
101 7215 Southridge Avenue Prince George, British Columbia V2N 4Z3

Contact Us
Contact us for more information
$434,900.00
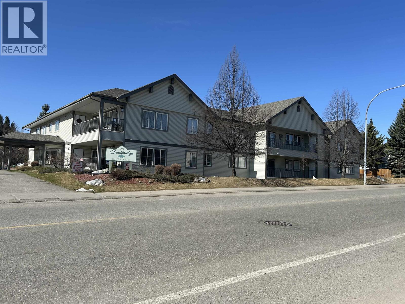
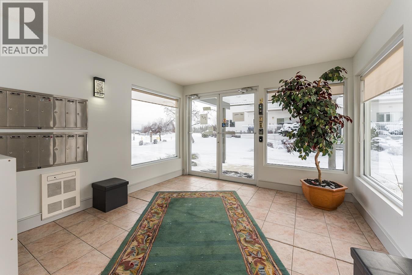
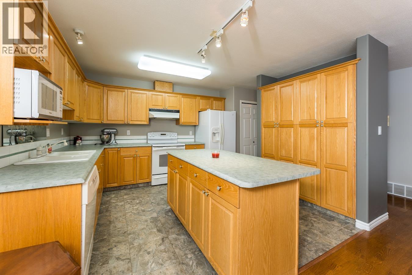
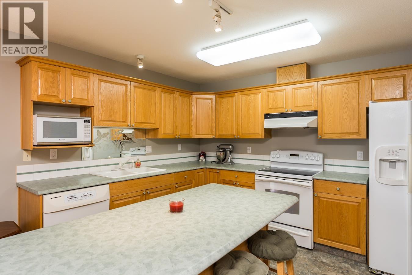
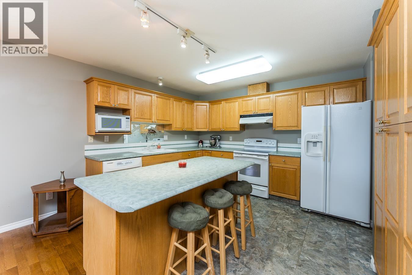
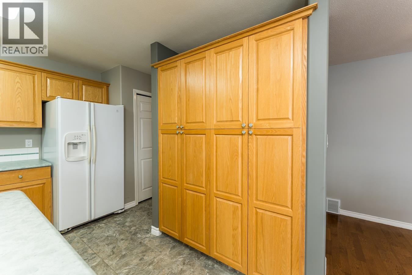
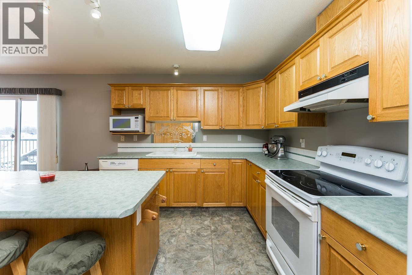
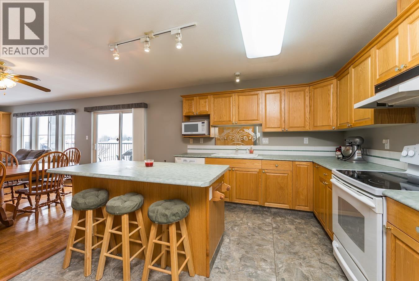
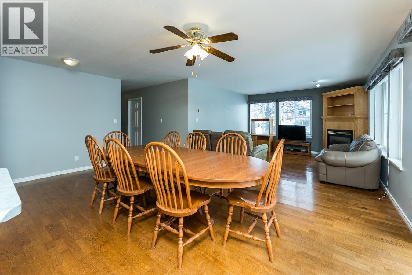
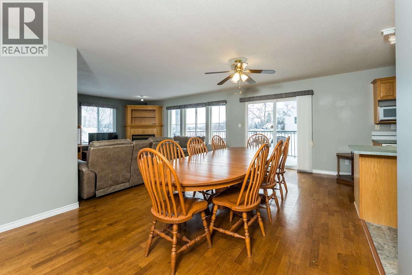
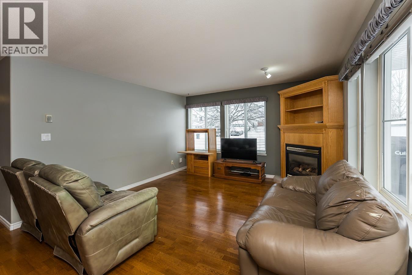
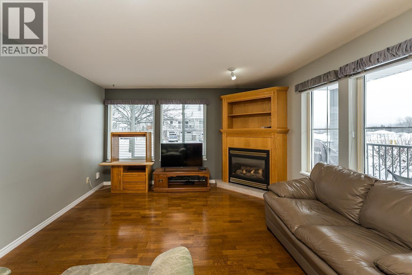
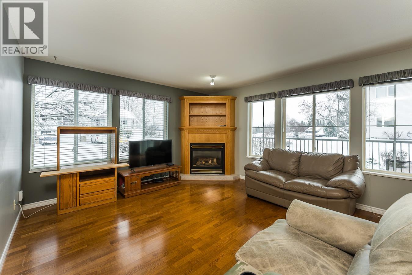
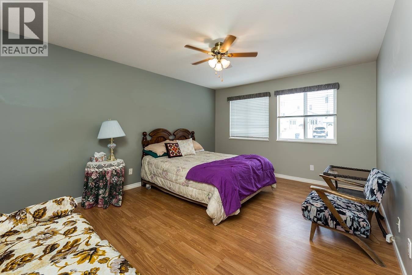
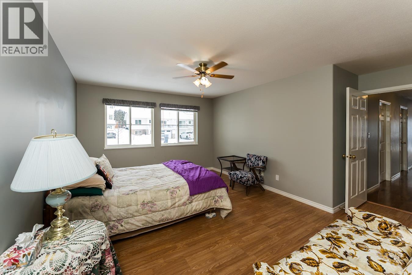
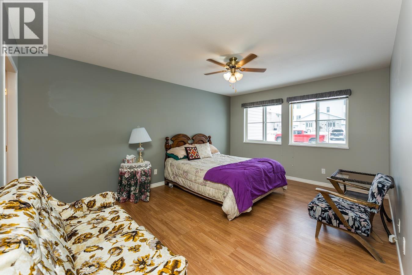
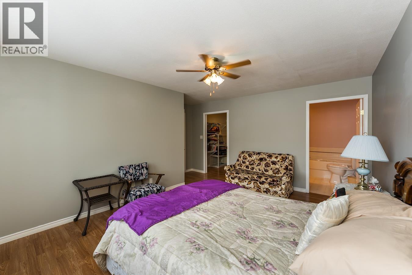
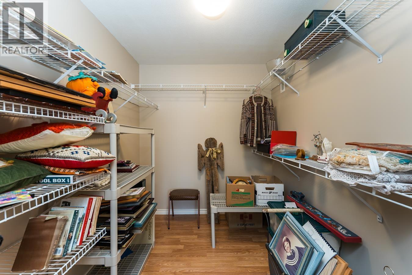
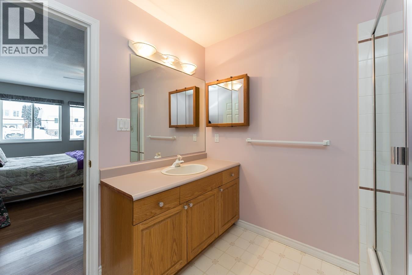
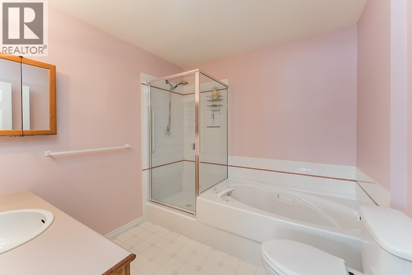
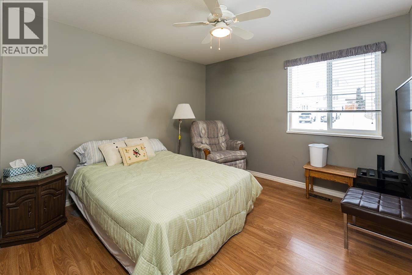
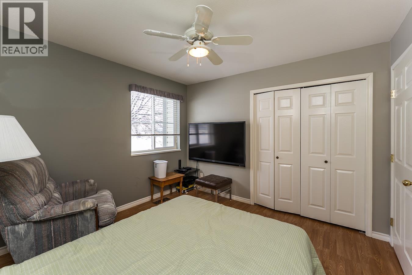
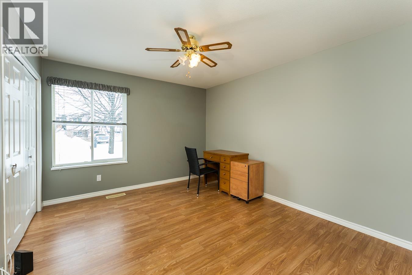
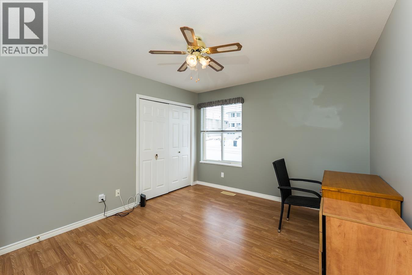
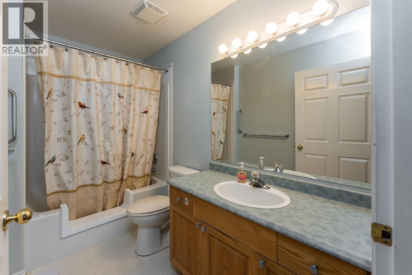
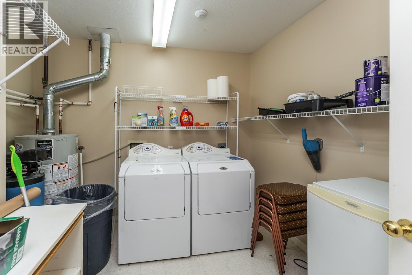
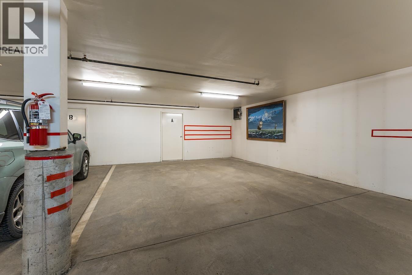
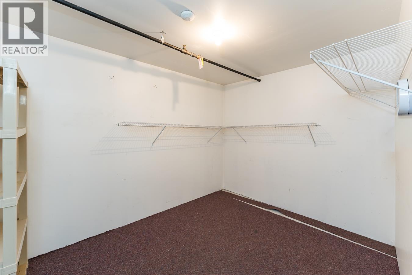
Welcome to Unit 101 7215 Southridge Avenue, a spacious, ground level condo located in Southridge Estates, a 55+ complex. This well maintained home features (3) bedrooms and (2) bathrooms, spanning over 1,636 square feet. ... one floor living. Enjoy entertaining in the open concept kitchen/dining room/living room area. Take the elevator down to the underground parkade to find your massive parking space and your large storage room. Other conveniences include in-suite laundry, a gas line leading to the BBQ on the deck, RV parking and the complex has a community room. Located in highly desirable Southridge neighbourhood. This home is conveniently located to shopping, dining and recreational areas. This is a rare find in Prince George .... condos like this do not come along very often. (id:45575)
Property Details
| MLS® Number | R3120286 |
| Property Type | Single Family |
| Storage Type | Storage |
Building
| Bathroom Total | 2 |
| Bedrooms Total | 3 |
| Amenities | Laundry - In Suite |
| Appliances | Washer, Dryer, Refrigerator, Stove, Dishwasher |
| Basement Type | None |
| Constructed Date | 1997 |
| Construction Style Attachment | Attached |
| Exterior Finish | Vinyl Siding |
| Fireplace Present | Yes |
| Fireplace Total | 1 |
| Fixture | Drapes/window Coverings |
| Foundation Type | Concrete Perimeter |
| Heating Fuel | Natural Gas |
| Heating Type | Forced Air |
| Roof Material | Asphalt Shingle |
| Roof Style | Conventional |
| Stories Total | 1 |
| Size Interior | 1,636 Sqft |
| Total Finished Area | 1636 Sqft |
| Type | Apartment |
| Utility Water | Municipal Water |
Land
| Acreage | No |
| Size Irregular | 0 X |
| Size Total Text | 0 X |
Rooms
| Level | Type | Length | Width | Dimensions |
|---|---|---|---|---|
| Main Level | Kitchen | 11 ft | 11 ft | 11 ft x 11 ft |
| Main Level | Dining Room | 18 ft ,9 in | 11 ft ,6 in | 18 ft ,9 in x 11 ft ,6 in |
| Main Level | Living Room | 14 ft | 13 ft ,4 in | 14 ft x 13 ft ,4 in |
| Main Level | Primary Bedroom | 15 ft ,6 in | 15 ft ,1 in | 15 ft ,6 in x 15 ft ,1 in |
| Main Level | Other | 8 ft ,6 in | 6 ft ,1 in | 8 ft ,6 in x 6 ft ,1 in |
| Main Level | Bedroom 2 | 13 ft ,2 in | 11 ft | 13 ft ,2 in x 11 ft |
| Main Level | Bedroom 3 | 11 ft | 11 ft | 11 ft x 11 ft |
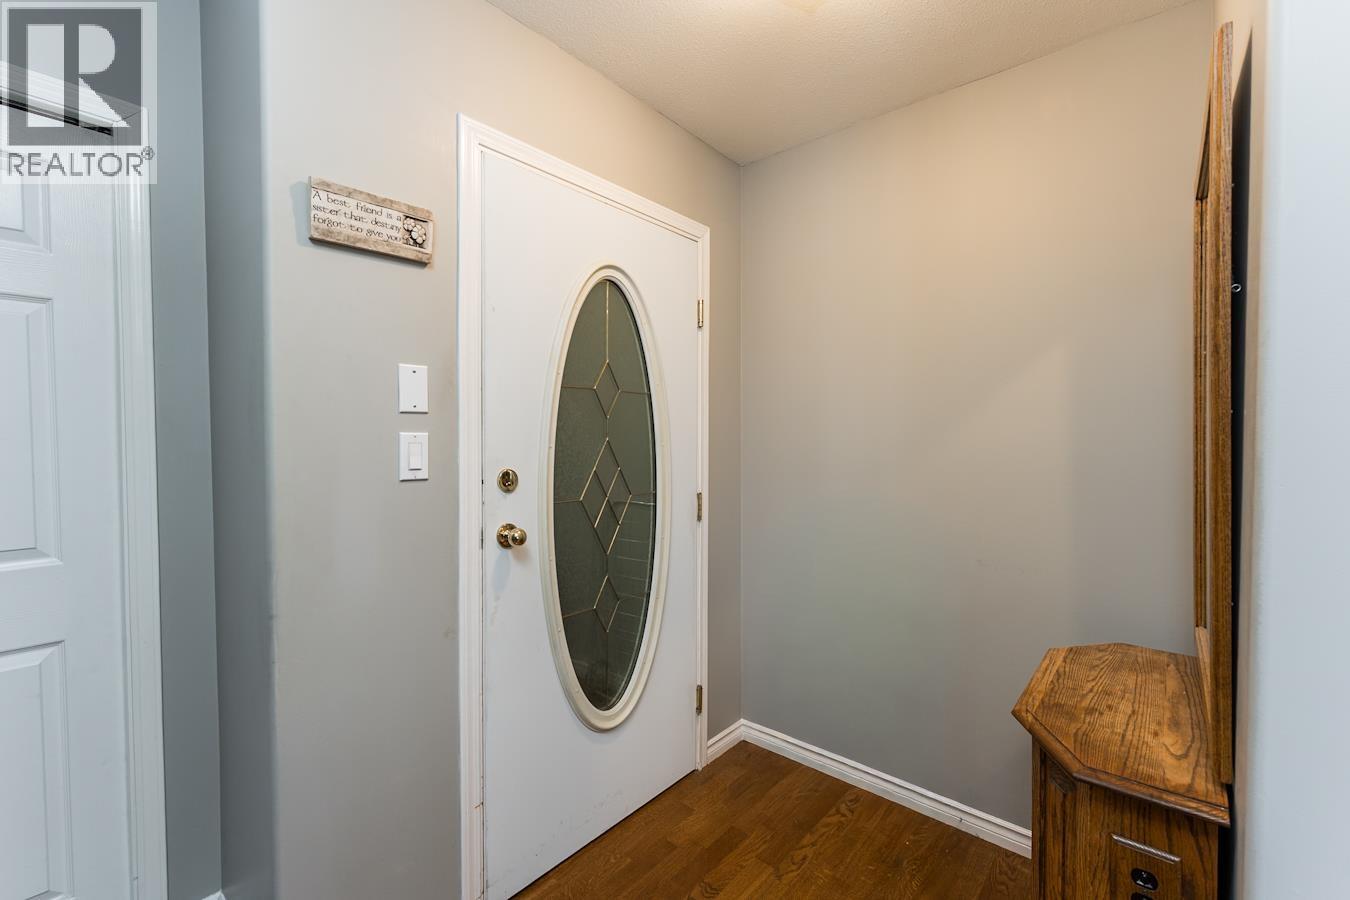
| Main Level | Foyer | 4 ft ,1 in | 8 ft ,3 in | 4 ft ,1 in x 8 ft ,3 in |
| Main Level | Storage | 7 ft ,6 in | 5 ft ,1 in | 7 ft ,6 in x 5 ft ,1 in |
https://www.realtor.ca/real-estate/29709875/101-7215-southridge-avenue-prince-george

The trademarks REALTOR®, REALTORS®, and the REALTOR® logo are controlled by The Canadian Real Estate Association (CREA) and identify real estate professionals who are members of CREA. The trademarks MLS®, Multiple Listing Service® and the associated logos are owned by The Canadian Real Estate Association (CREA) and identify the quality of services provided by real estate professionals who are members of CREA. The trademark DDF® is owned by The Canadian Real Estate Association (CREA) and identifies CREA's Data Distribution Facility (DDF®)
July 09 2026 07:52:03
BC Northern Real Estate Board
RE/MAX Core Realty