
104 1638 6th Avenue Prince George, British Columbia V2L 3N6

Contact Us
Contact us for more information
$384,900.00
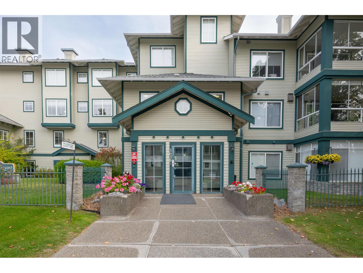
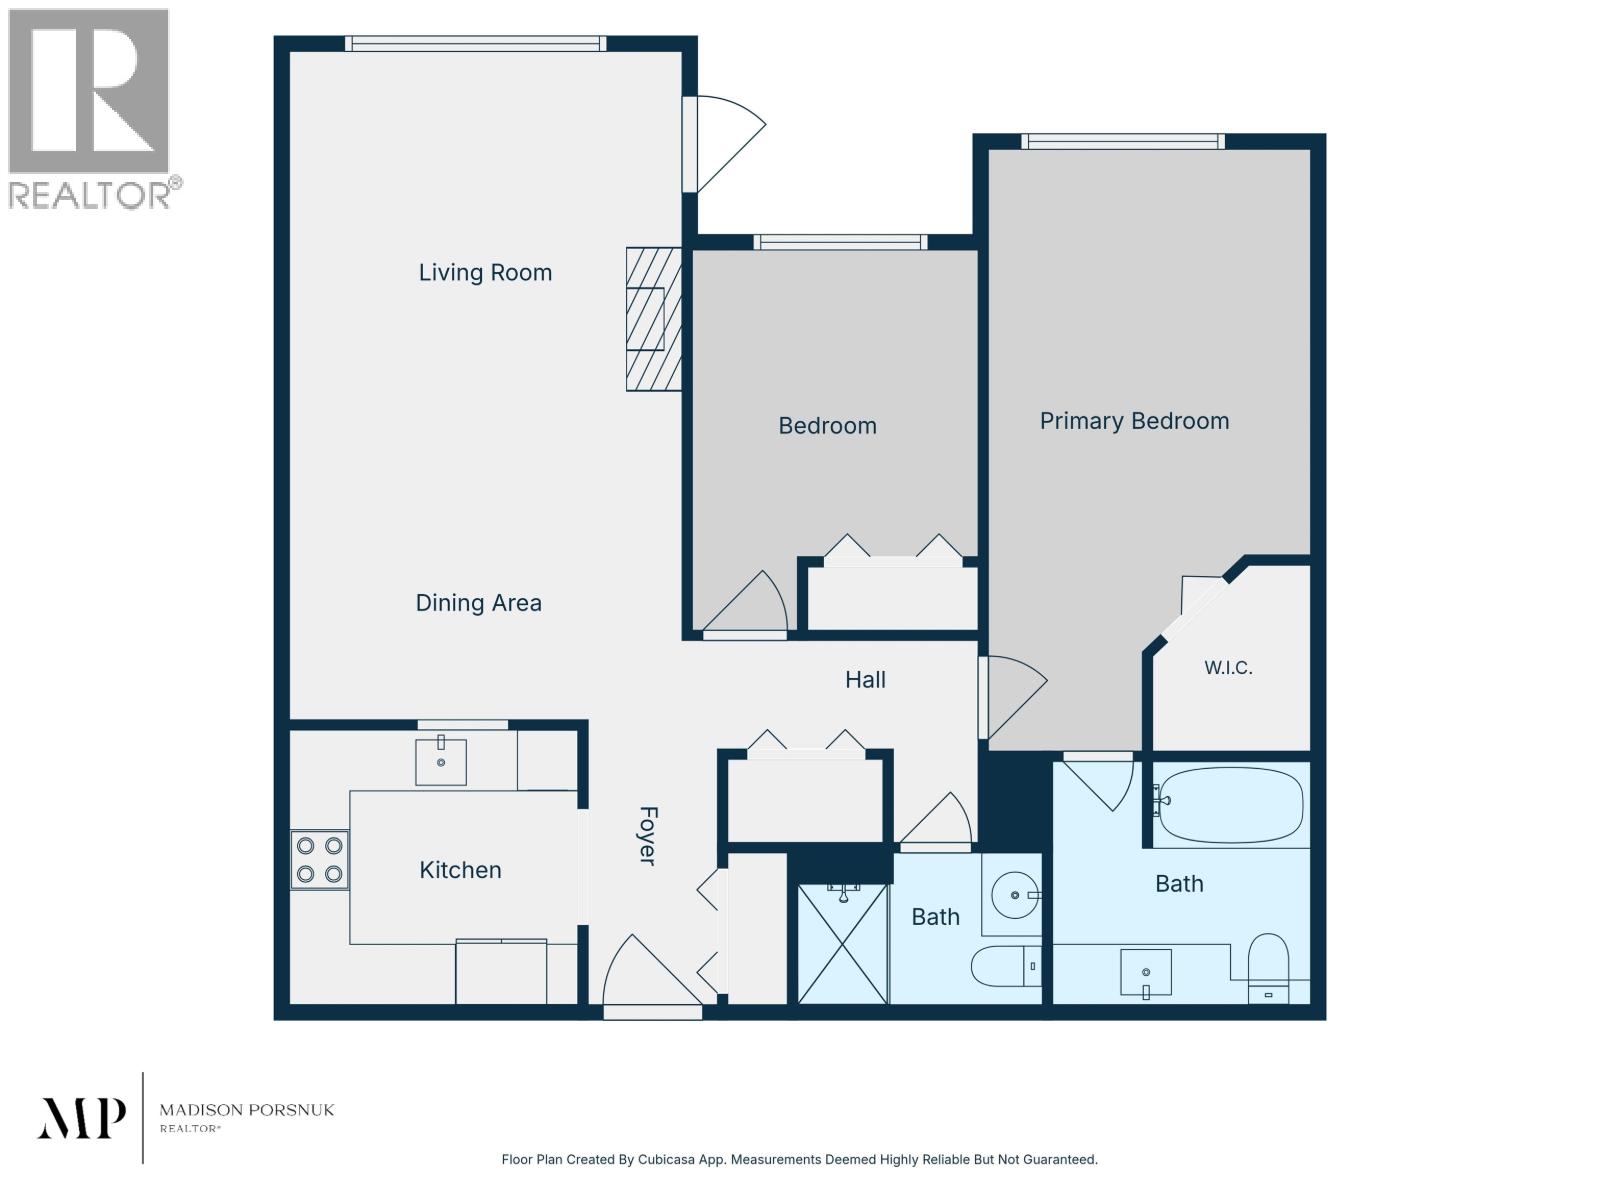
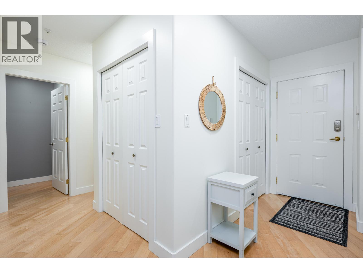
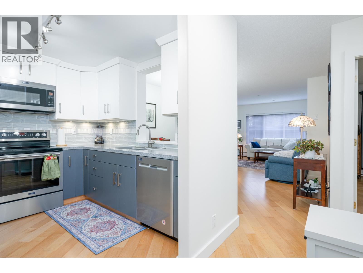
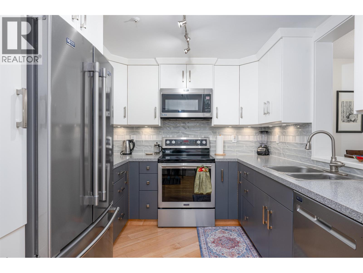
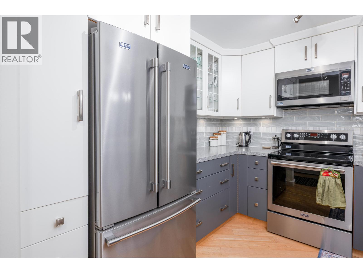
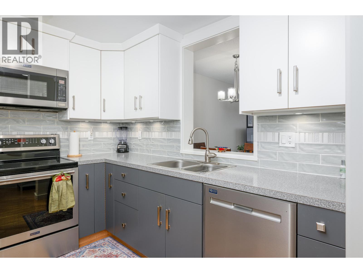
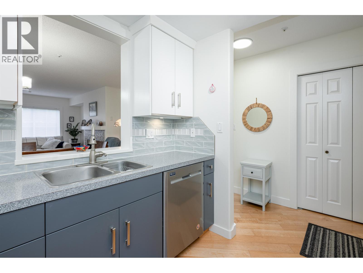
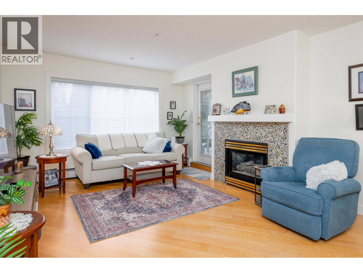
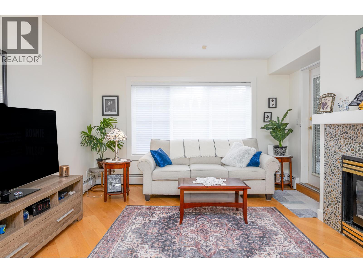
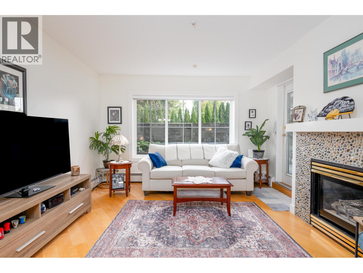
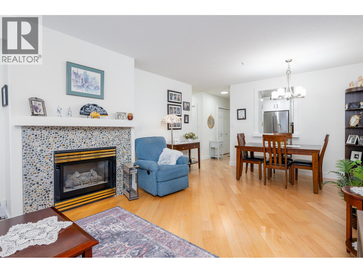
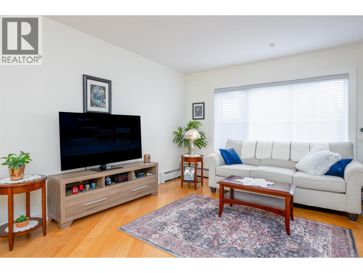
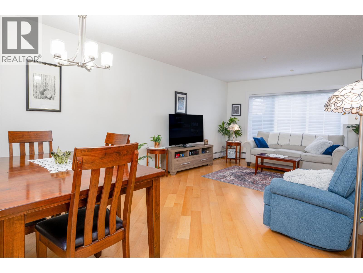
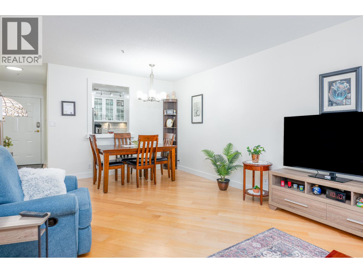
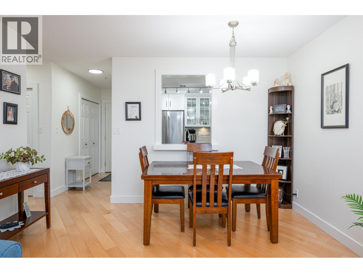
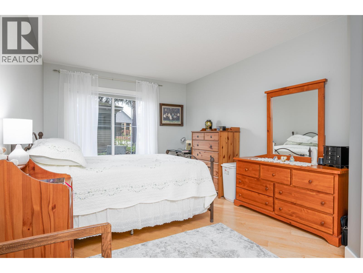
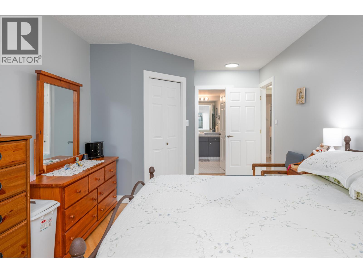
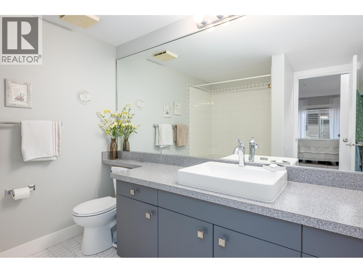
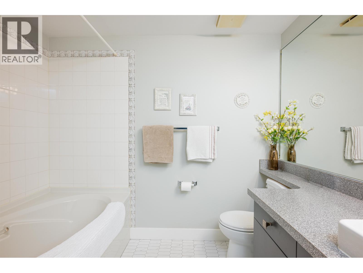
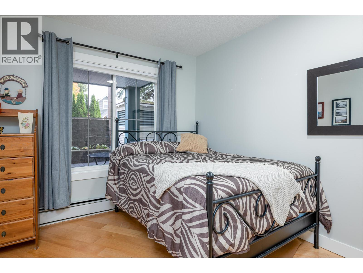
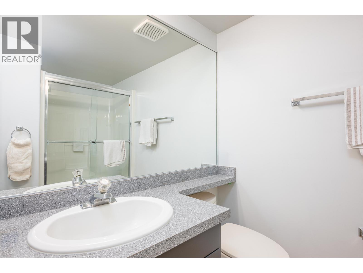
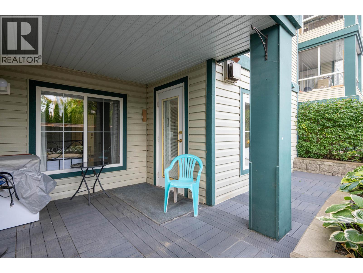
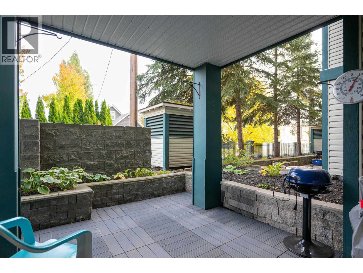
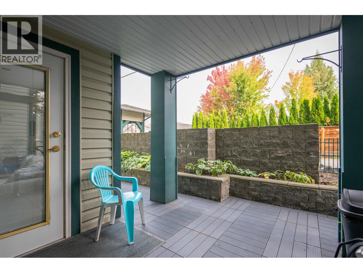
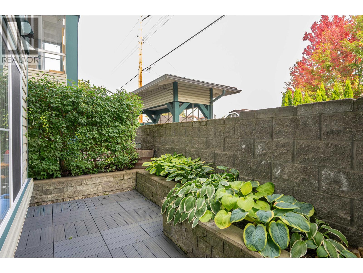
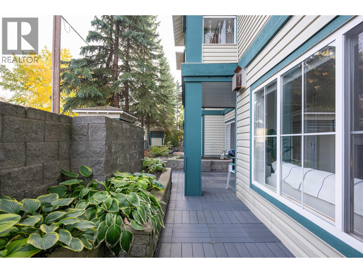
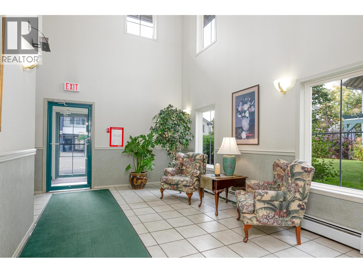
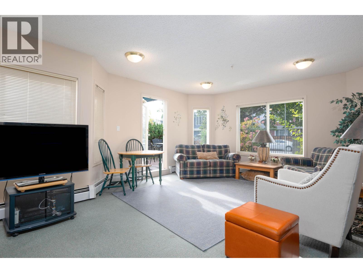
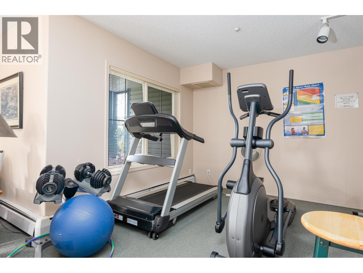
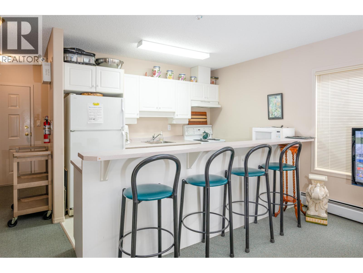
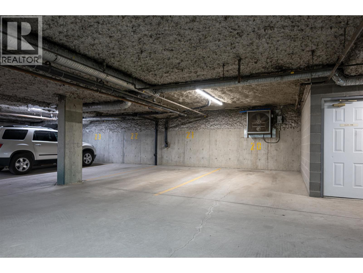
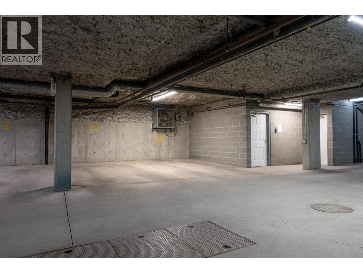
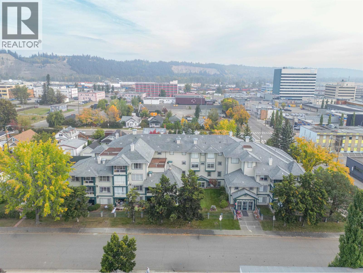
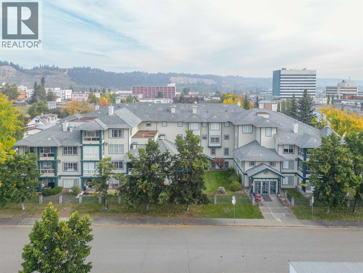
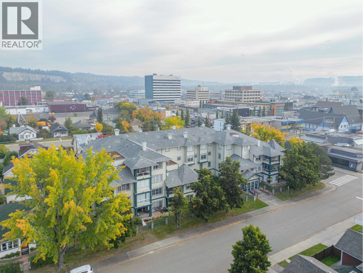
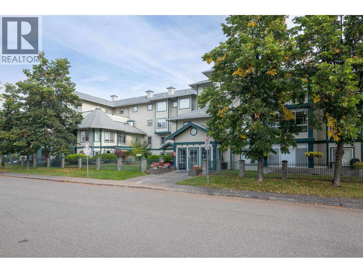
Welcome to The Courtyard, one of the area's most sought-after complexes. This freshly painted ground-level 2 bedroom, 2 bath home is warm, updated and move-in ready. Stunning hardwood flooring runs throughout, tile in the ensuite, and a gas fireplace anchors the living space. A garden door opens to your own private, partly covered patio — an easy spot for morning coffee or summer entertaining. Ground-level living means simple in-and-out access with no stairs to manage. The spacious primary bedroom features a walk-in closet and 4 pce ensuite, and in-suite laundry adds everyday convenience. Includes secure under-building parking and a generous storage unit. Enjoy a welcoming lobby with sitting area, elevator, rec room with kitchen, gym and outdoor patio with barbeque. Strata fee of $518 includes heat, hot water, gas, garbage, exterior maintenance, gardening and caretaker. Pet-free building. Whether you're a first-time buyer or downsizing, this one is worth a look. Quick possession — book your showing today! (id:45575)
Property Details
| MLS® Number | R3167567 |
| Property Type | Single Family |
| Storage Type | Storage |
Building
| Bathroom Total | 2 |
| Bedrooms Total | 2 |
| Amenities | Laundry - In Suite, Recreation Centre |
| Basement Type | None |
| Constructed Date | 1995 |
| Construction Style Attachment | Attached |
| Fireplace Present | Yes |
| Fireplace Total | 1 |
| Foundation Type | Concrete Perimeter |
| Heating Type | Hot Water |
| Roof Material | Asphalt Shingle |
| Roof Style | Conventional |
| Stories Total | 1 |
| Size Interior | 980 Sqft |
| Total Finished Area | 980 Sqft |
| Type | Apartment |
| Utility Water | Municipal Water |
Parking
| Underground |
Land
| Acreage | No |
Rooms
| Level | Type | Length | Width | Dimensions |
|---|---|---|---|---|
| Main Level | Living Room | 12 ft ,1 in | 13 ft ,1 in | 12 ft ,1 in x 13 ft ,1 in |
| Main Level | Dining Room | 12 ft ,1 in | 7 ft ,1 in | 12 ft ,1 in x 7 ft ,1 in |
| Main Level | Kitchen | 9 ft ,4 in | 9 ft ,3 in | 9 ft ,4 in x 9 ft ,3 in |
| Main Level | Foyer | 4 ft ,2 in | 11 ft ,1 in | 4 ft ,2 in x 11 ft ,1 in |
| Main Level | Bedroom 2 | 9 ft ,4 in | 12 ft ,4 in | 9 ft ,4 in x 12 ft ,4 in |
| Main Level | Bedroom 3 | 10 ft ,6 in | 19 ft ,7 in | 10 ft ,6 in x 19 ft ,7 in |
| Main Level | Other | 5 ft ,1 in | 6 ft ,1 in | 5 ft ,1 in x 6 ft ,1 in |
https://www.realtor.ca/real-estate/30306024/104-1638-6th-avenue-prince-george

The trademarks REALTOR®, REALTORS®, and the REALTOR® logo are controlled by The Canadian Real Estate Association (CREA) and identify real estate professionals who are members of CREA. The trademarks MLS®, Multiple Listing Service® and the associated logos are owned by The Canadian Real Estate Association (CREA) and identify the quality of services provided by real estate professionals who are members of CREA. The trademark DDF® is owned by The Canadian Real Estate Association (CREA) and identifies CREA's Data Distribution Facility (DDF®)
September 21 2026 03:52:21
BC Northern Real Estate Board
Royal LePage Aspire Realty