
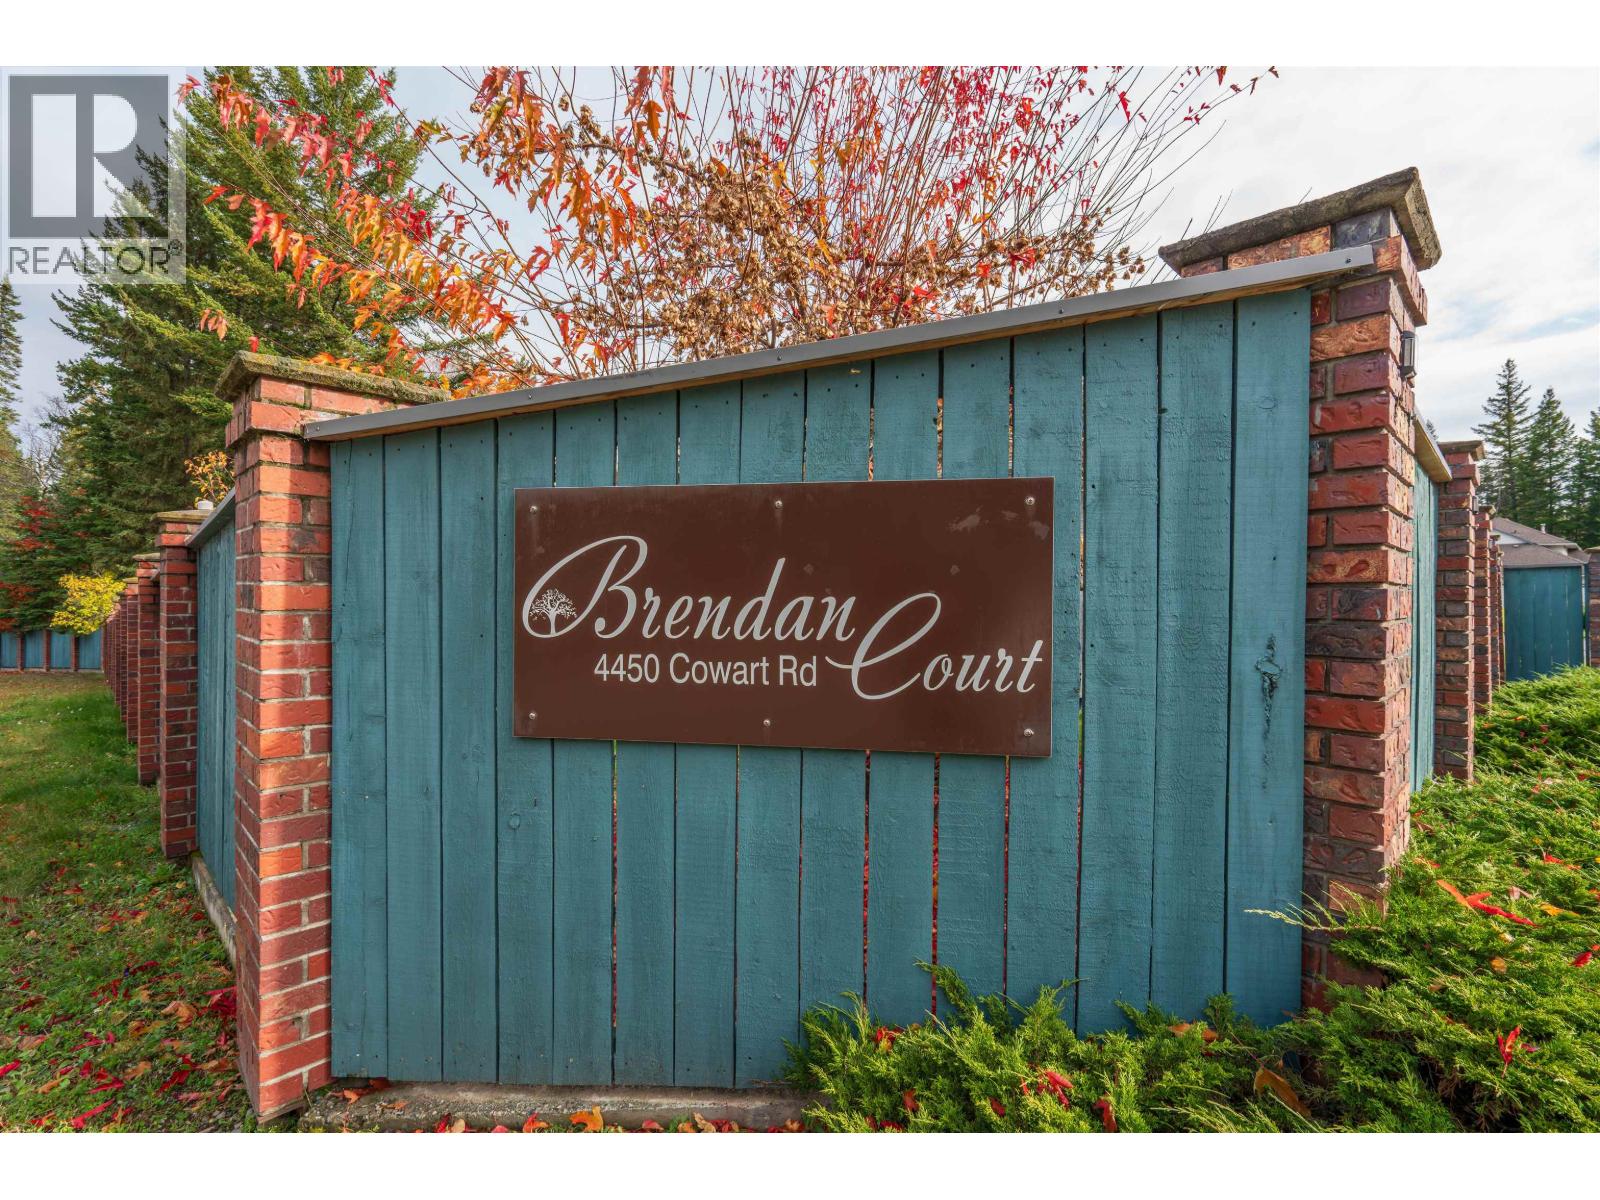
105 4450 Cowart Road Prince George, British Columbia V2N 4Z5

Contact Us
Contact us for more information
$569,900.00
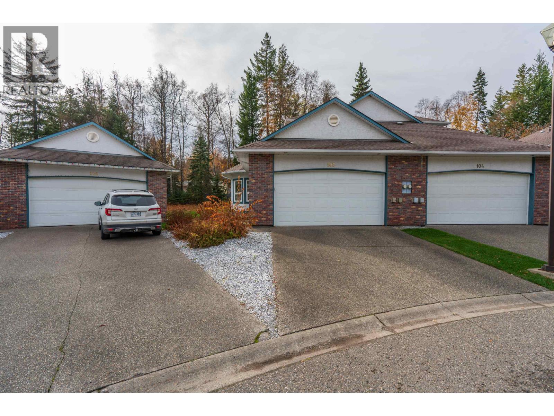
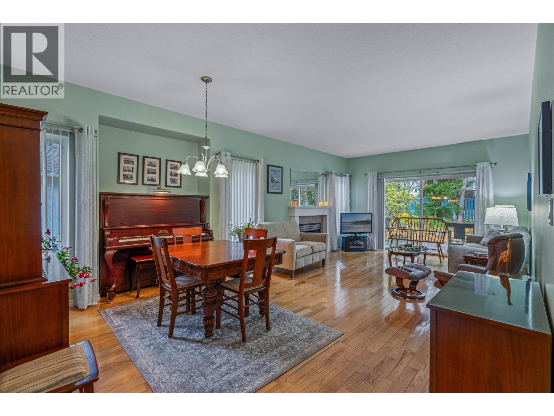
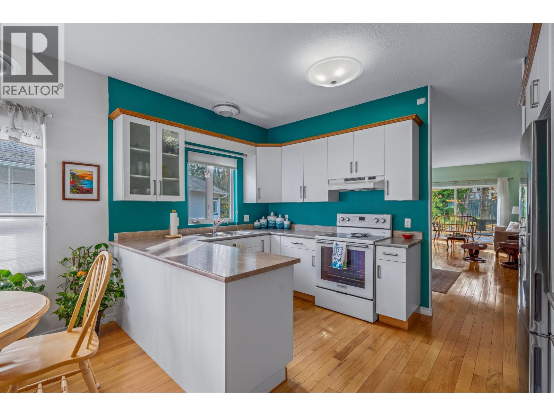
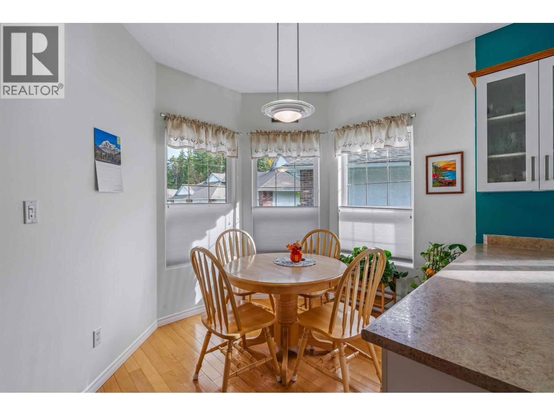
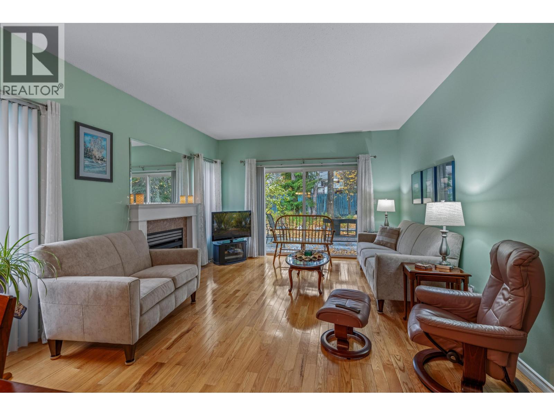
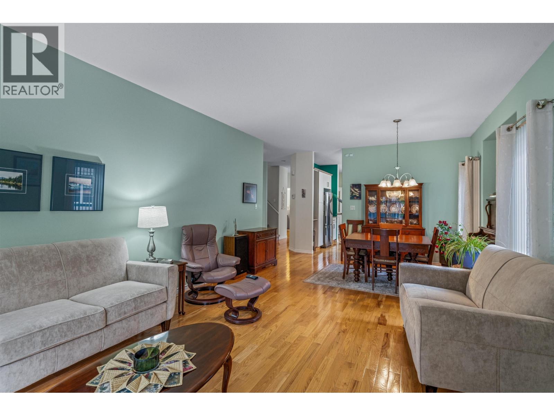
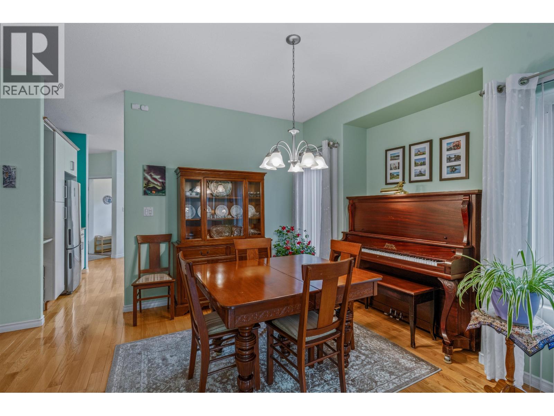
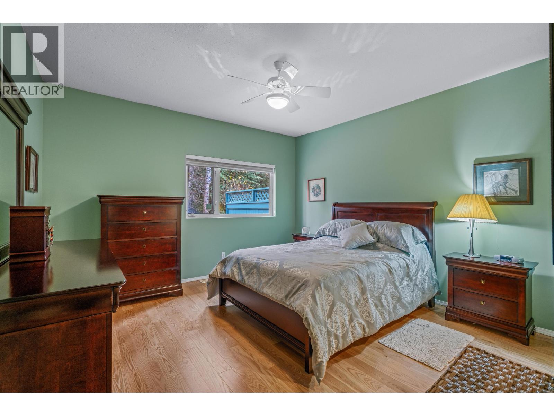
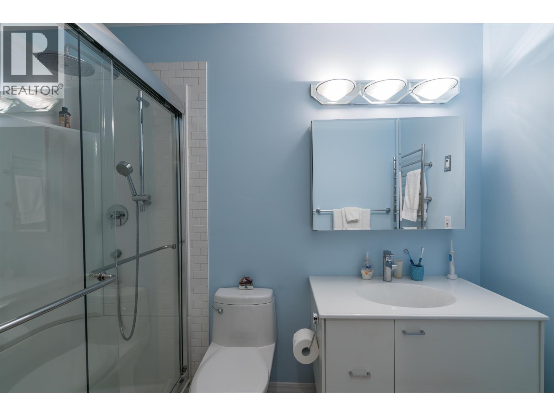
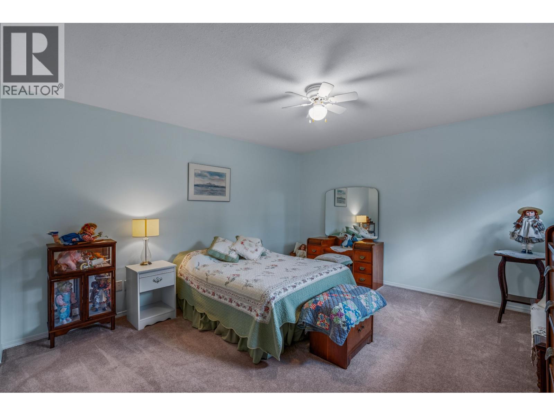
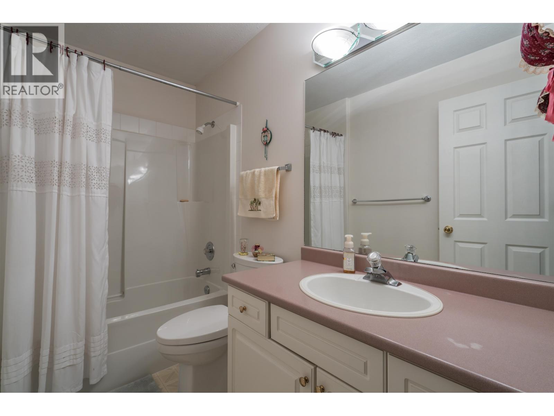
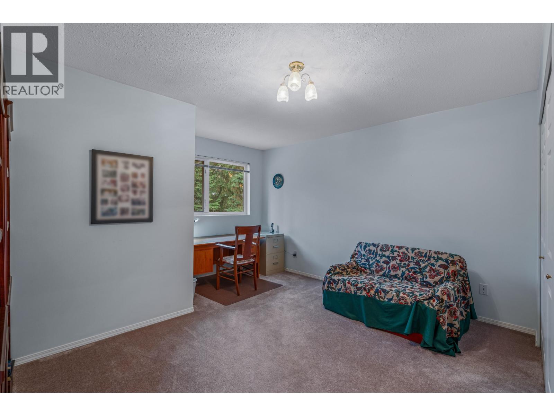
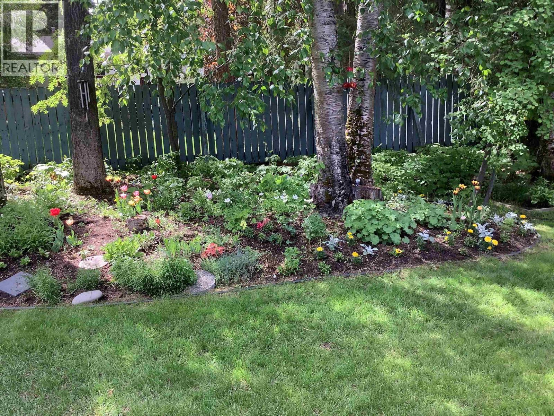
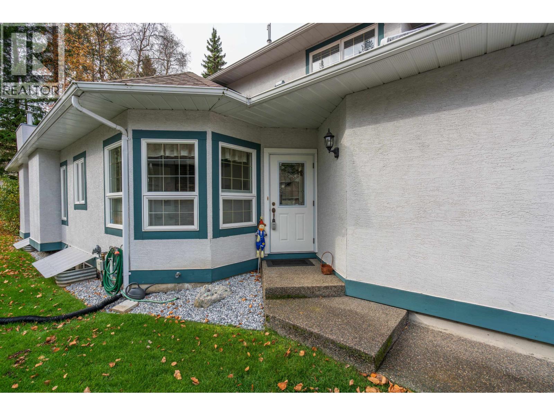
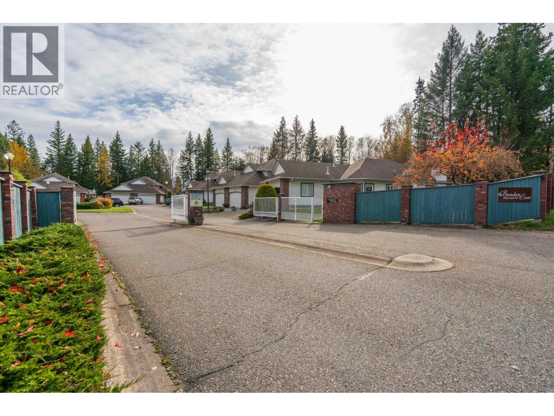
Welcome to Brendan Court! Discover comfortable living in this inviting 55+ community, offering a versatile layout w/room for family, guests & hobbies. The primary bedroom is conveniently located on the main floor & features a walk-through closet leading to a 3-piece ensuite complete w/a heated towel warmer. Hardwood flooring flows throughout the main floor, adding warmth & character, while the kitchen features updated cabinetry, plenty of cupboard space & a functional layout for everyday cooking. The kitchen eating area flows nicely into the dn and lv rooms, creating a welcoming space for entertaining or relaxing. Sliding doors lead to the deck, where you can enjoy views of the garden & surrounding trees that provide a lovely sense of privacy. Upstairs two additional bdrms & bath and more! (id:45575)
Open House
This property has open houses!
12:00 pm
Ends at:1:00 pm
Property Details
| MLS® Number | R3175587 |
| Property Type | Single Family |
Building
| Bathroom Total | 3 |
| Bedrooms Total | 3 |
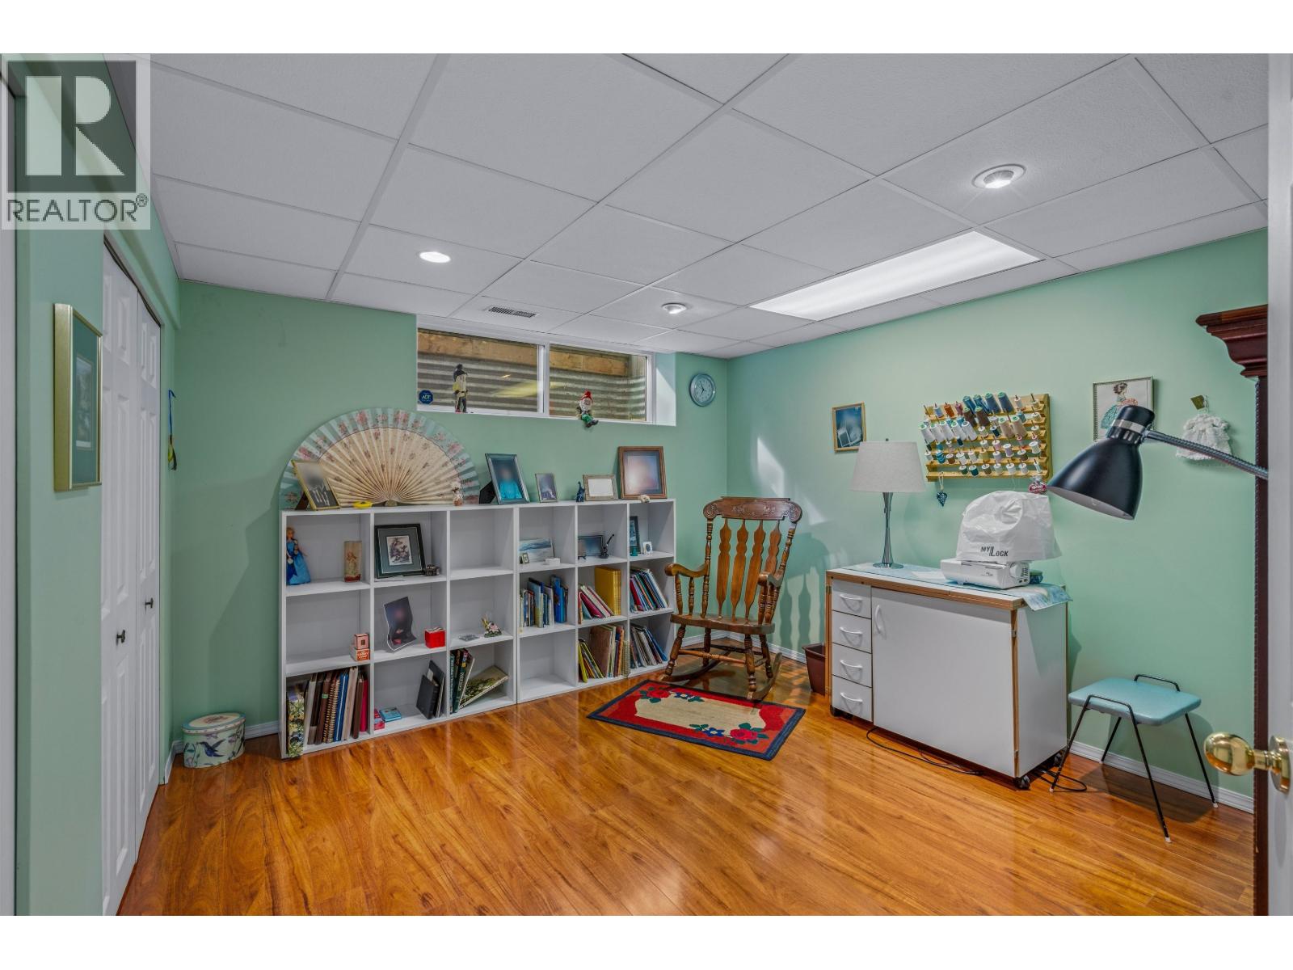
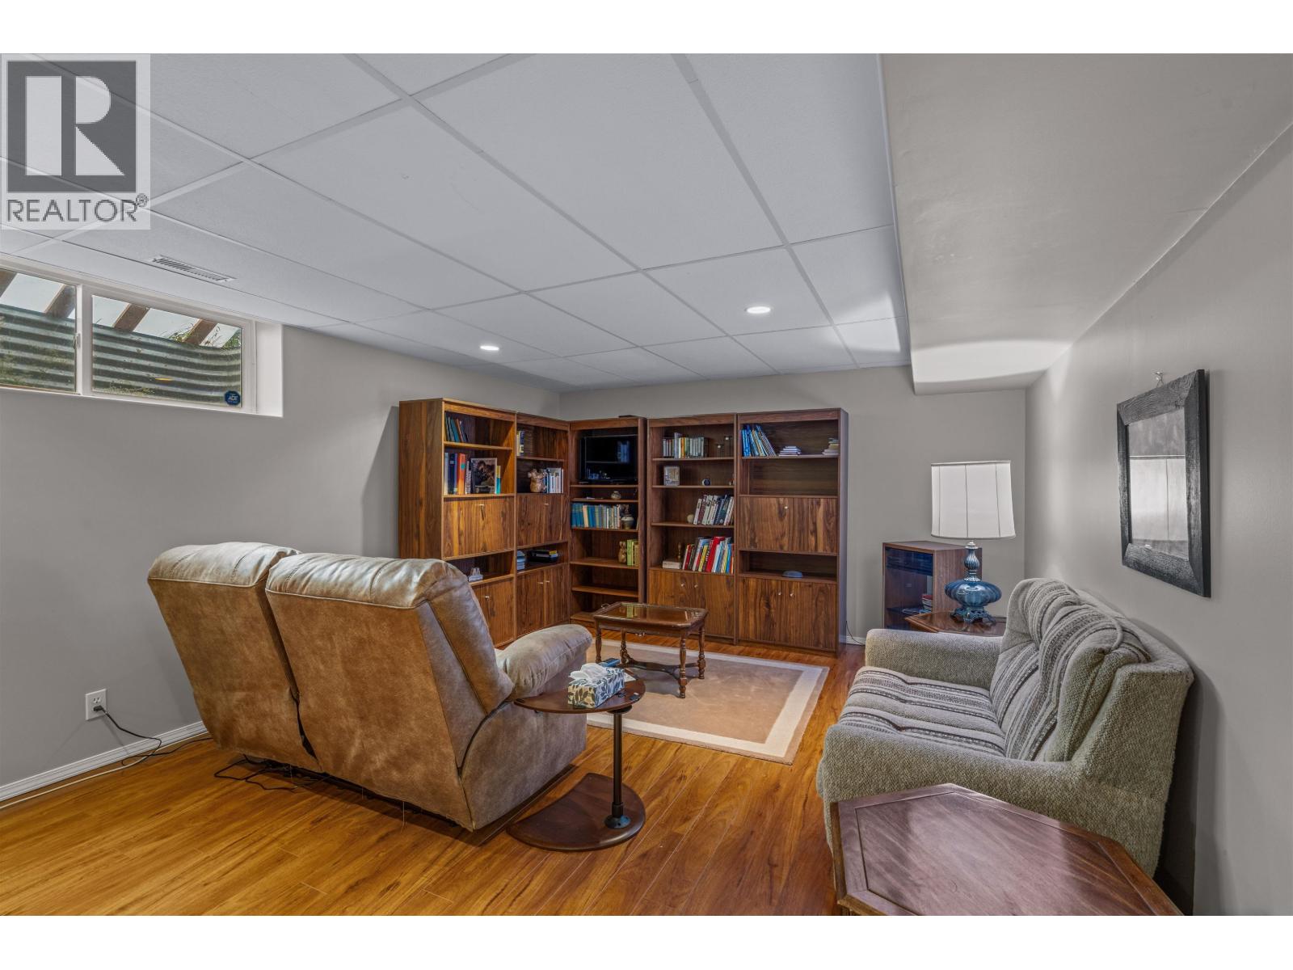
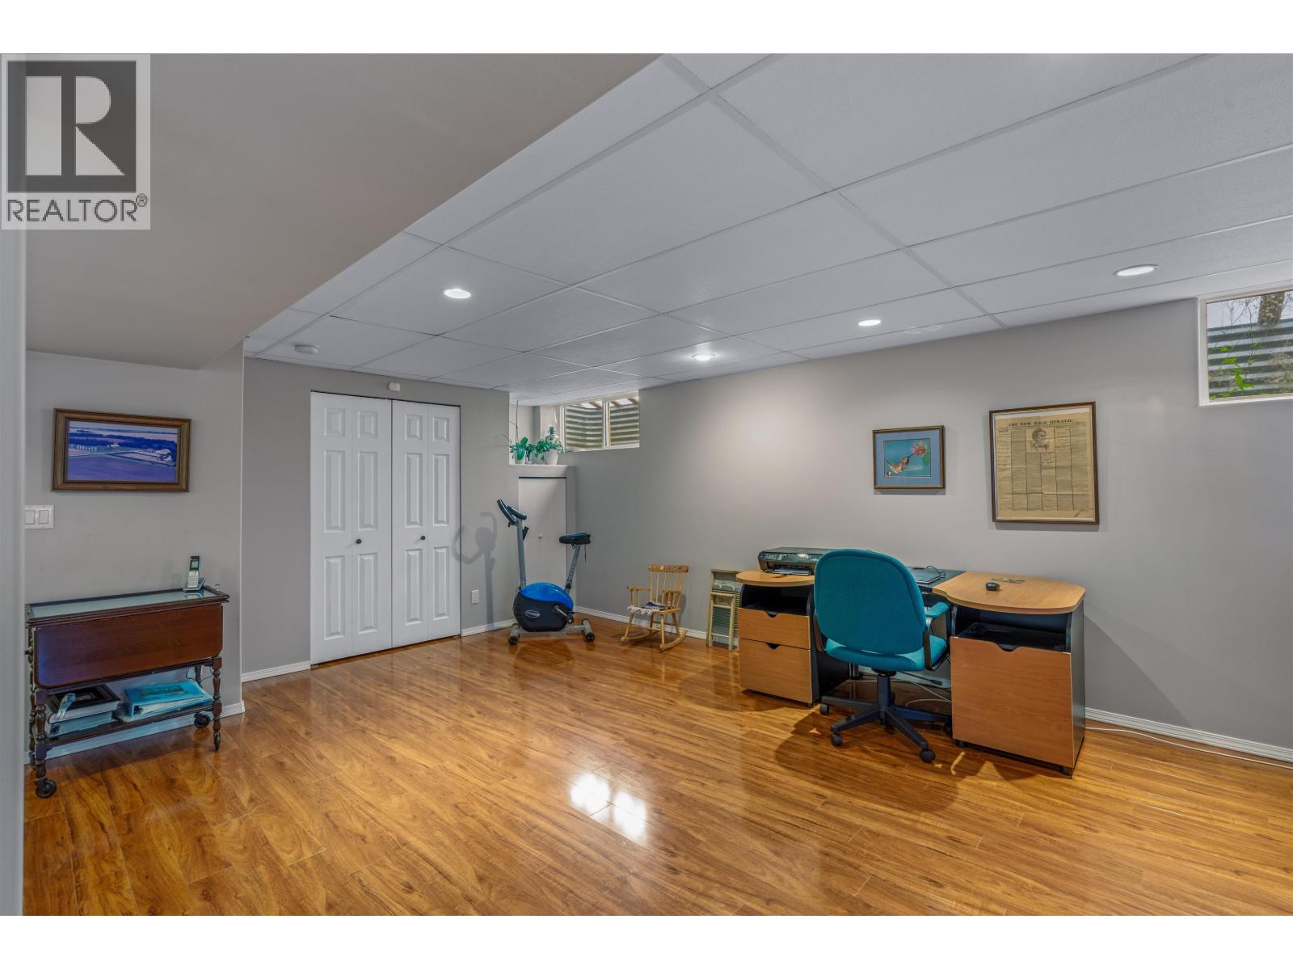
| Basement Development | Finished |
| Basement Type | Full (finished) |
| Constructed Date | 1993 |
| Construction Style Attachment | Attached |
| Fireplace Present | Yes |
| Fireplace Total | 1 |
| Foundation Type | Concrete Perimeter |
| Heating Fuel | Natural Gas |
| Heating Type | Forced Air |
| Roof Material | Asphalt Shingle |
| Roof Style | Conventional |
| Stories Total | 3 |
| Size Interior | 2,962 Sqft |
| Total Finished Area | 2962 Sqft |
| Type | Duplex |
| Utility Water | Municipal Water |
Parking
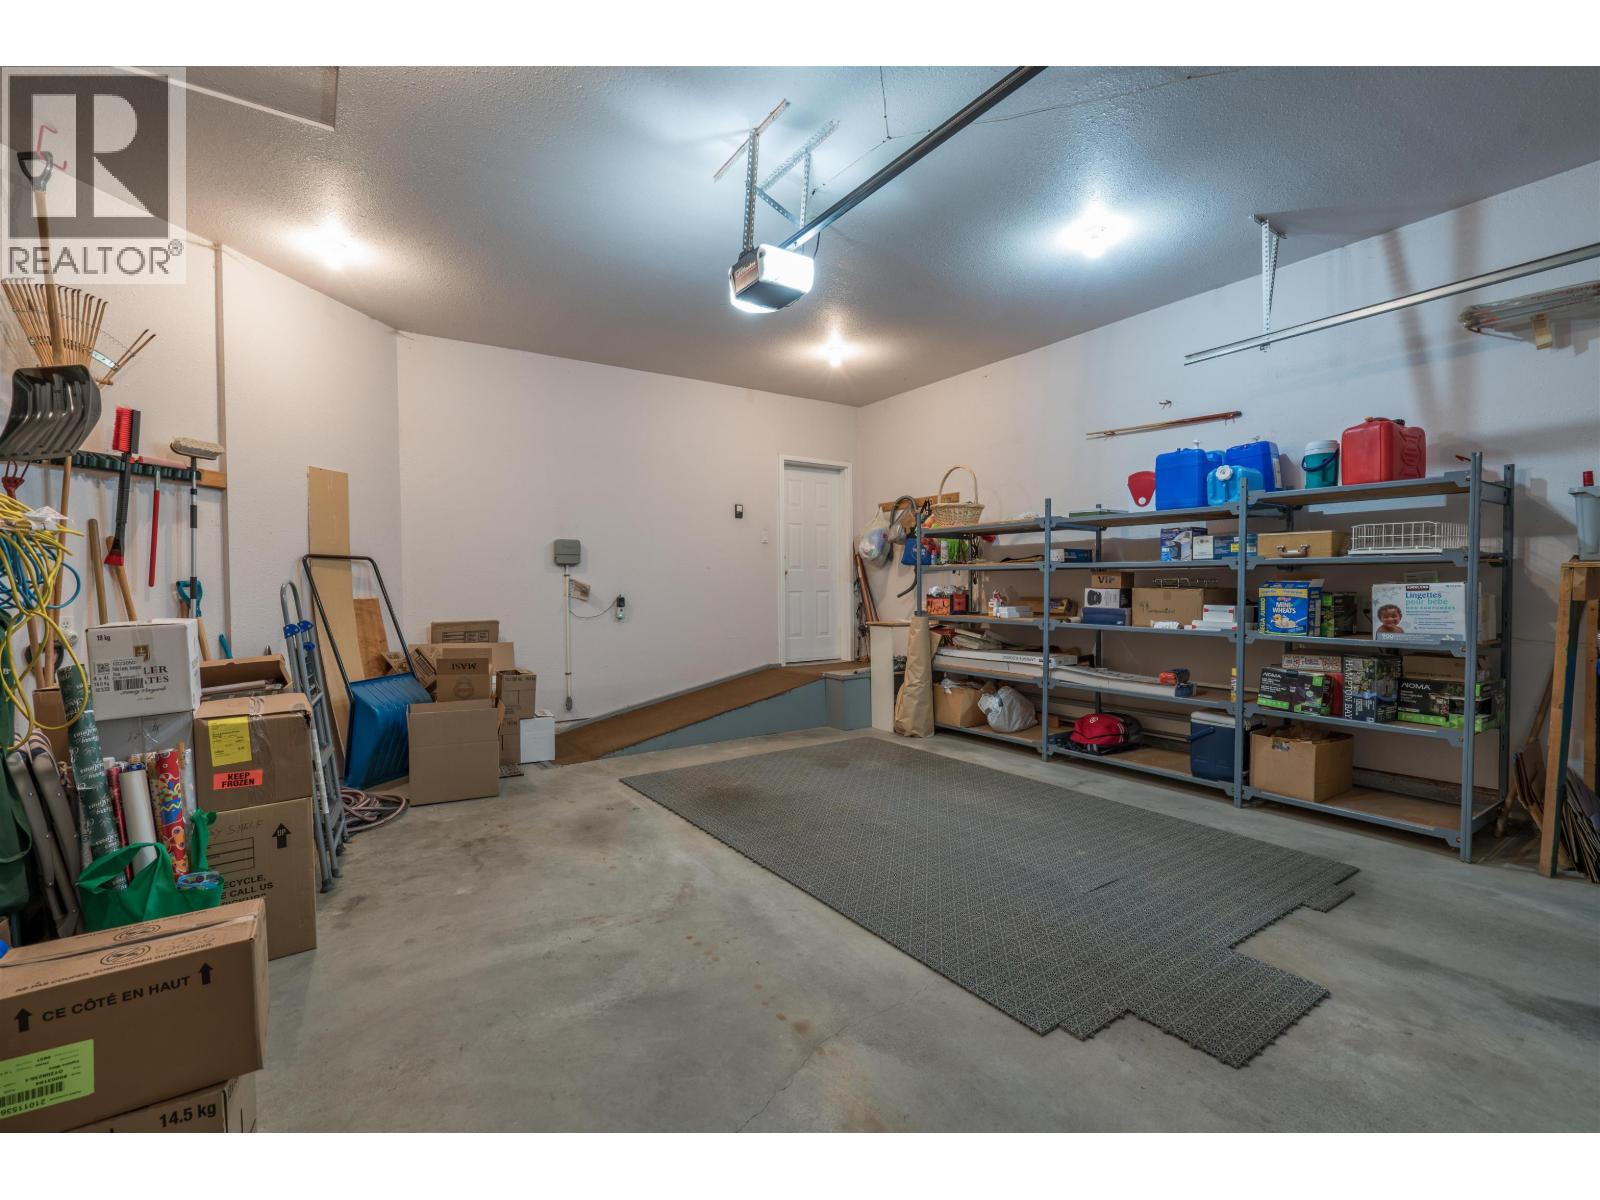
| Garage | 2 |
Land
| Acreage | No |
| Size Irregular | 0 X |
| Size Total Text | 0 X |
Rooms
| Level | Type | Length | Width | Dimensions |
|---|---|---|---|---|
| Above | Bedroom 2 | 13 ft | 14 ft ,2 in | 13 ft x 14 ft ,2 in |
| Above | Bedroom 3 | 13 ft | 9 ft ,3 in | 13 ft x 9 ft ,3 in |
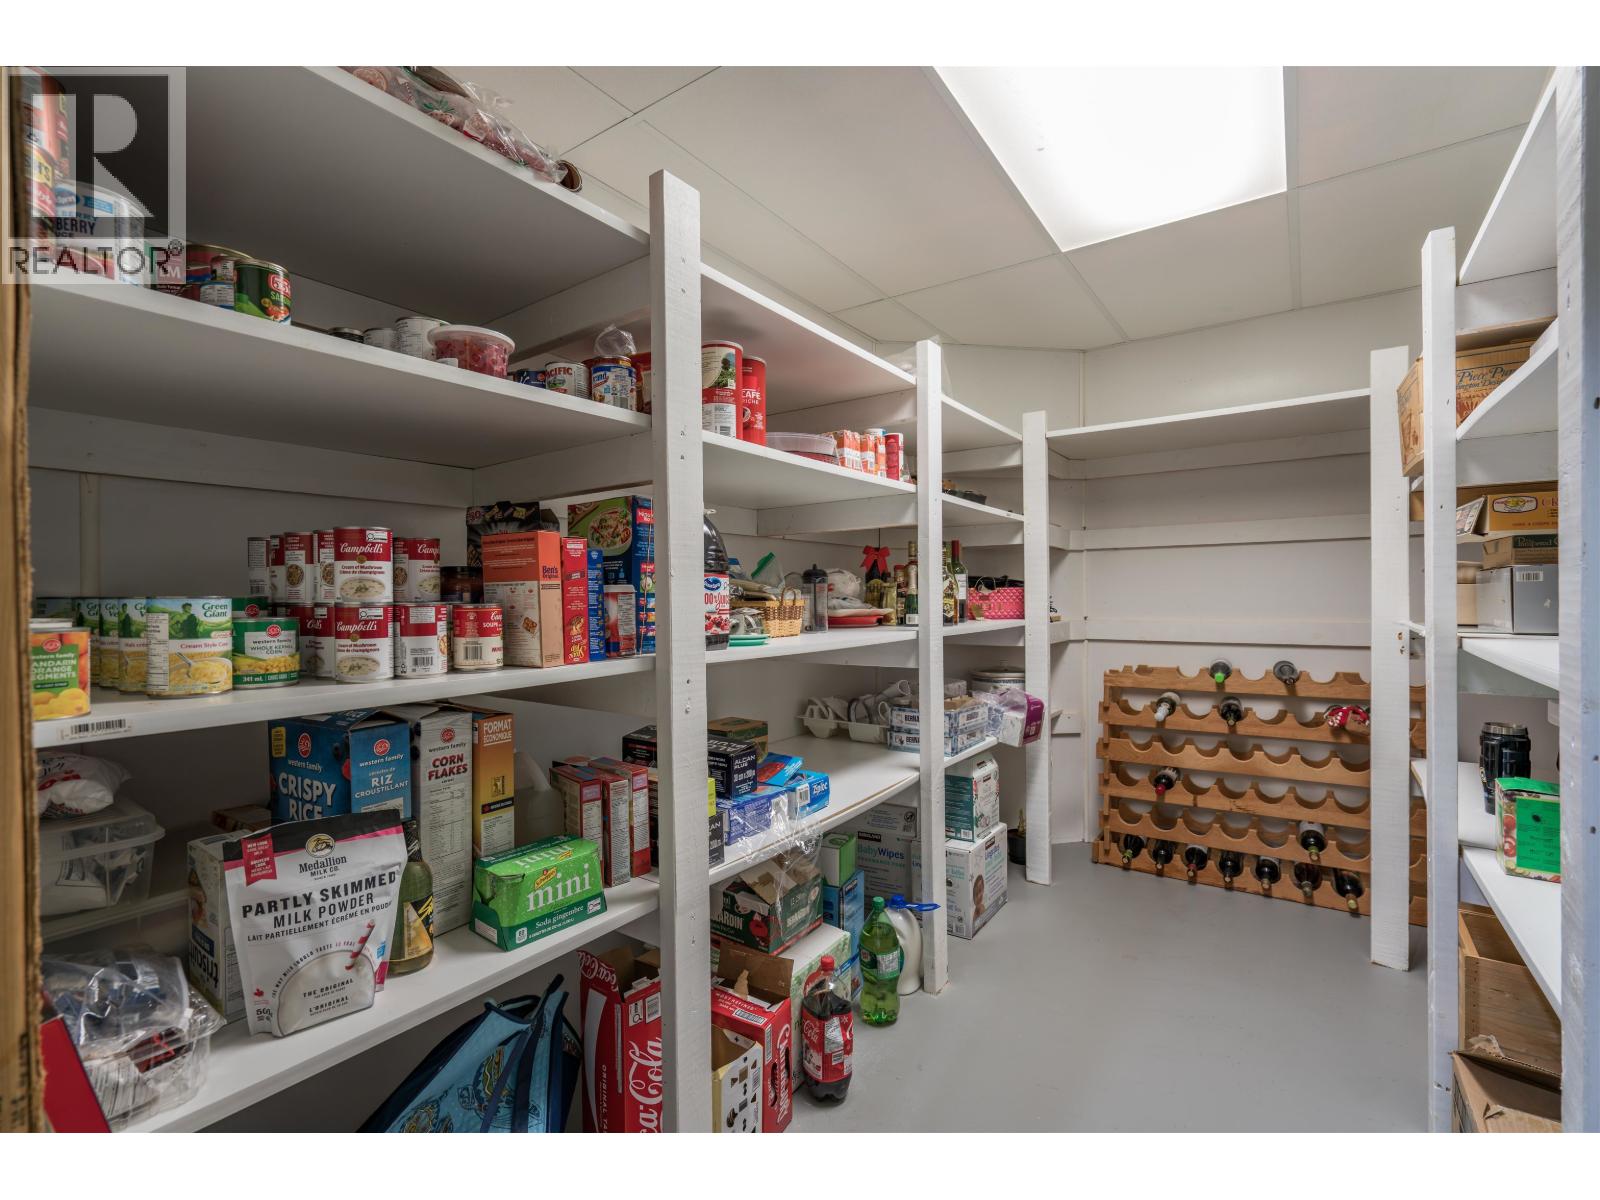
| Basement | Cold Room | 7 ft ,4 in | 10 ft ,5 in | 7 ft ,4 in x 10 ft ,5 in |
| Basement | Laundry Room | 8 ft ,6 in | 8 ft ,5 in | 8 ft ,6 in x 8 ft ,5 in |
| Basement | Recreational, Games Room | 26 ft ,9 in | 12 ft ,4 in | 26 ft ,9 in x 12 ft ,4 in |
| Basement | Storage | 7 ft ,7 in | 4 ft ,4 in | 7 ft ,7 in x 4 ft ,4 in |
| Basement | Storage | 7 ft ,6 in | 6 ft ,3 in | 7 ft ,6 in x 6 ft ,3 in |
| Basement | Other | 7 ft ,6 in | 5 ft ,6 in | 7 ft ,6 in x 5 ft ,6 in |
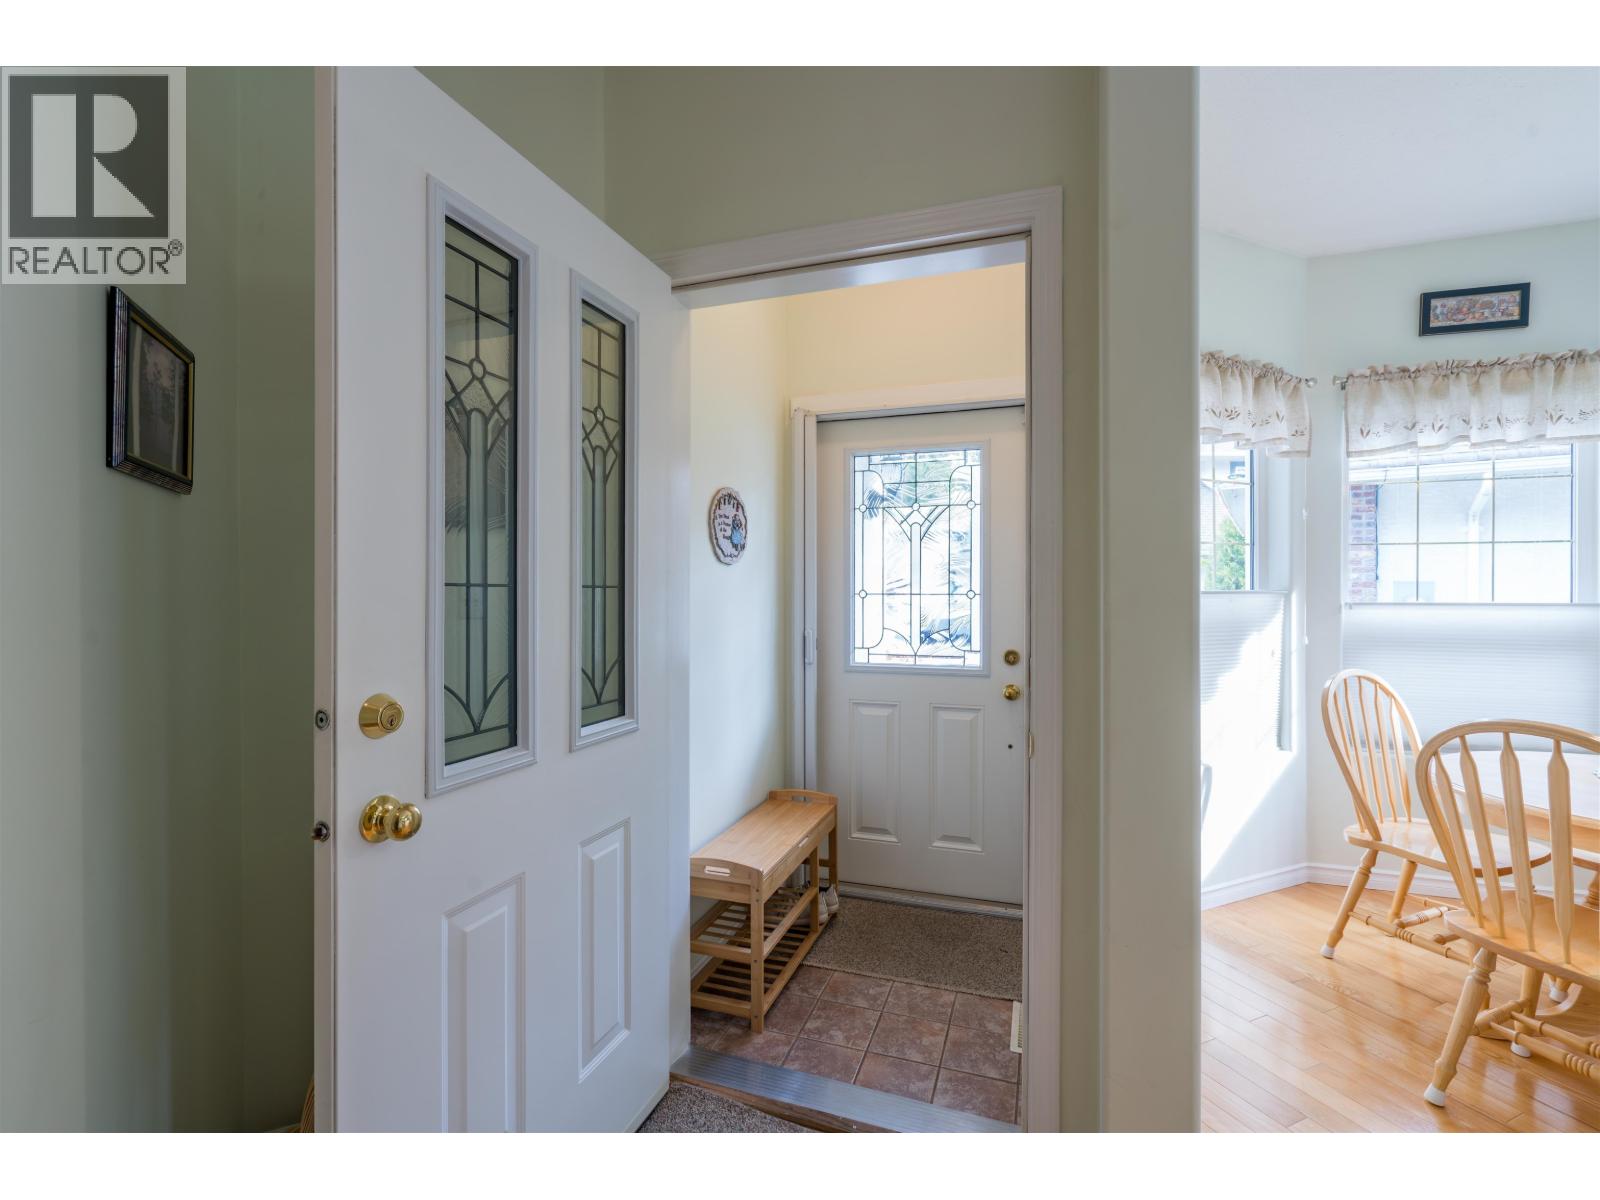
| Main Level | Foyer | 3 ft ,9 in | 3 ft ,9 in | 3 ft ,9 in x 3 ft ,9 in |
| Main Level | Foyer | 6 ft ,7 in | 3 ft ,6 in | 6 ft ,7 in x 3 ft ,6 in |
| Main Level | Eating Area | 9 ft ,2 in | 7 ft ,7 in | 9 ft ,2 in x 7 ft ,7 in |
| Main Level | Kitchen | 11 ft ,1 in | 8 ft ,4 in | 11 ft ,1 in x 8 ft ,4 in |
| Main Level | Dining Room | 13 ft ,2 in | 9 ft | 13 ft ,2 in x 9 ft |
| Main Level | Living Room | 16 ft | 9 ft | 16 ft x 9 ft |
| Main Level | Primary Bedroom | 13 ft ,3 in | 13 ft ,4 in | 13 ft ,3 in x 13 ft ,4 in |
| Main Level | Other | 8 ft ,9 in | 4 ft ,9 in | 8 ft ,9 in x 4 ft ,9 in |
https://www.realtor.ca/real-estate/30403402/105-4450-cowart-road-prince-george

The trademarks REALTOR®, REALTORS®, and the REALTOR® logo are controlled by The Canadian Real Estate Association (CREA) and identify real estate professionals who are members of CREA. The trademarks MLS®, Multiple Listing Service® and the associated logos are owned by The Canadian Real Estate Association (CREA) and identify the quality of services provided by real estate professionals who are members of CREA. The trademark DDF® is owned by The Canadian Real Estate Association (CREA) and identifies CREA's Data Distribution Facility (DDF®)
October 15 2026 06:55:38
BC Northern Real Estate Board
RE/MAX Core Realty