
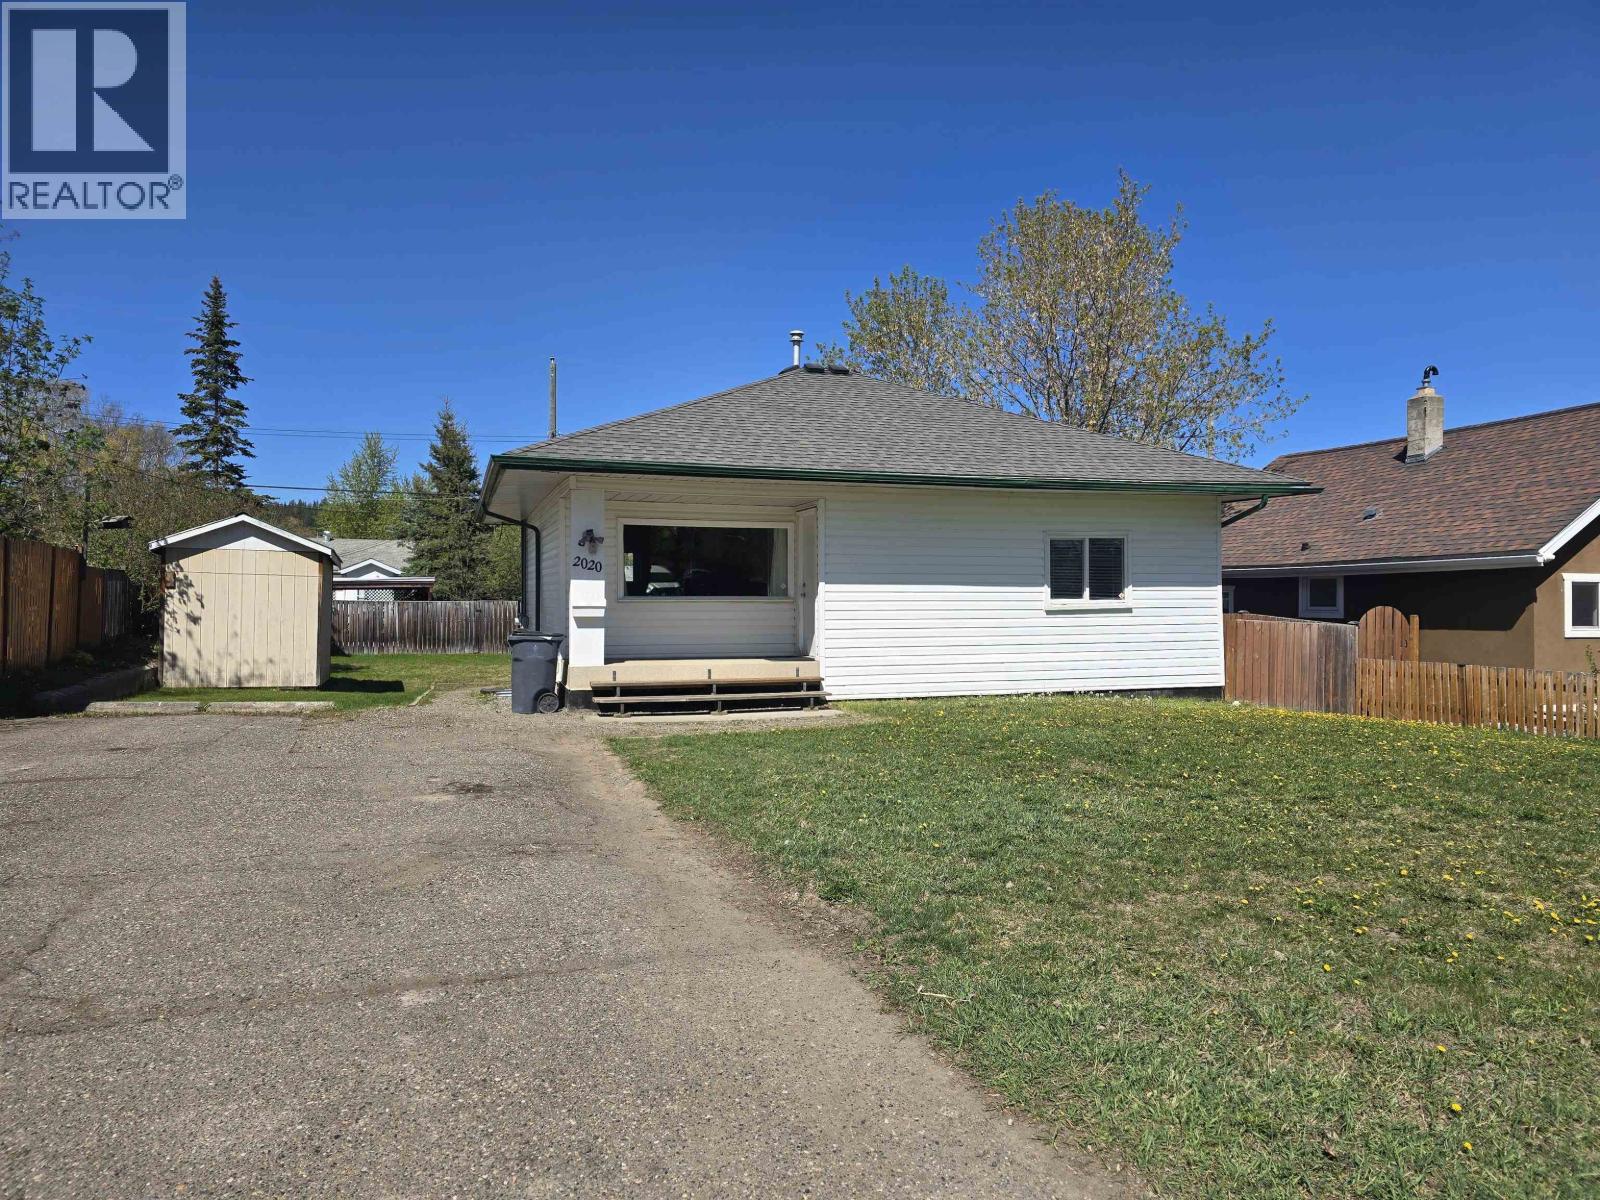
2020 Ross Crescent Prince George, British Columbia V2M 1Y5

Contact Us
Contact us for more information
$443,000.00
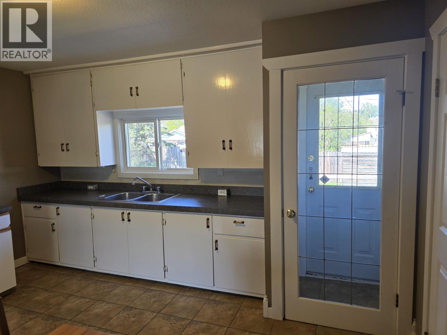
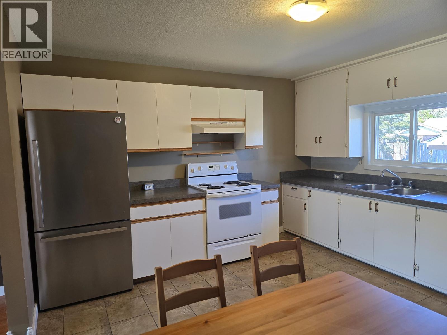
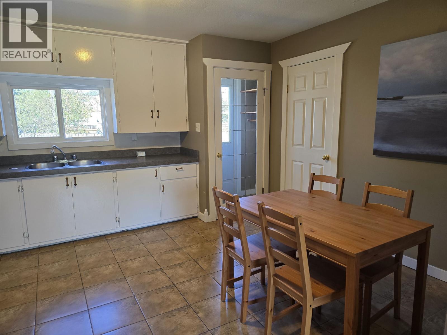
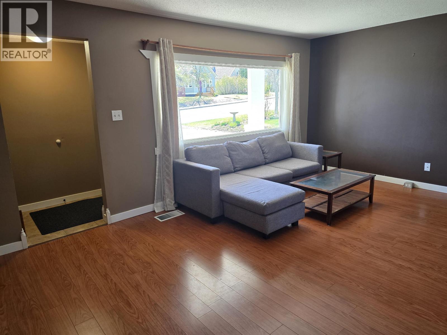
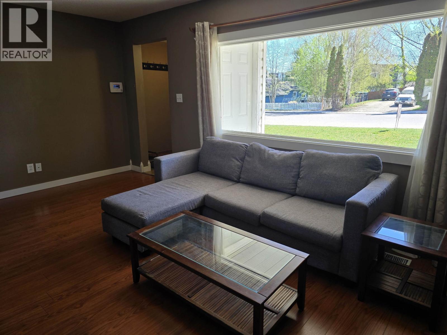
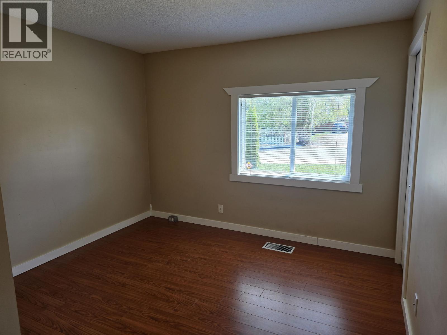
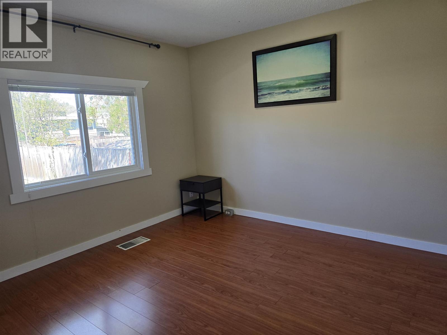
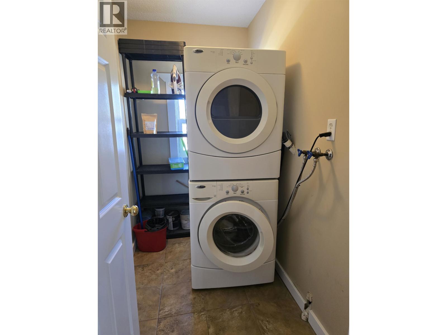
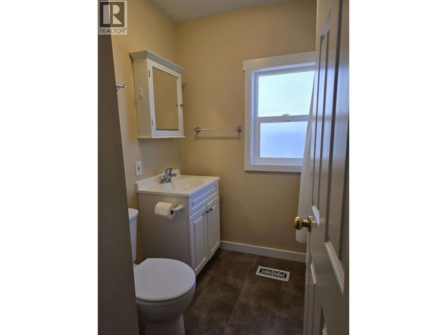
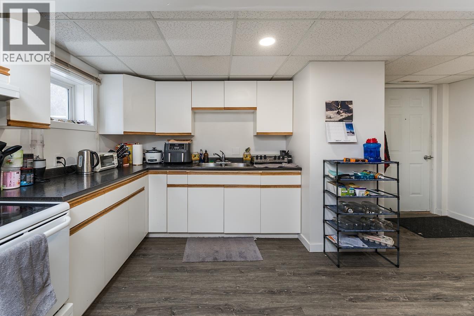
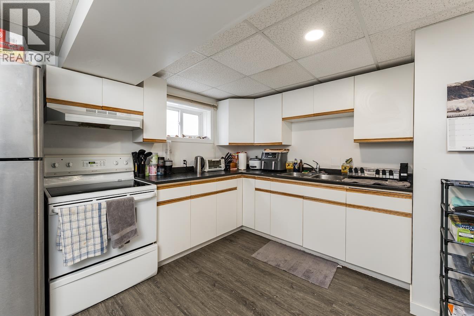
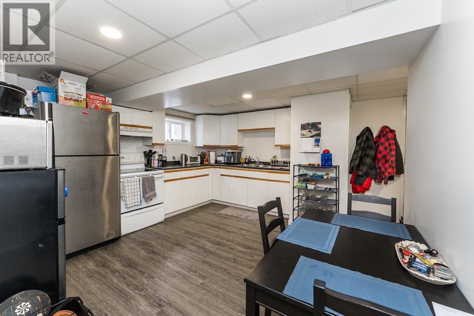
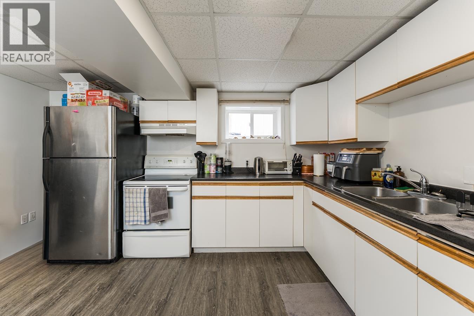
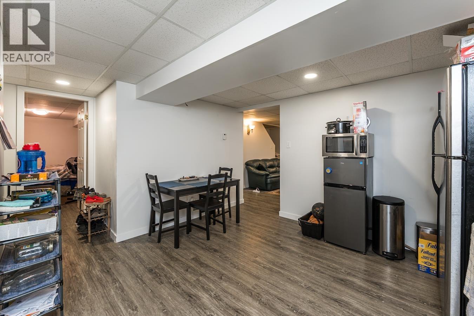
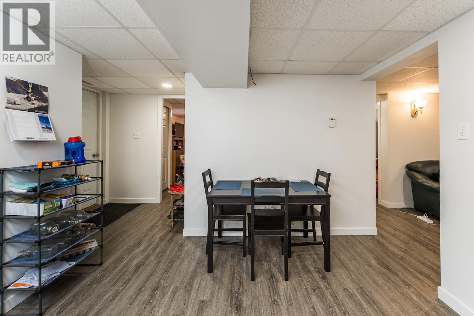
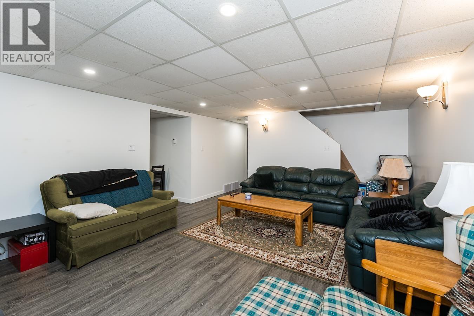
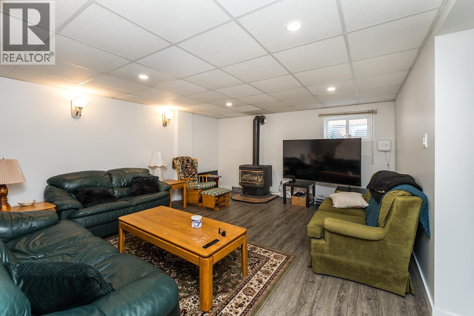
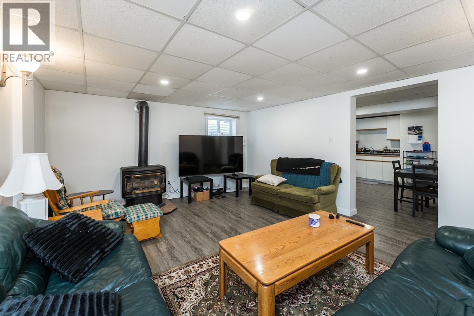
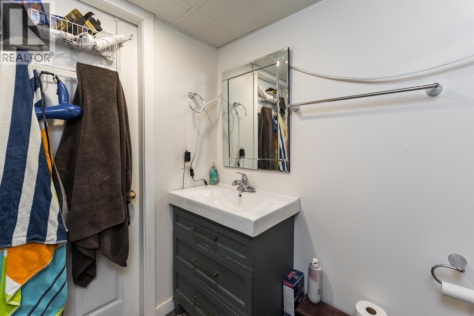
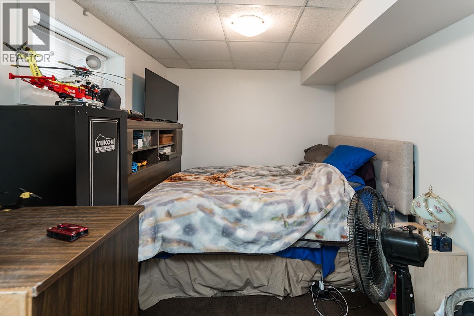
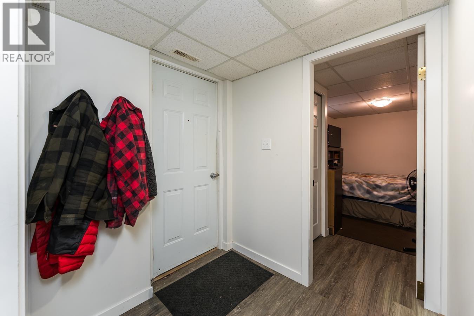
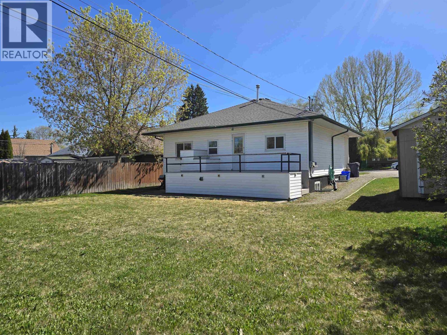
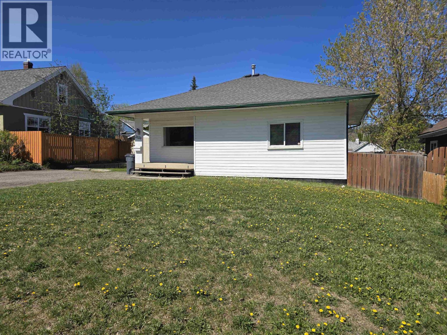
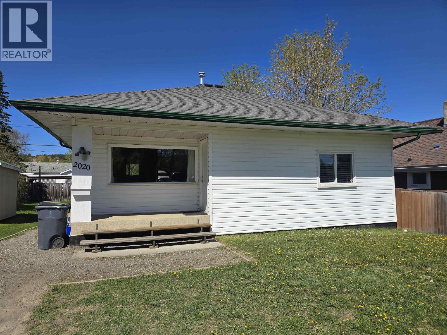
Looking for an affordable path to home ownership? This move-in ready home offers a great mortgage helper with self-contained suite generating $1,350/month in rental income. Based on a 5% down payment & 4.25% five-yr fixed mortgage rate, estimated monthly pmts of $2,362 could be offset to approx $1,012/month after rental income. Upstairs features two bdrms, separate laundry, updated bathroom, & sundeck with updated duradeck. The lower 2-bdrm suite offers a covered separate entry, large storage area, insulation between floors, laundry & new flooring. Other updates include drainage improvements w/ Blueskin waterproofing, new window wells & drain rock (2017), & replaced sewer line to the street. (Buyer to independently determine all mortgage rates, payments and rents for themselves). (id:45575)
Property Details
| MLS® Number | R3120218 |
| Property Type | Single Family |
Building
| Bathroom Total | 2 |
| Bedrooms Total | 4 |
| Basement Type | Full |
| Constructed Date | 1951 |
| Construction Style Attachment | Detached |
| Exterior Finish | Vinyl Siding |
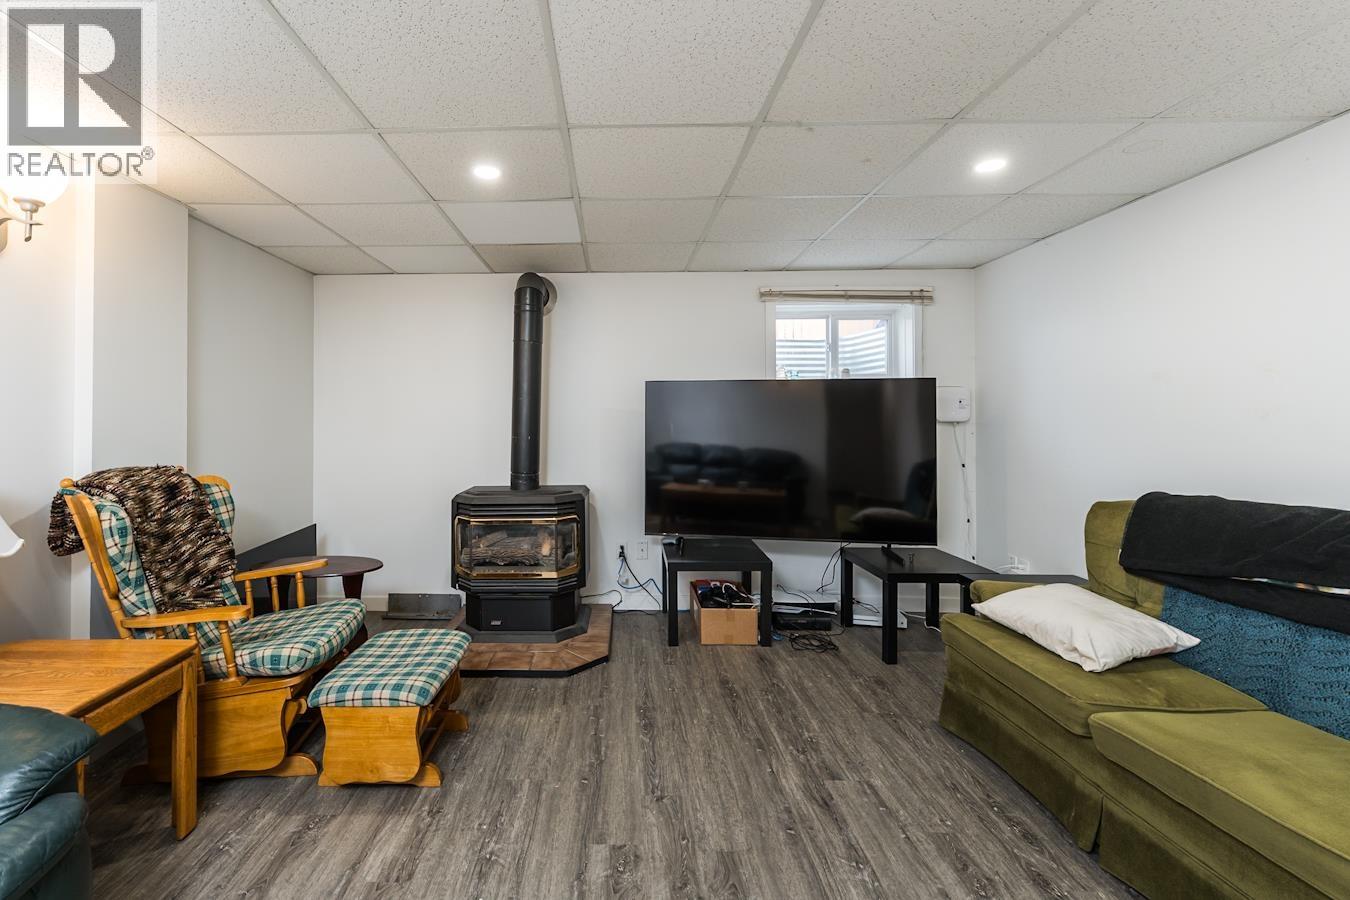
| Fireplace Present | Yes |
| Fireplace Total | 1 |
| Foundation Type | Concrete Block |
| Heating Fuel | Natural Gas |
| Heating Type | Forced Air |
| Roof Material | Asphalt Shingle |
| Roof Style | Conventional |
| Stories Total | 2 |
| Size Interior | 1,748 Sqft |
| Total Finished Area | 1748 Sqft |
| Type | House |
| Utility Water | Municipal Water |
Parking
| Open | |
| R V |
Land
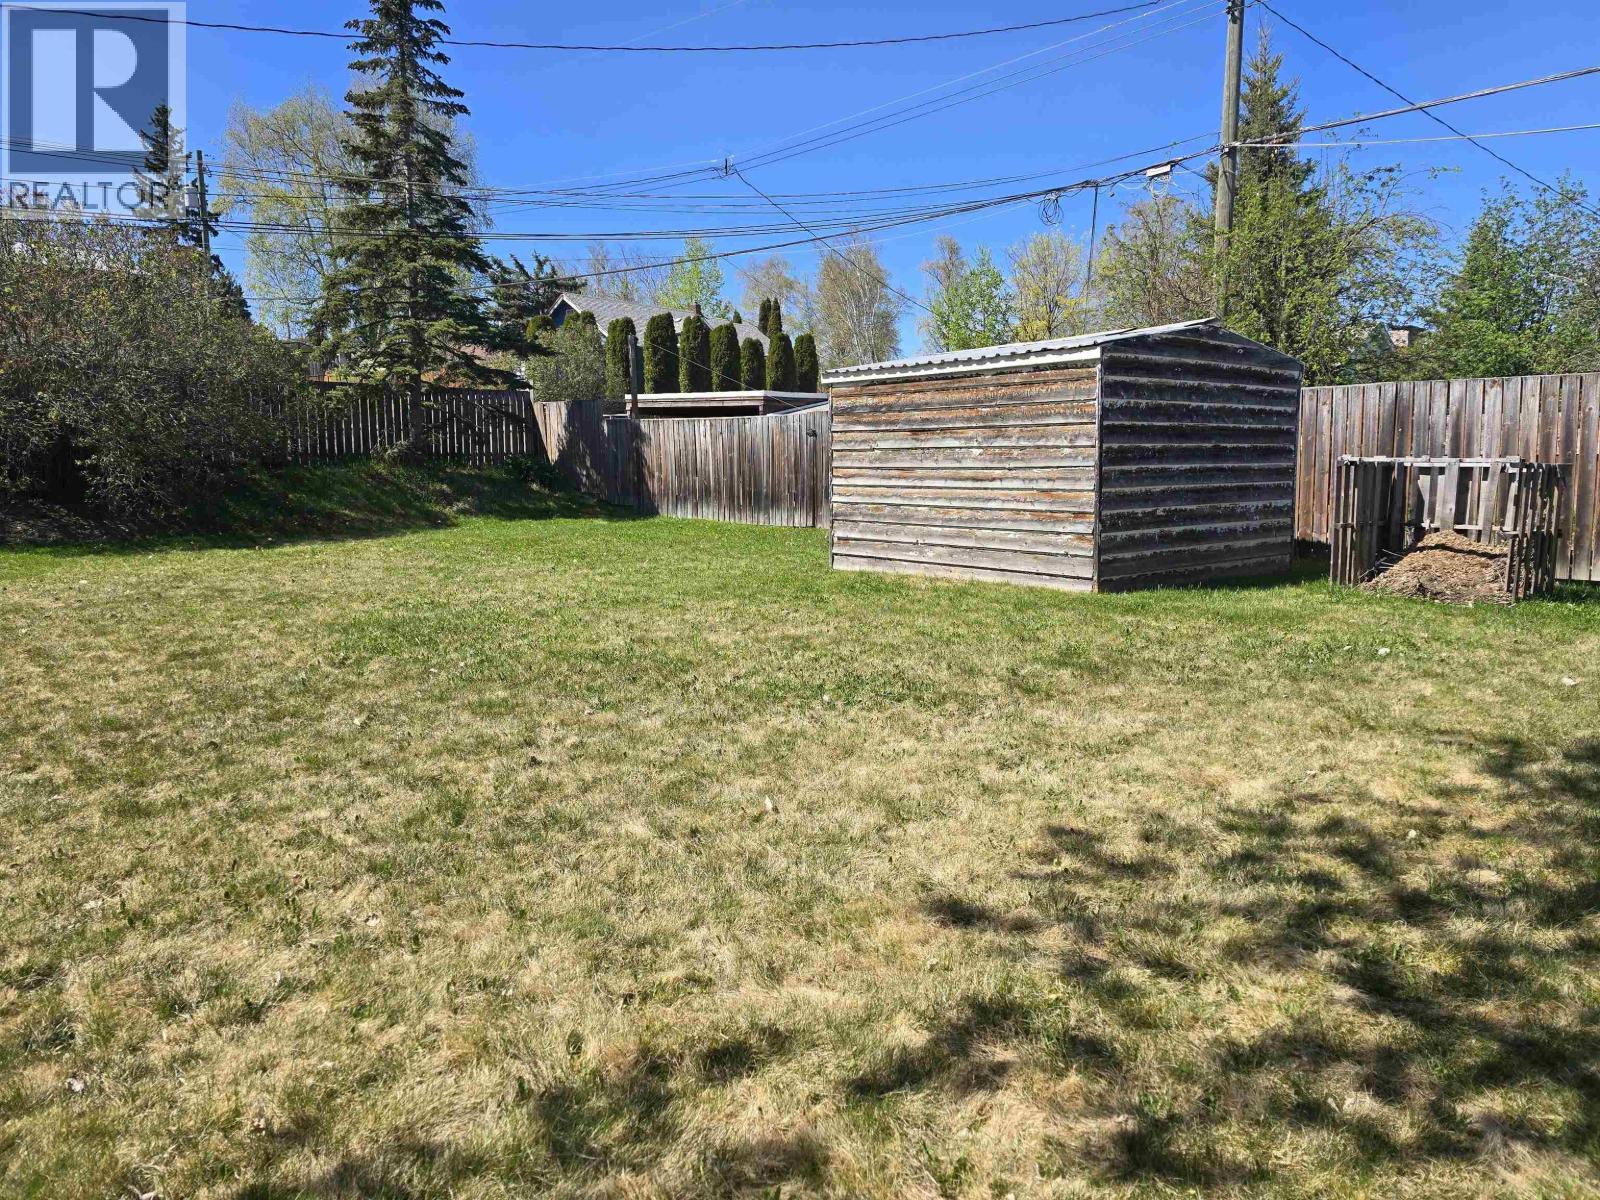
| Acreage | No |
| Size Irregular | 6908 |
| Size Total | 6908 Sqft |
| Size Total Text | 6908 Sqft |
Rooms
| Level | Type | Length | Width | Dimensions |
|---|---|---|---|---|
| Basement | Kitchen | 13 ft ,6 in | 12 ft ,8 in | 13 ft ,6 in x 12 ft ,8 in |
| Basement | Living Room | 16 ft ,1 in | 13 ft ,7 in | 16 ft ,1 in x 13 ft ,7 in |
| Basement | Bedroom 3 | 12 ft ,7 in | 8 ft ,3 in | 12 ft ,7 in x 8 ft ,3 in |
| Basement | Bedroom 4 | 10 ft ,4 in | 8 ft ,5 in | 10 ft ,4 in x 8 ft ,5 in |
| Basement | Laundry Room | 4 ft ,1 in | 4 ft ,7 in | 4 ft ,1 in x 4 ft ,7 in |
| Basement | Foyer | 5 ft ,1 in | 5 ft ,8 in | 5 ft ,1 in x 5 ft ,8 in |
| Main Level | Kitchen | 13 ft ,8 in | 12 ft ,9 in | 13 ft ,8 in x 12 ft ,9 in |
| Main Level | Living Room | 16 ft ,7 in | 11 ft ,8 in | 16 ft ,7 in x 11 ft ,8 in |
| Main Level | Primary Bedroom | 11 ft ,6 in | 10 ft ,8 in | 11 ft ,6 in x 10 ft ,8 in |
| Main Level | Bedroom 2 | 11 ft ,6 in | 10 ft ,8 in | 11 ft ,6 in x 10 ft ,8 in |
| Main Level | Laundry Room | 7 ft ,1 in | 4 ft ,5 in | 7 ft ,1 in x 4 ft ,5 in |
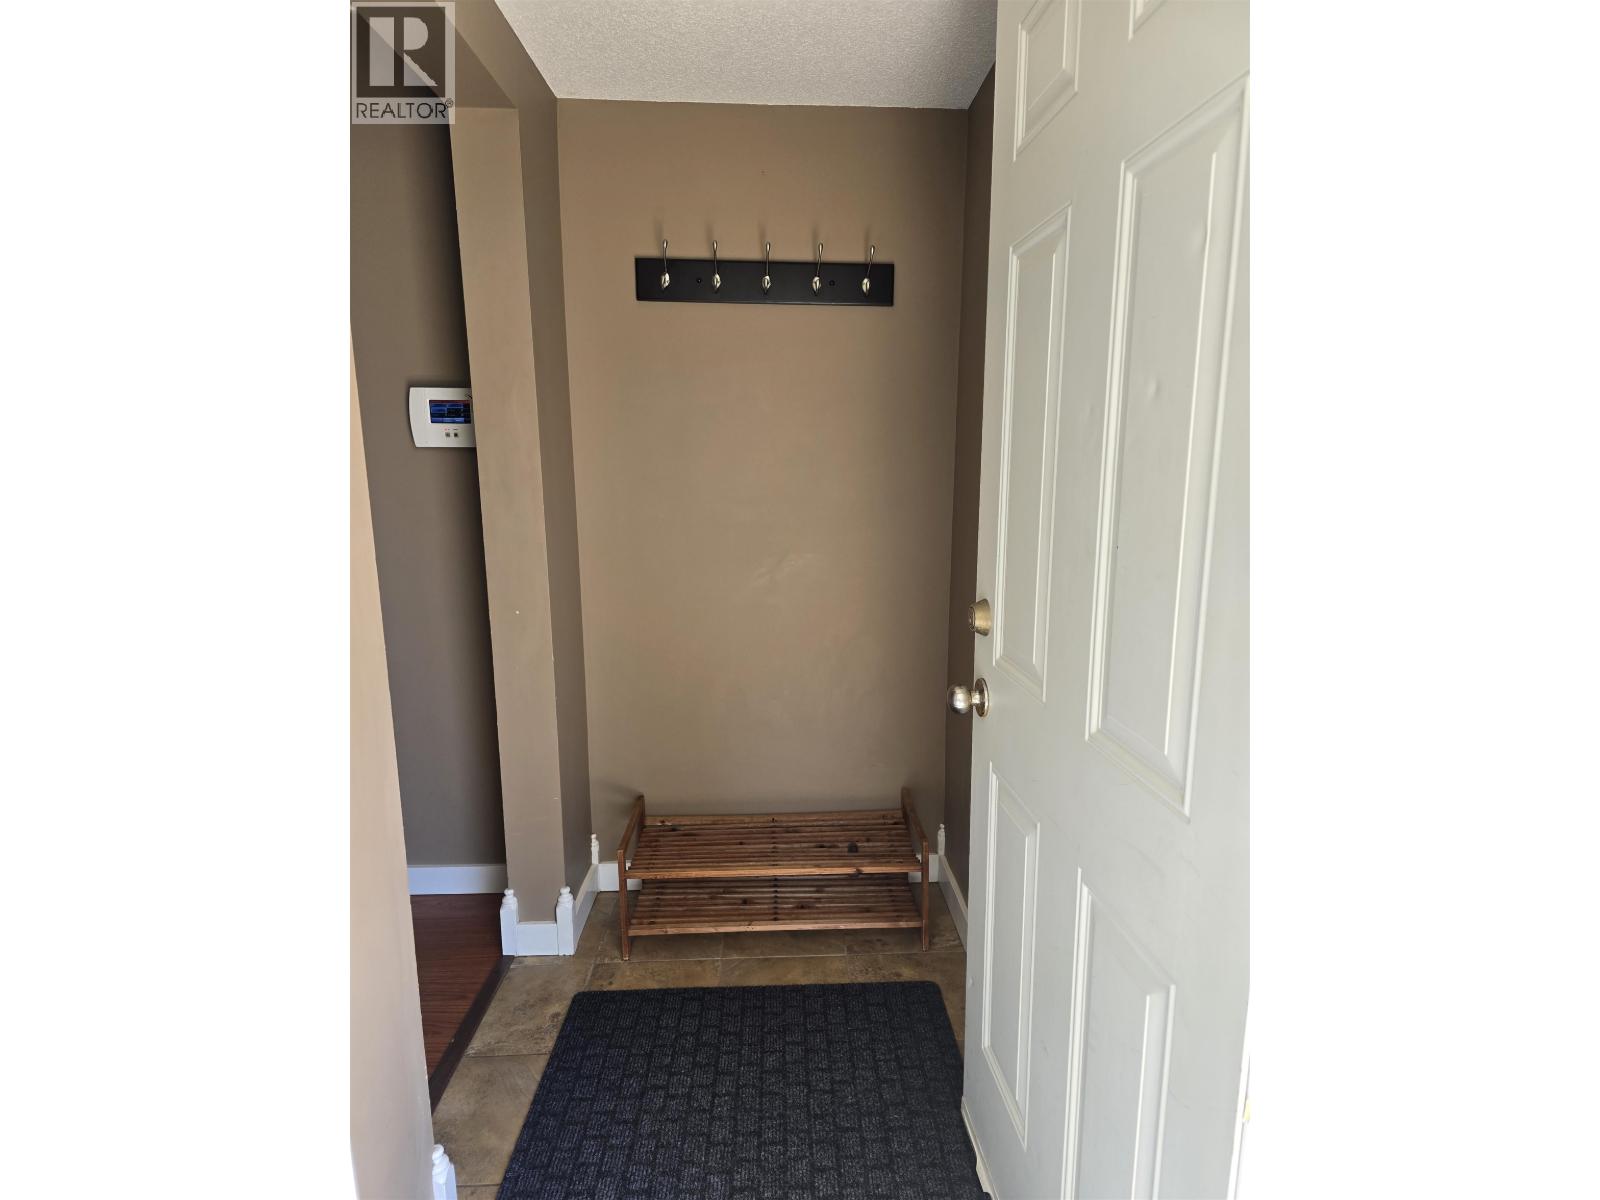
| Main Level | Foyer | 5 ft ,8 in | 3 ft ,6 in | 5 ft ,8 in x 3 ft ,6 in |
| Main Level | Mud Room | 4 ft ,4 in | 2 ft ,3 in | 4 ft ,4 in x 2 ft ,3 in |
https://www.realtor.ca/real-estate/29709231/2020-ross-crescent-prince-george

The trademarks REALTOR®, REALTORS®, and the REALTOR® logo are controlled by The Canadian Real Estate Association (CREA) and identify real estate professionals who are members of CREA. The trademarks MLS®, Multiple Listing Service® and the associated logos are owned by The Canadian Real Estate Association (CREA) and identify the quality of services provided by real estate professionals who are members of CREA. The trademark DDF® is owned by The Canadian Real Estate Association (CREA) and identifies CREA's Data Distribution Facility (DDF®)
May 29 2026 01:26:37
BC Northern Real Estate Board
Team Powerhouse Realty