
28240 Ness Lake Road Prince George, British Columbia V2K 5N1

Contact Us
Contact us for more information
$819,000.00
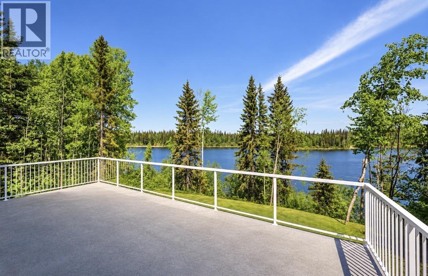
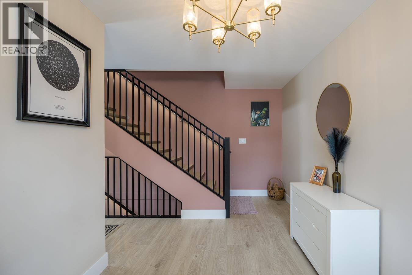
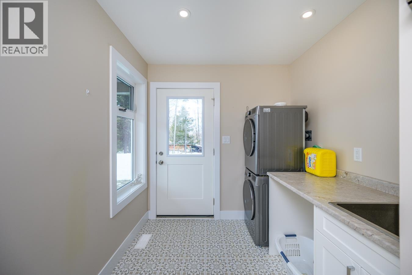
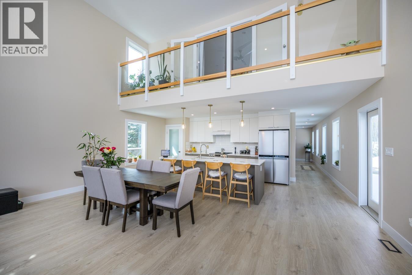
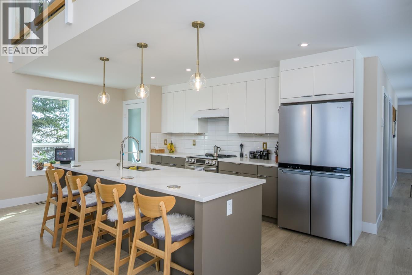
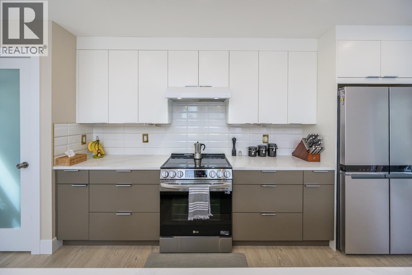
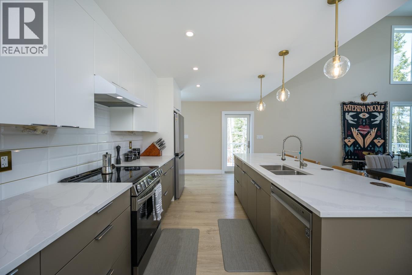
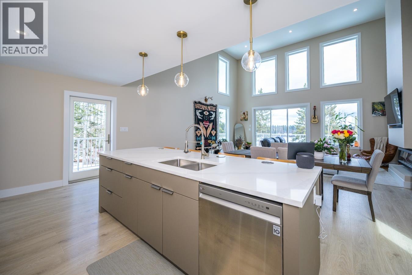
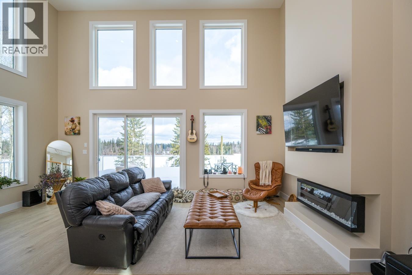
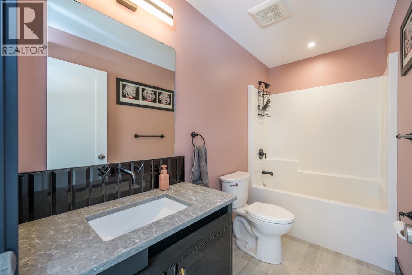
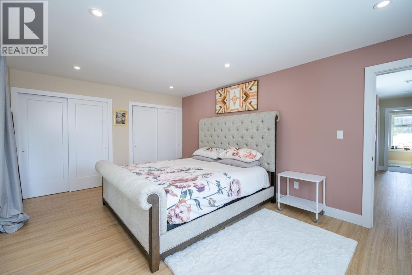
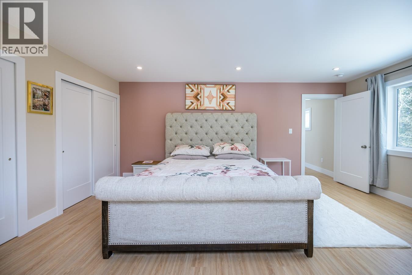
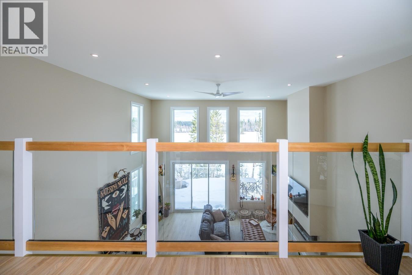
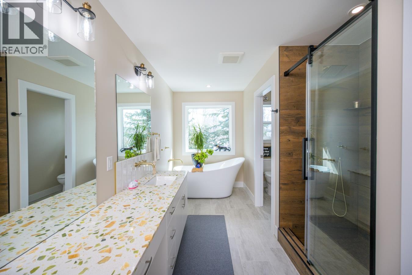
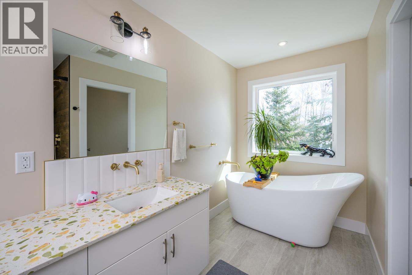
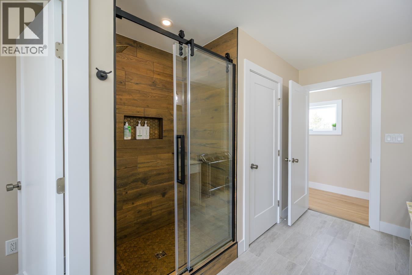
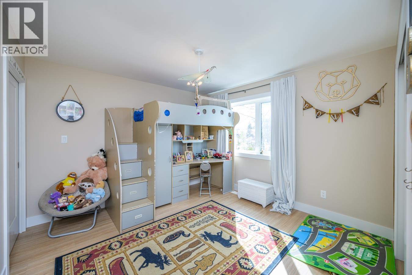
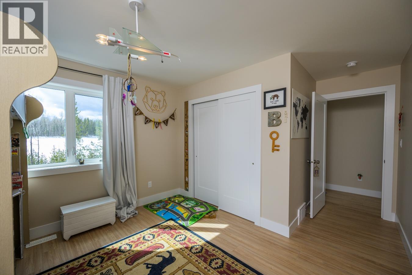
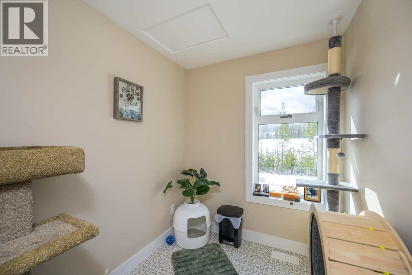
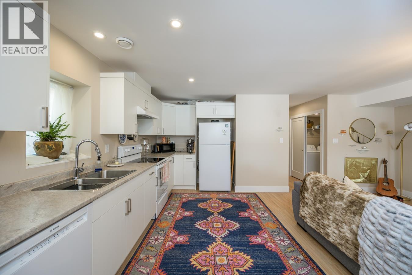
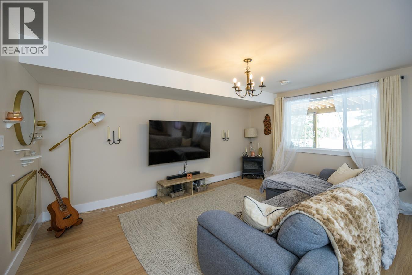
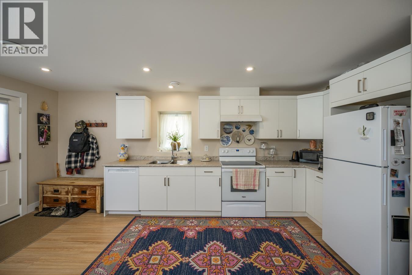
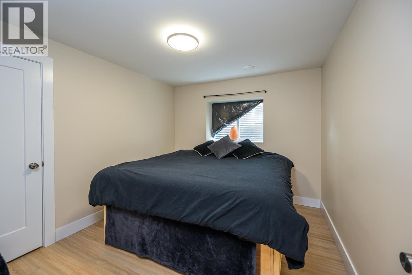
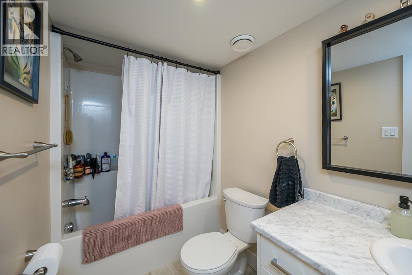
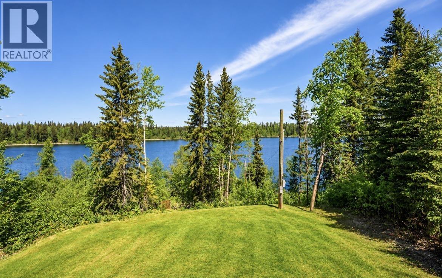
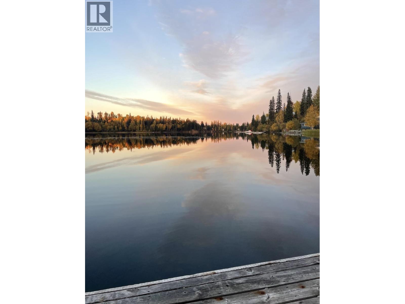
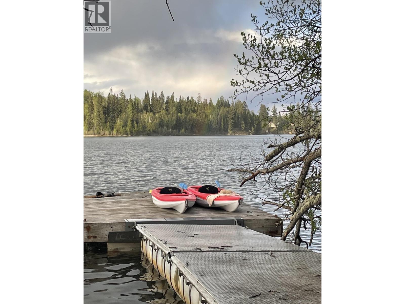
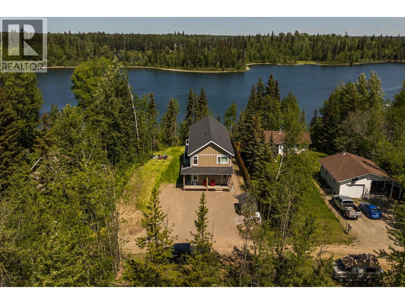
This property at 28240 Ness Lake Rd offers a perfect blend of lake lifestyle and modern comfort. Built in 2022 by Lambert Built LTD, this home features 5 bedrooms and 3 bathrooms, making it ideal for families or those who love hosting guests. The main floor welcomes you with a spacious entrance and a convenient laundry area, leading into an open concept kitchen and living room with vaulted ceilings and high end finishes. Upstairs, you'll find generously sized bedrooms, including a primary suite with stunning lake views. The basement includes a separate two-bedroom suite with its own entrance and laundry, perfect for tenants or weekend visitors. Just steps across Joellen you'll find your own dock with access to the lake. You wont find anything similar for this price! (id:45575)
Open House
This property has open houses!
1:00 pm
Ends at:3:00 pm
Property Details
| MLS® Number | R3171257 |
| Property Type | Single Family |
| View Type | Lake View |
Building
| Bathroom Total | 3 |
| Bedrooms Total | 5 |
| Basement Development | Finished |
| Basement Type | N/a (finished) |
| Constructed Date | 2022 |
| Construction Style Attachment | Detached |
| Cooling Type | Central Air Conditioning |
| Foundation Type | Concrete Perimeter |
| Heating Fuel | Natural Gas |
| Heating Type | Forced Air |
| Roof Material | Asphalt Shingle |
| Roof Style | Conventional |
| Stories Total | 3 |
| Size Interior | 3,700 Sqft |
| Total Finished Area | 3700 Sqft |
| Type | House |
Parking
| Additional Parking |
Land
| Acreage | No |
| Size Irregular | 16008 |
| Size Total | 16008 Sqft |
| Size Total Text | 16008 Sqft |
Rooms
| Level | Type | Length | Width | Dimensions |
|---|---|---|---|---|
| Above | Primary Bedroom | 18 ft ,4 in | 12 ft ,2 in | 18 ft ,4 in x 12 ft ,2 in |
| Above | Bedroom 3 | 11 ft ,6 in | 11 ft ,7 in | 11 ft ,6 in x 11 ft ,7 in |
| Above | Office | 6 ft ,6 in | 7 ft ,6 in | 6 ft ,6 in x 7 ft ,6 in |
| Above | Dining Nook | 21 ft | 4 ft | 21 ft x 4 ft |
| Basement | Living Room | 11 ft ,8 in | 18 ft ,3 in | 11 ft ,8 in x 18 ft ,3 in |
| Basement | Kitchen | 18 ft ,3 in | 8 ft | 18 ft ,3 in x 8 ft |
| Basement | Bedroom 4 | 14 ft ,5 in | 8 ft ,1 in | 14 ft ,5 in x 8 ft ,1 in |
| Basement | Bedroom 5 | 10 ft ,1 in | 9 ft ,8 in | 10 ft ,1 in x 9 ft ,8 in |
| Basement | Flex Space | 13 ft ,7 in | 9 ft ,4 in | 13 ft ,7 in x 9 ft ,4 in |
| Basement | Recreational, Games Room | 19 ft ,8 in | 10 ft ,1 in | 19 ft ,8 in x 10 ft ,1 in |
| Main Level | Living Room | 18 ft ,9 in | 12 ft ,4 in | 18 ft ,9 in x 12 ft ,4 in |
| Main Level | Dining Room | 21 ft | 8 ft ,2 in | 21 ft x 8 ft ,2 in |
| Main Level | Kitchen | 21 ft | 10 ft ,4 in | 21 ft x 10 ft ,4 in |
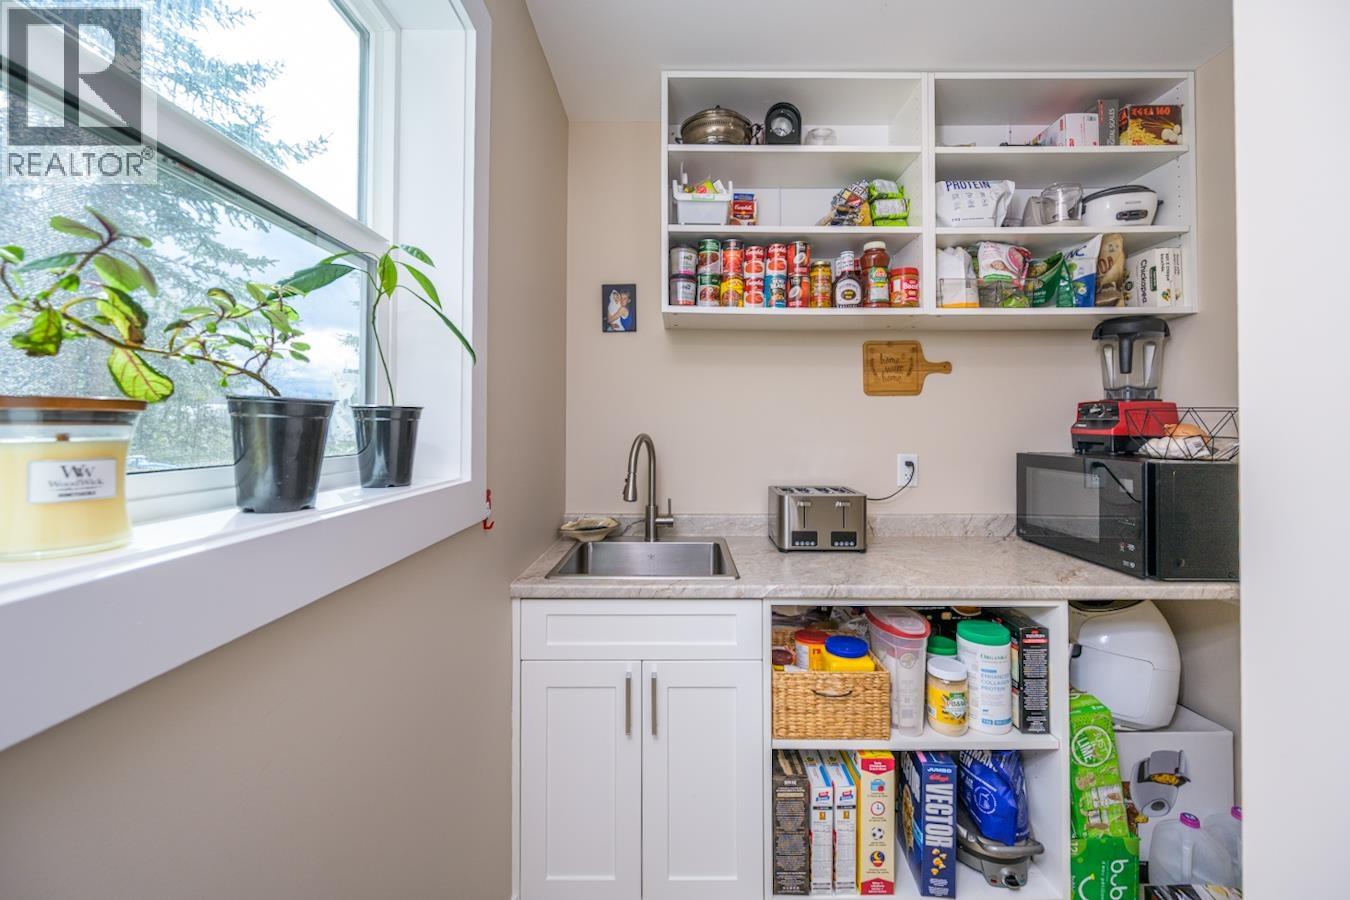
| Main Level | Pantry | 6 ft ,9 in | 4 ft ,1 in | 6 ft ,9 in x 4 ft ,1 in |
| Main Level | Bedroom 2 | 14 ft | 10 ft ,8 in | 14 ft x 10 ft ,8 in |
| Main Level | Mud Room | 12 ft ,6 in | 7 ft ,6 in | 12 ft ,6 in x 7 ft ,6 in |
https://www.realtor.ca/real-estate/30351648/28240-ness-lake-road-prince-george

The trademarks REALTOR®, REALTORS®, and the REALTOR® logo are controlled by The Canadian Real Estate Association (CREA) and identify real estate professionals who are members of CREA. The trademarks MLS®, Multiple Listing Service® and the associated logos are owned by The Canadian Real Estate Association (CREA) and identify the quality of services provided by real estate professionals who are members of CREA. The trademark DDF® is owned by The Canadian Real Estate Association (CREA) and identifies CREA's Data Distribution Facility (DDF®)
October 14 2026 06:43:40
BC Northern Real Estate Board
Team Powerhouse Realty