
3698 Mclarty Crescent Prince George, British Columbia V2K 4Z3

Contact Us
Contact us for more information
$1,850,000.00
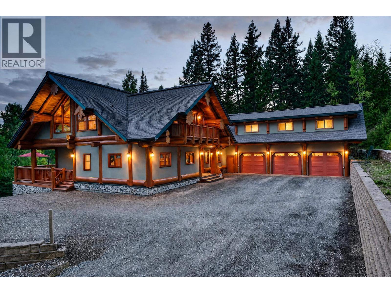
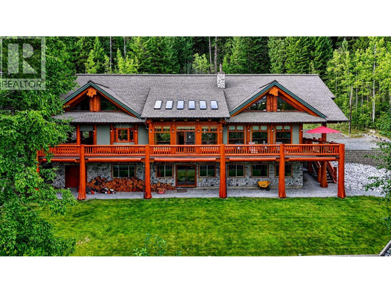
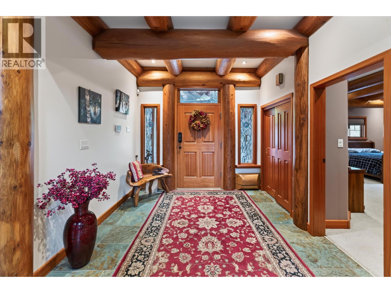
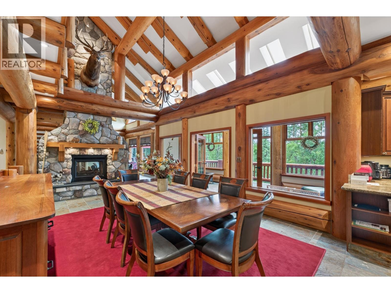
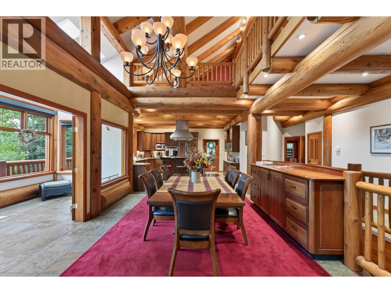
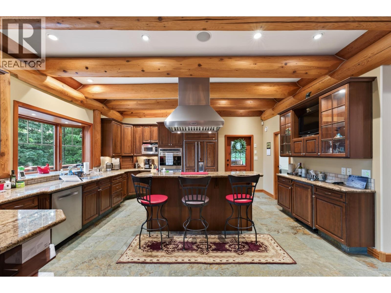
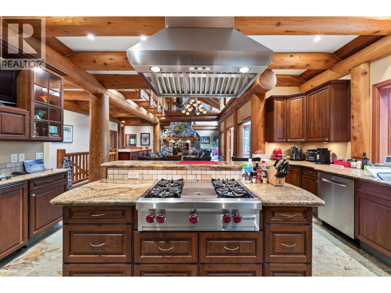
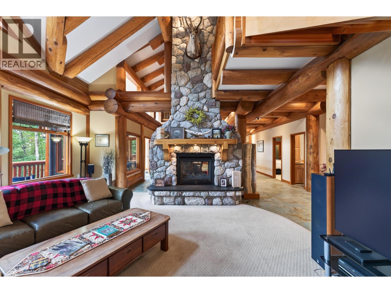
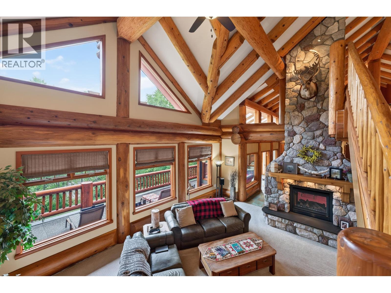
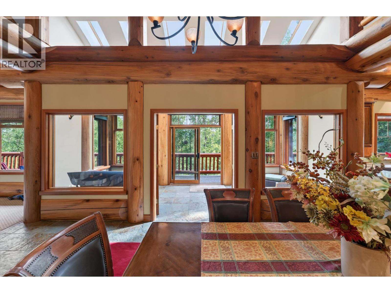
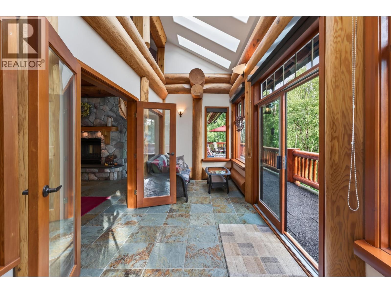
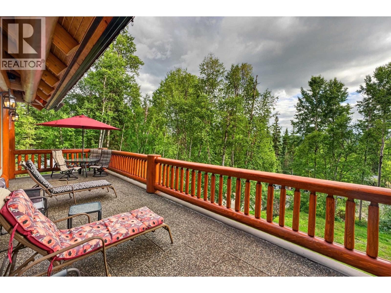
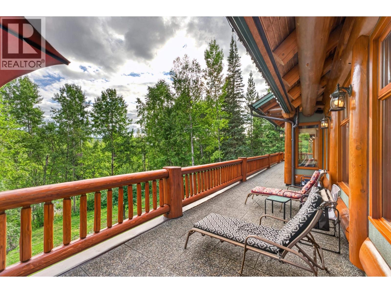
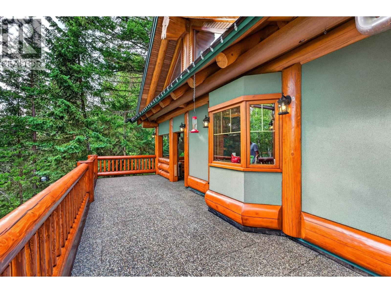
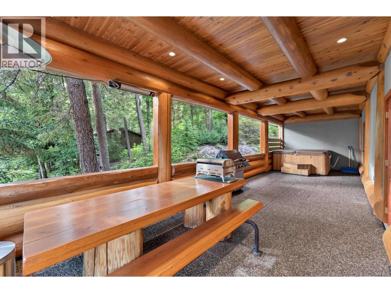
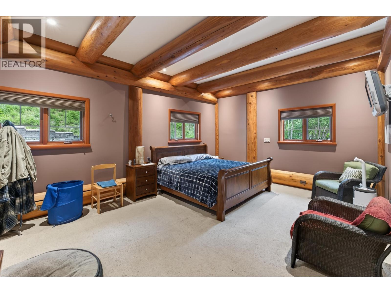
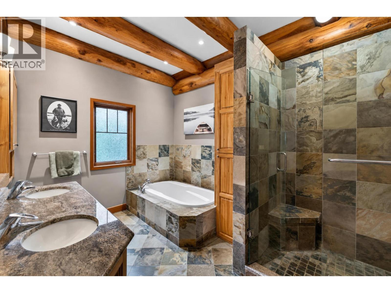
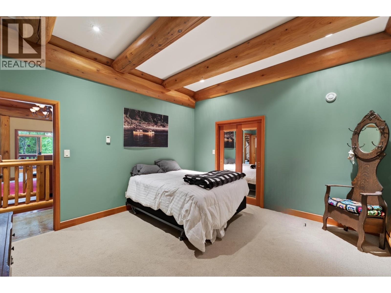
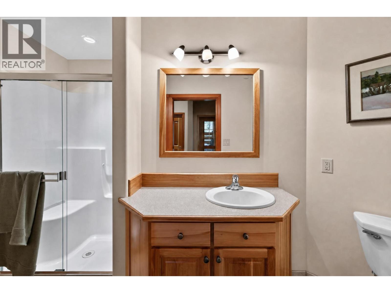
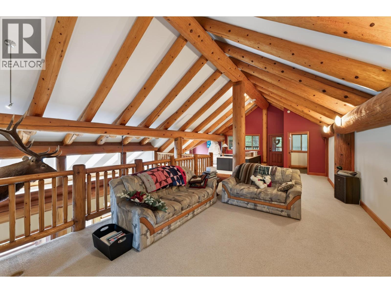
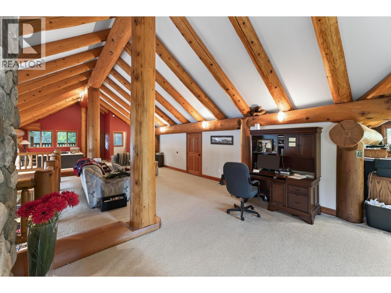
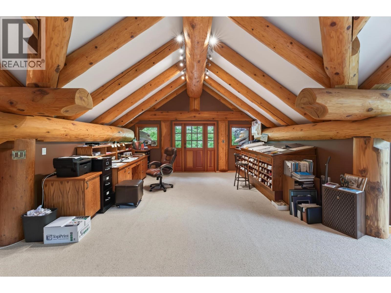
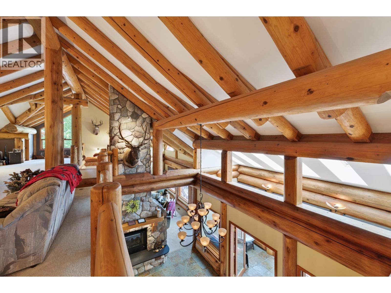
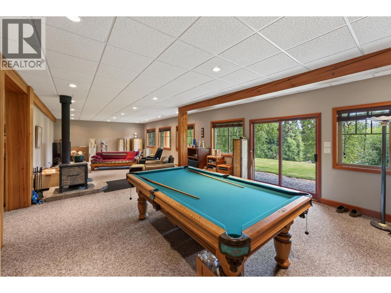
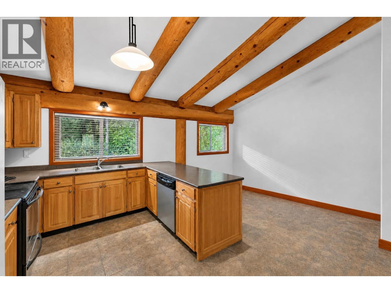
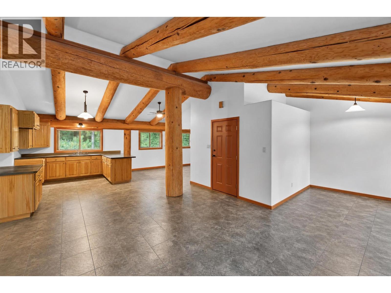
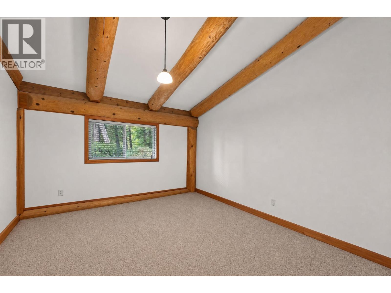
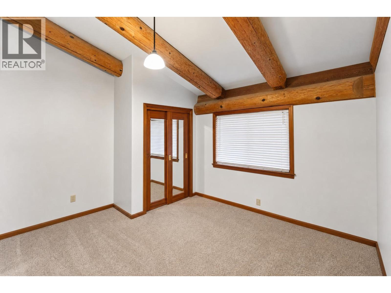
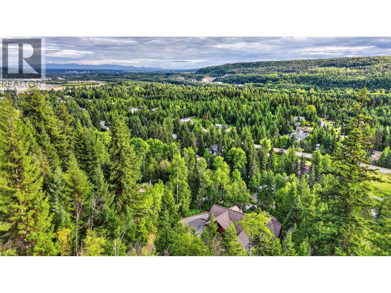
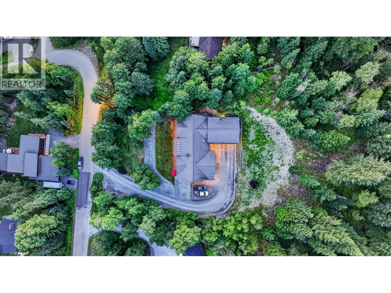
A one-of-a-kind Prince George estate, privately situated on 2.38 acres with southern exposure, backing onto green space and near the Pidherny trail network. Offering approximately 9,000 sq. ft. across three levels, this remarkable home showcases massive post-and-beam logs sourced from old-growth timber, soaring vaulted ceilings and a floor-to-ceiling stone fireplace. The kitchen features Wolf appliances and Sub-Zero refrigeration, complemented by in-floor radiant heat. The main residence offers 3 bedrooms with flexibility for more, expansive living and recreation spaces, and abundant storage. An approximately 1,200 sq. ft. triple garage is topped by a separate 2-bedroom suite. A rare combination of scale, privacy and craftsmanship. (id:45575)
Property Details
| MLS® Number | R3161942 |
| Property Type | Single Family |
Building
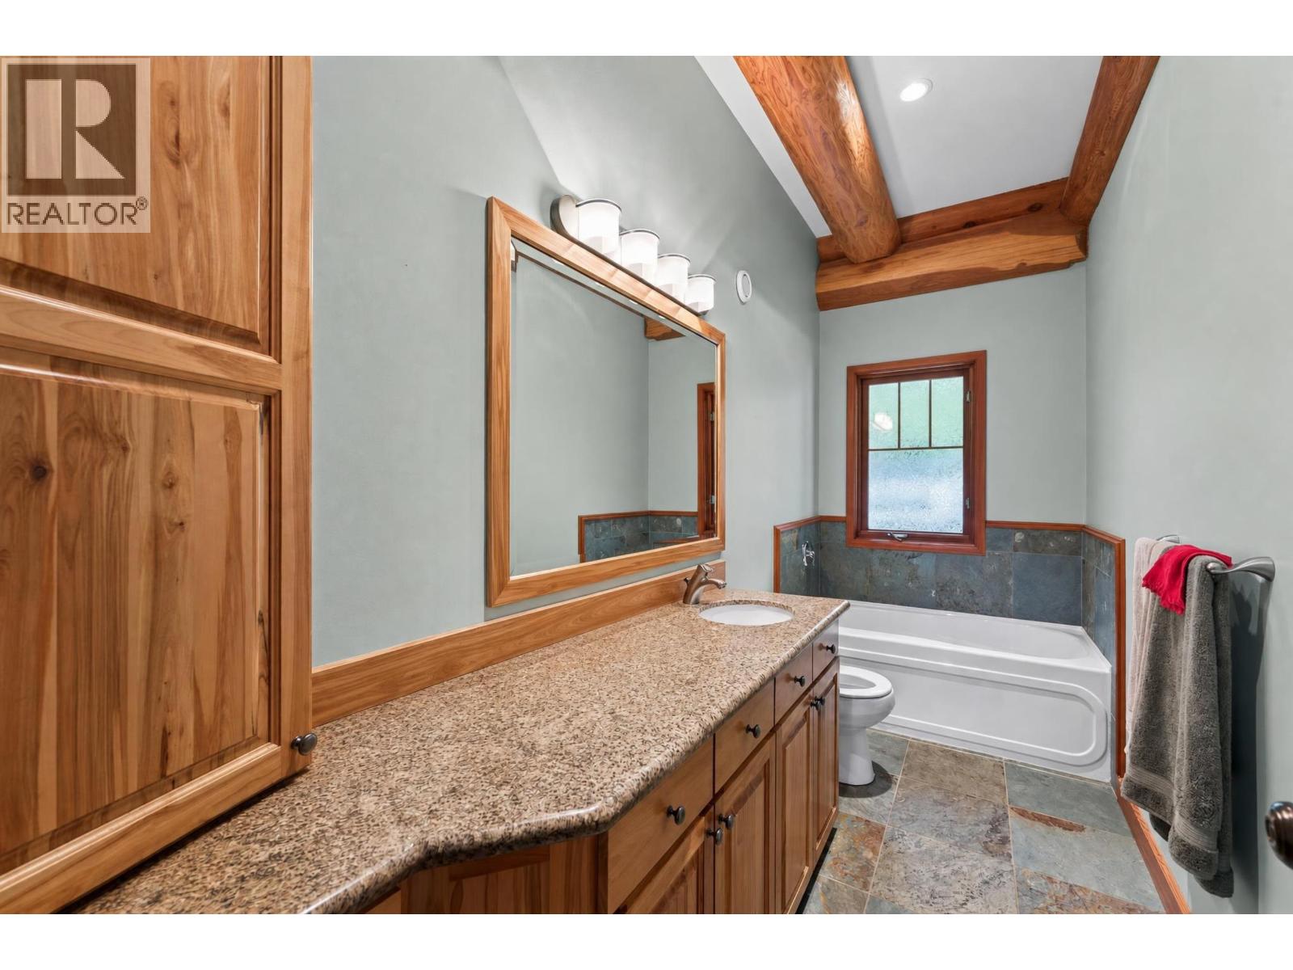
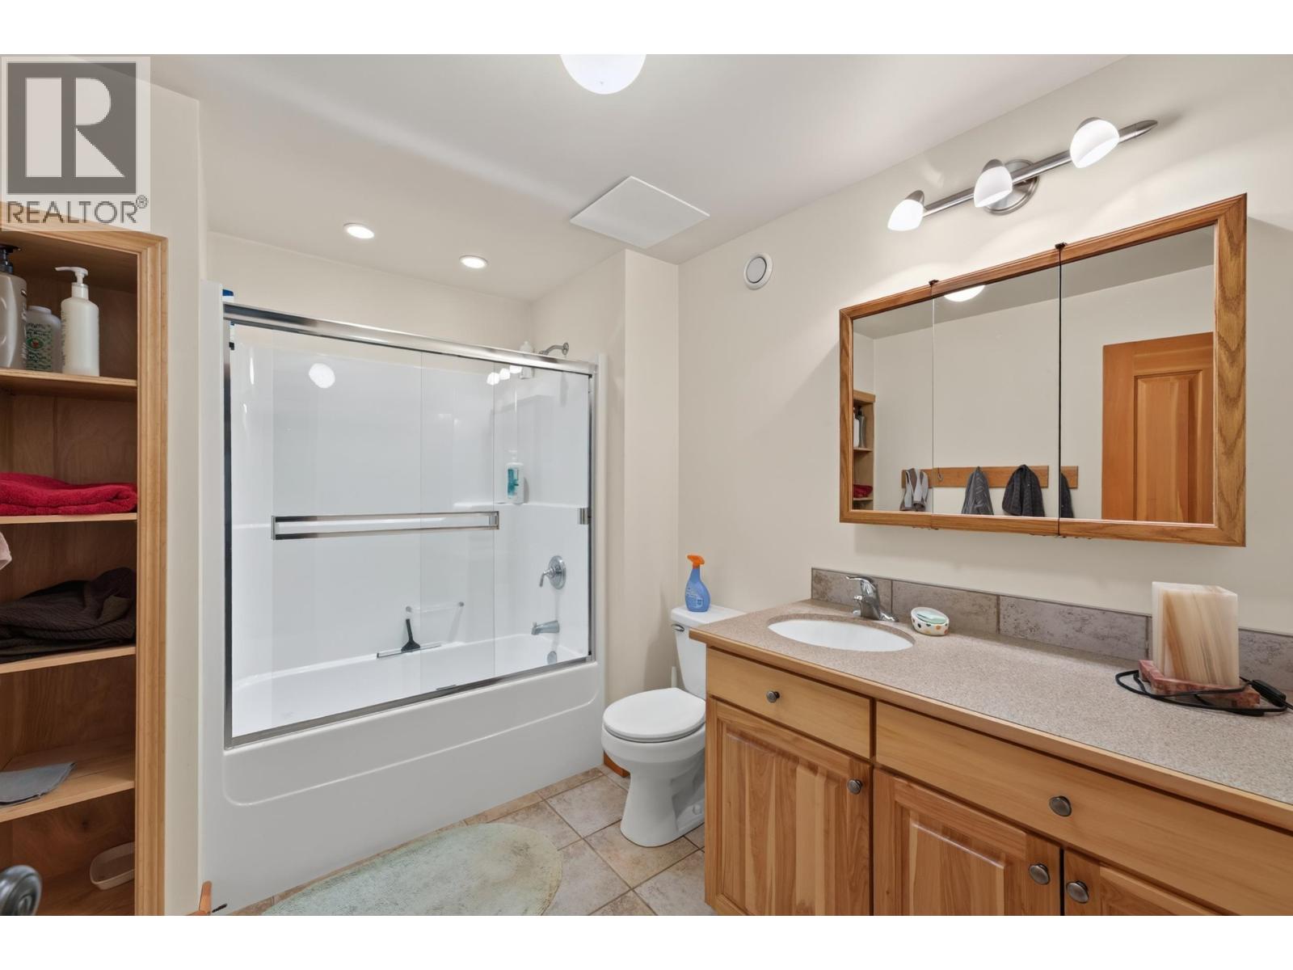
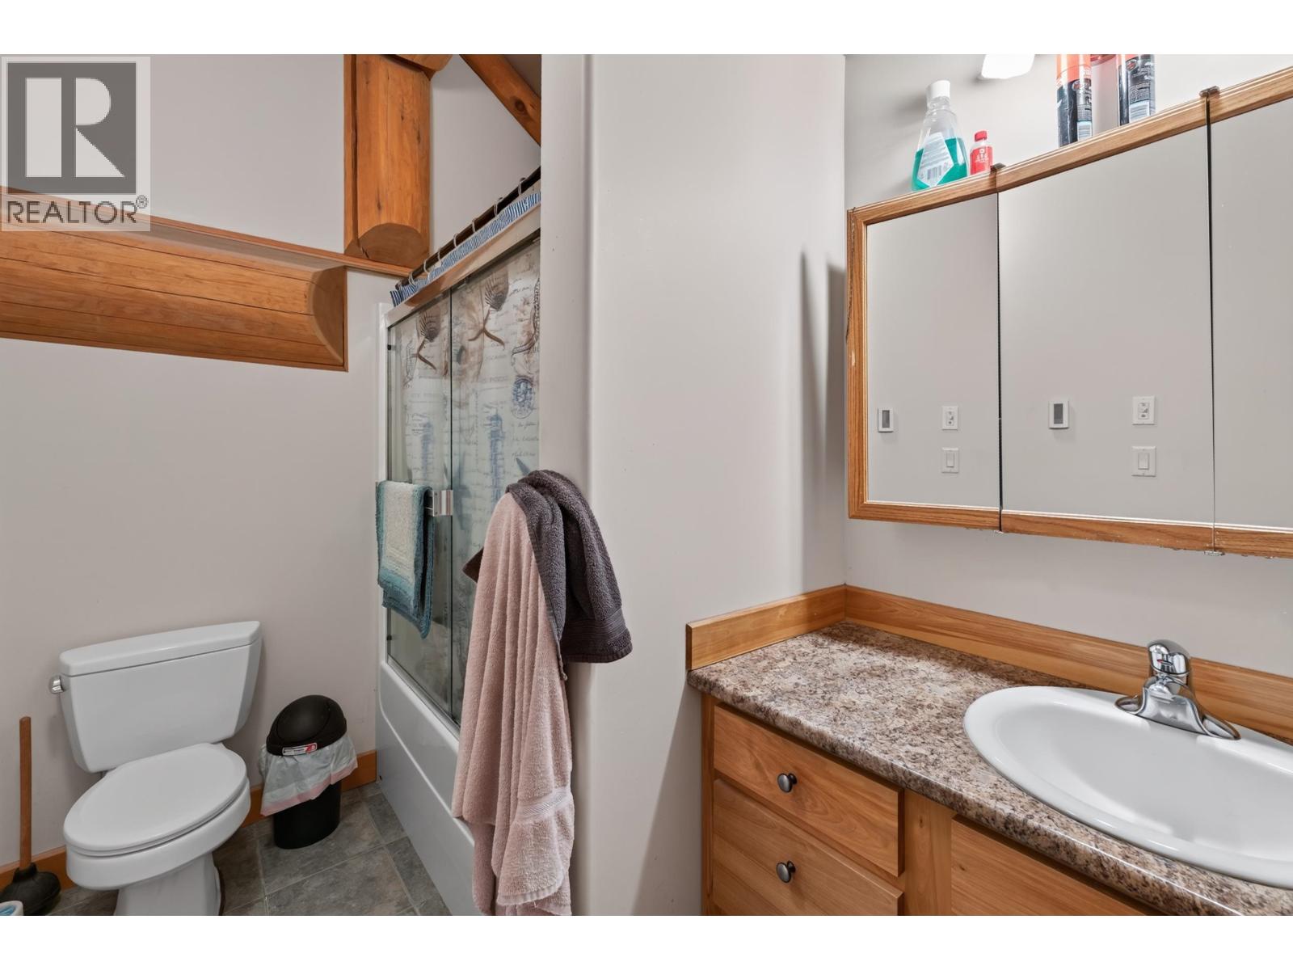
| Bathroom Total | 6 |
| Bedrooms Total | 5 |
| Basement Development | Finished |
| Basement Type | Full (finished) |
| Constructed Date | 2004 |
| Construction Style Attachment | Detached |
| Fireplace Present | Yes |
| Fireplace Total | 2 |
| Foundation Type | Concrete Perimeter |
| Heating Fuel | Natural Gas, Wood |
| Heating Type | Radiant/infra-red Heat |
| Roof Material | Asphalt Shingle |
| Roof Style | Conventional |
| Stories Total | 3 |
| Size Interior | 9,174 Sqft |
| Total Finished Area | 9174 Sqft |
| Type | House |
| Utility Water | Drilled Well |
Parking
| Garage | 3 |
| Open | |
| R V |
Land
| Acreage | Yes |
| Size Irregular | 2.38 |
| Size Total | 2.38 Ac |
| Size Total Text | 2.38 Ac |
Rooms
| Level | Type | Length | Width | Dimensions |
|---|---|---|---|---|
| Above | Kitchen | 11 ft ,7 in | 9 ft ,1 in | 11 ft ,7 in x 9 ft ,1 in |
| Above | Bedroom 4 | 11 ft | 12 ft ,8 in | 11 ft x 12 ft ,8 in |
| Above | Bedroom 5 | 14 ft ,2 in | 12 ft ,8 in | 14 ft ,2 in x 12 ft ,8 in |
| Above | Living Room | 17 ft ,7 in | 23 ft ,1 in | 17 ft ,7 in x 23 ft ,1 in |
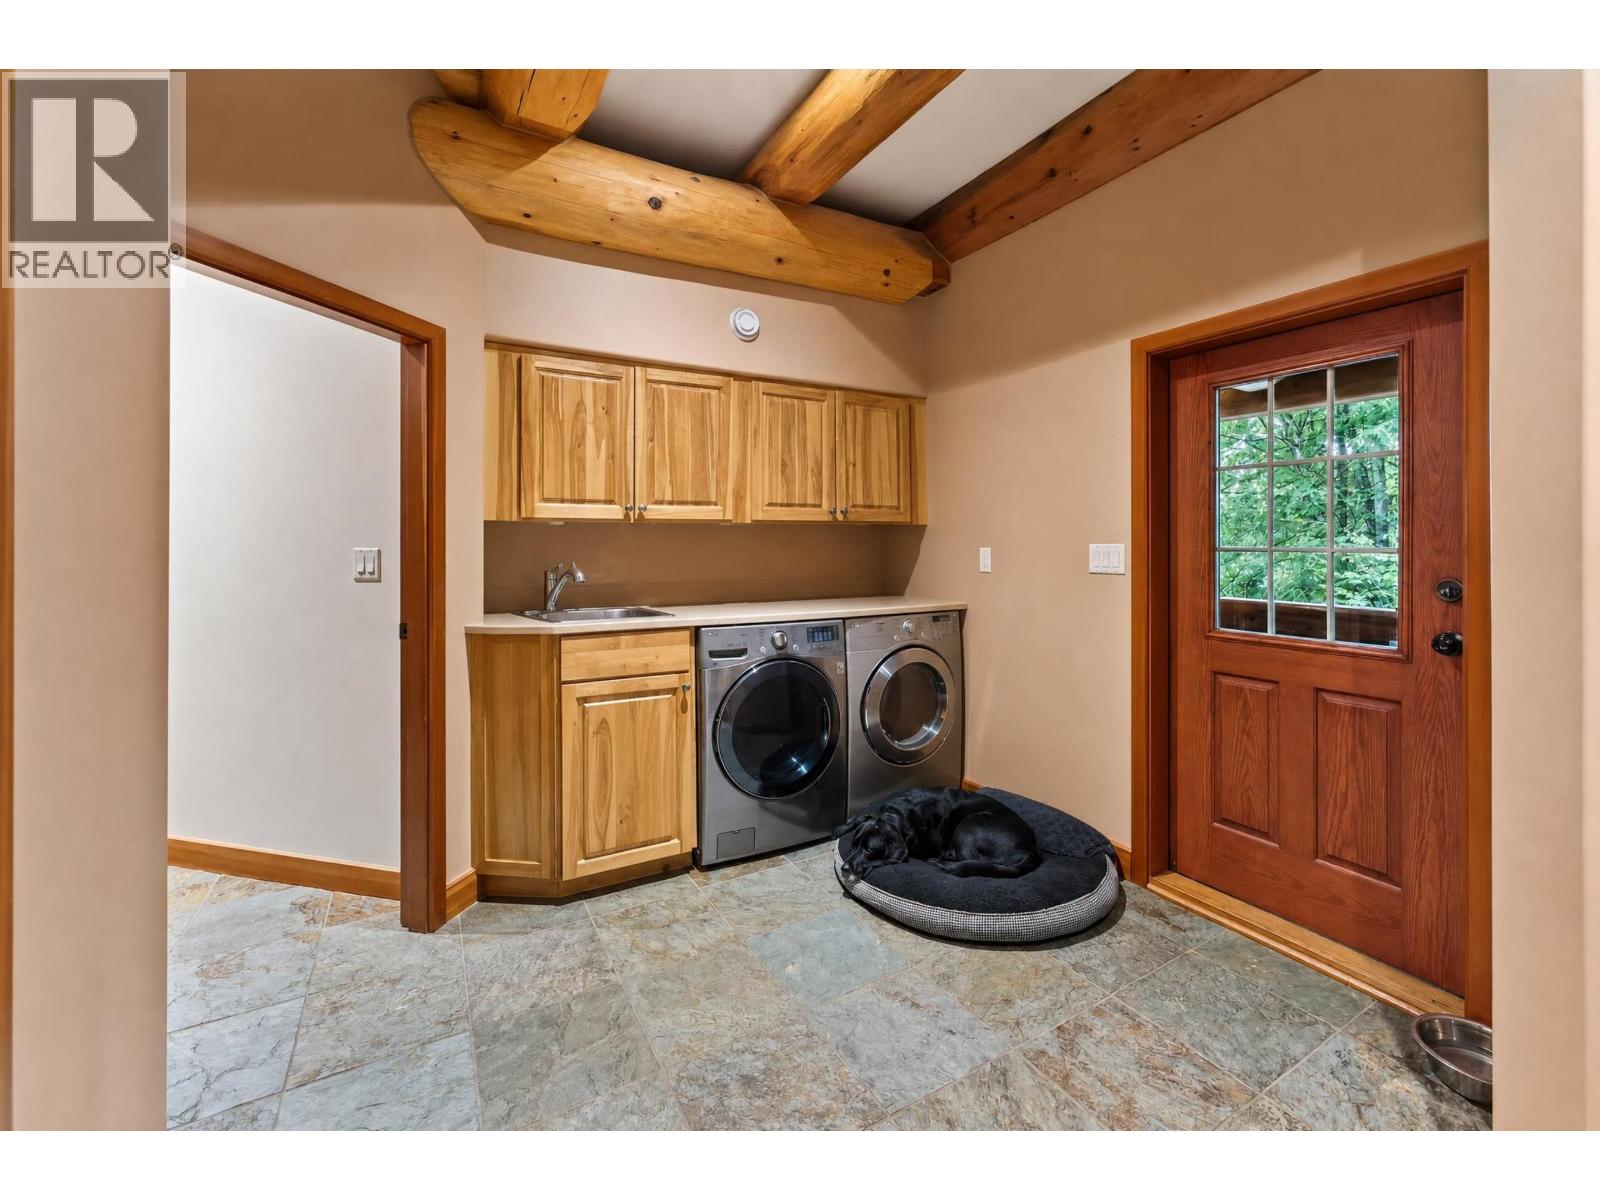
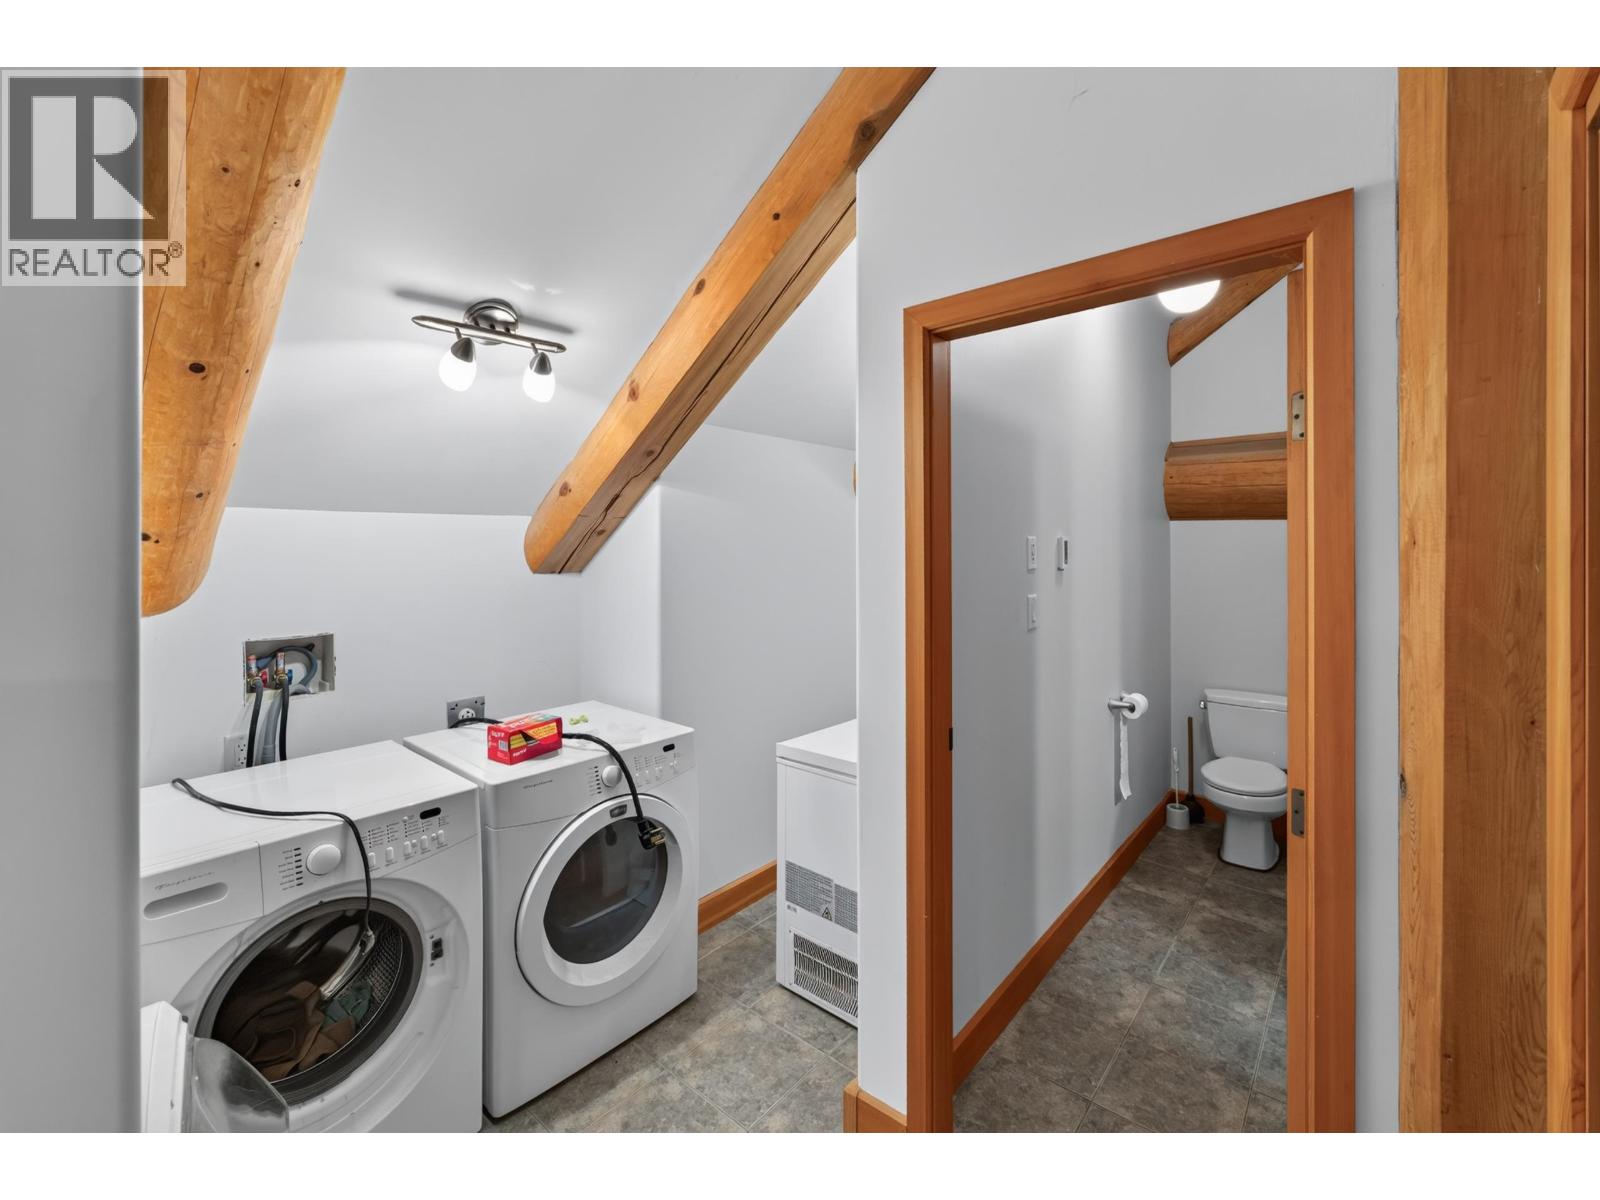
| Above | Laundry Room | 5 ft ,7 in | 4 ft ,7 in | 5 ft ,7 in x 4 ft ,7 in |
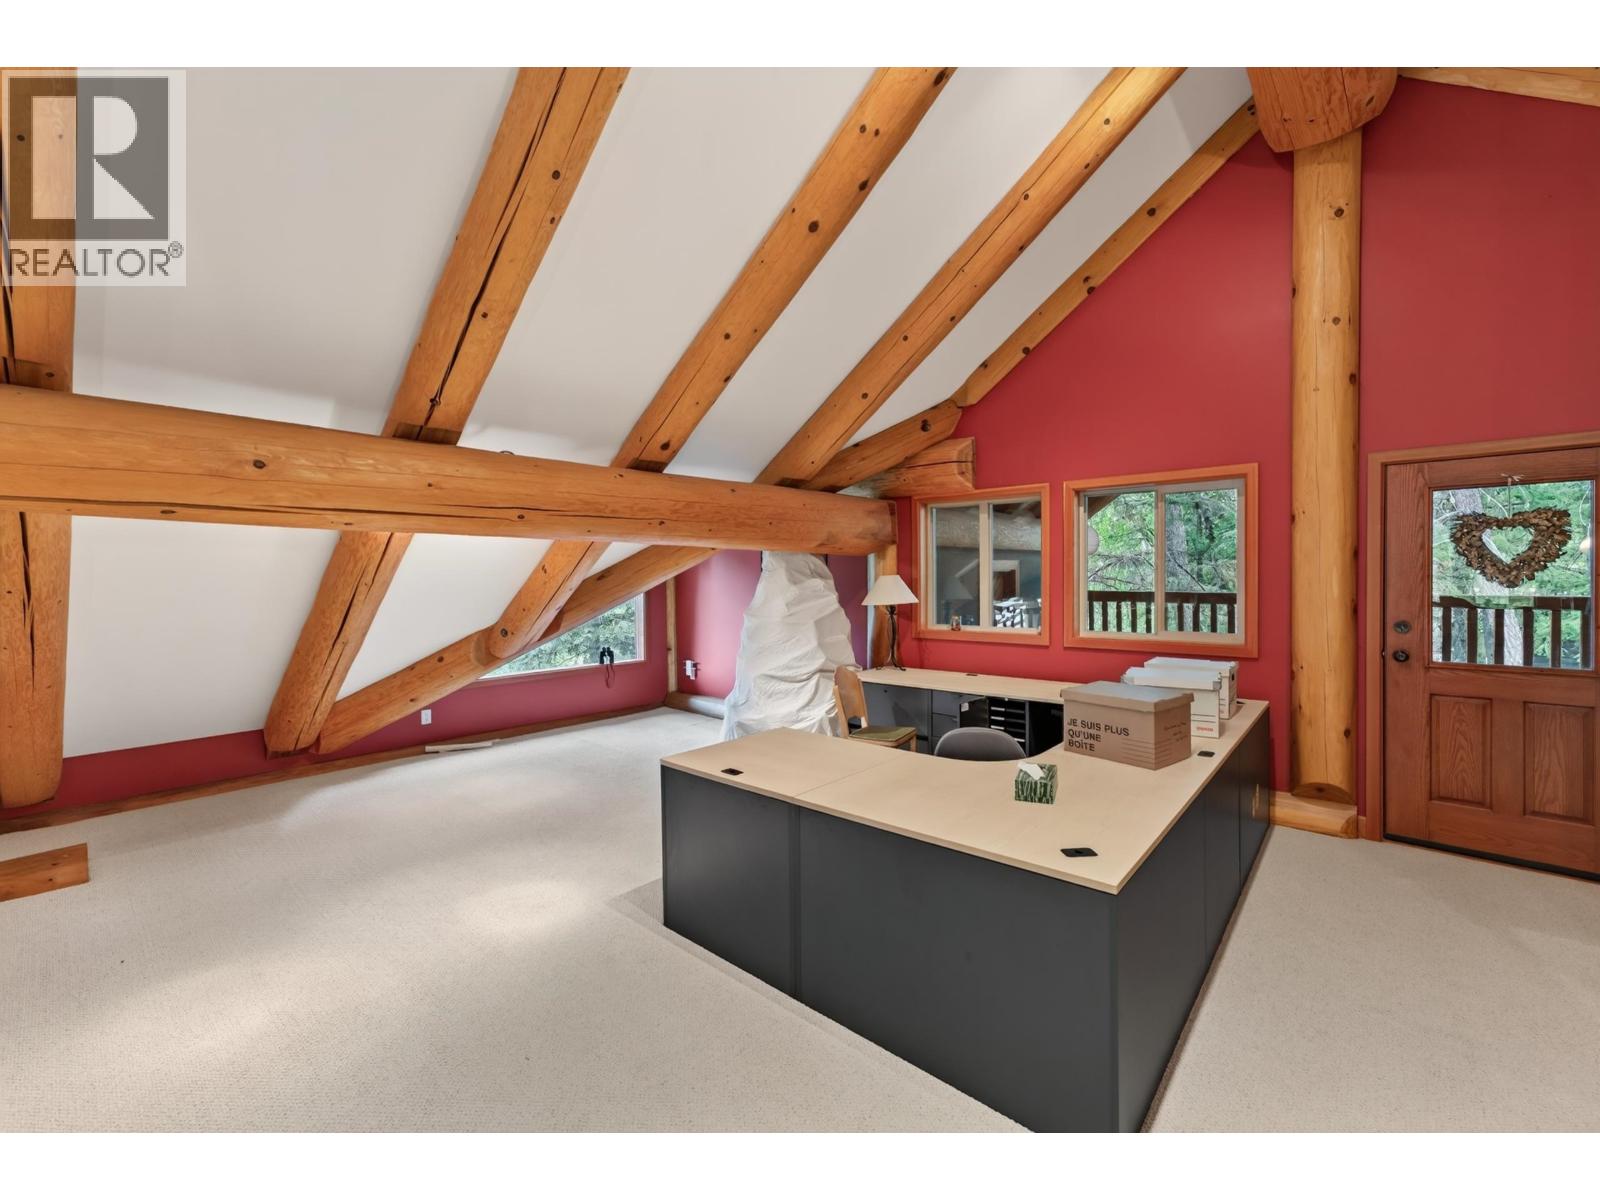
| Above | Loft | 70 ft | 30 ft ,4 in | 70 ft x 30 ft ,4 in |
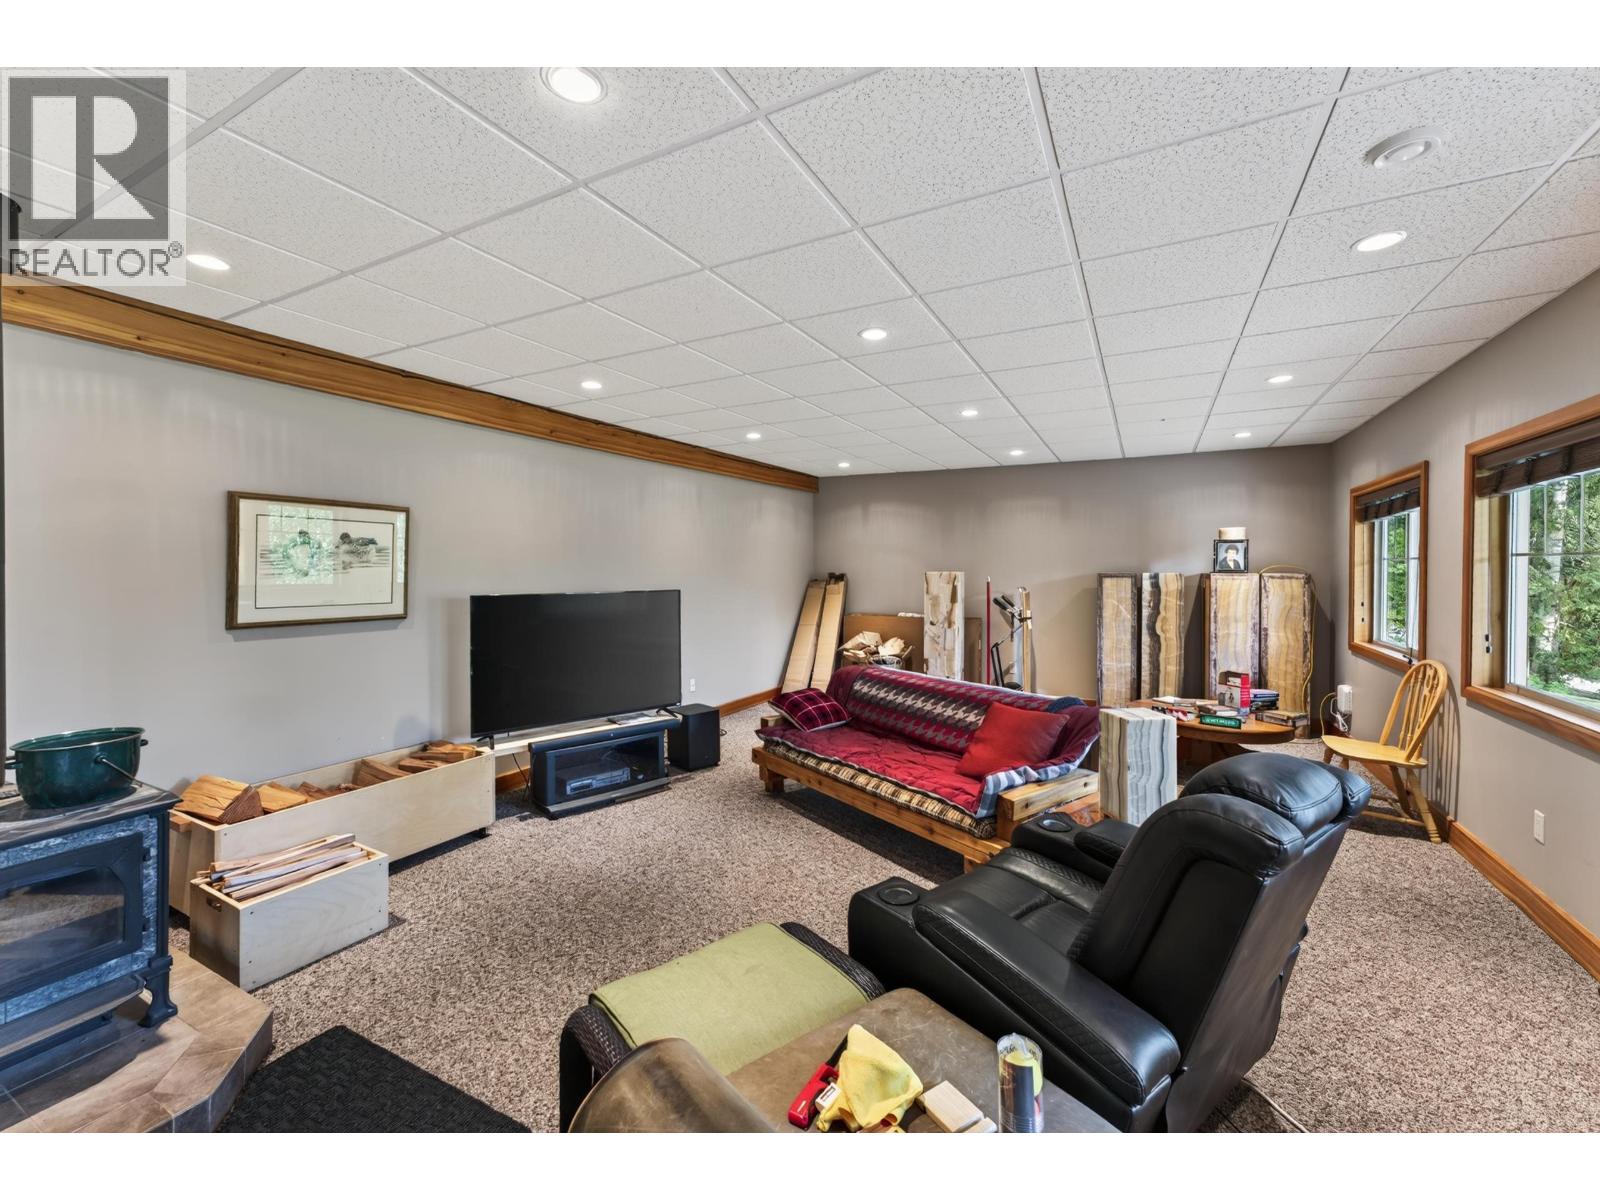
| Basement | Recreational, Games Room | 47 ft ,1 in | 27 ft ,1 in | 47 ft ,1 in x 27 ft ,1 in |
| Basement | Den | 10 ft ,7 in | 15 ft | 10 ft ,7 in x 15 ft |
| Basement | Den | 9 ft ,1 in | 15 ft | 9 ft ,1 in x 15 ft |
| Basement | Storage | 10 ft ,2 in | 8 ft ,6 in | 10 ft ,2 in x 8 ft ,6 in |
| Basement | Utility Room | 19 ft ,1 in | 12 ft ,1 in | 19 ft ,1 in x 12 ft ,1 in |
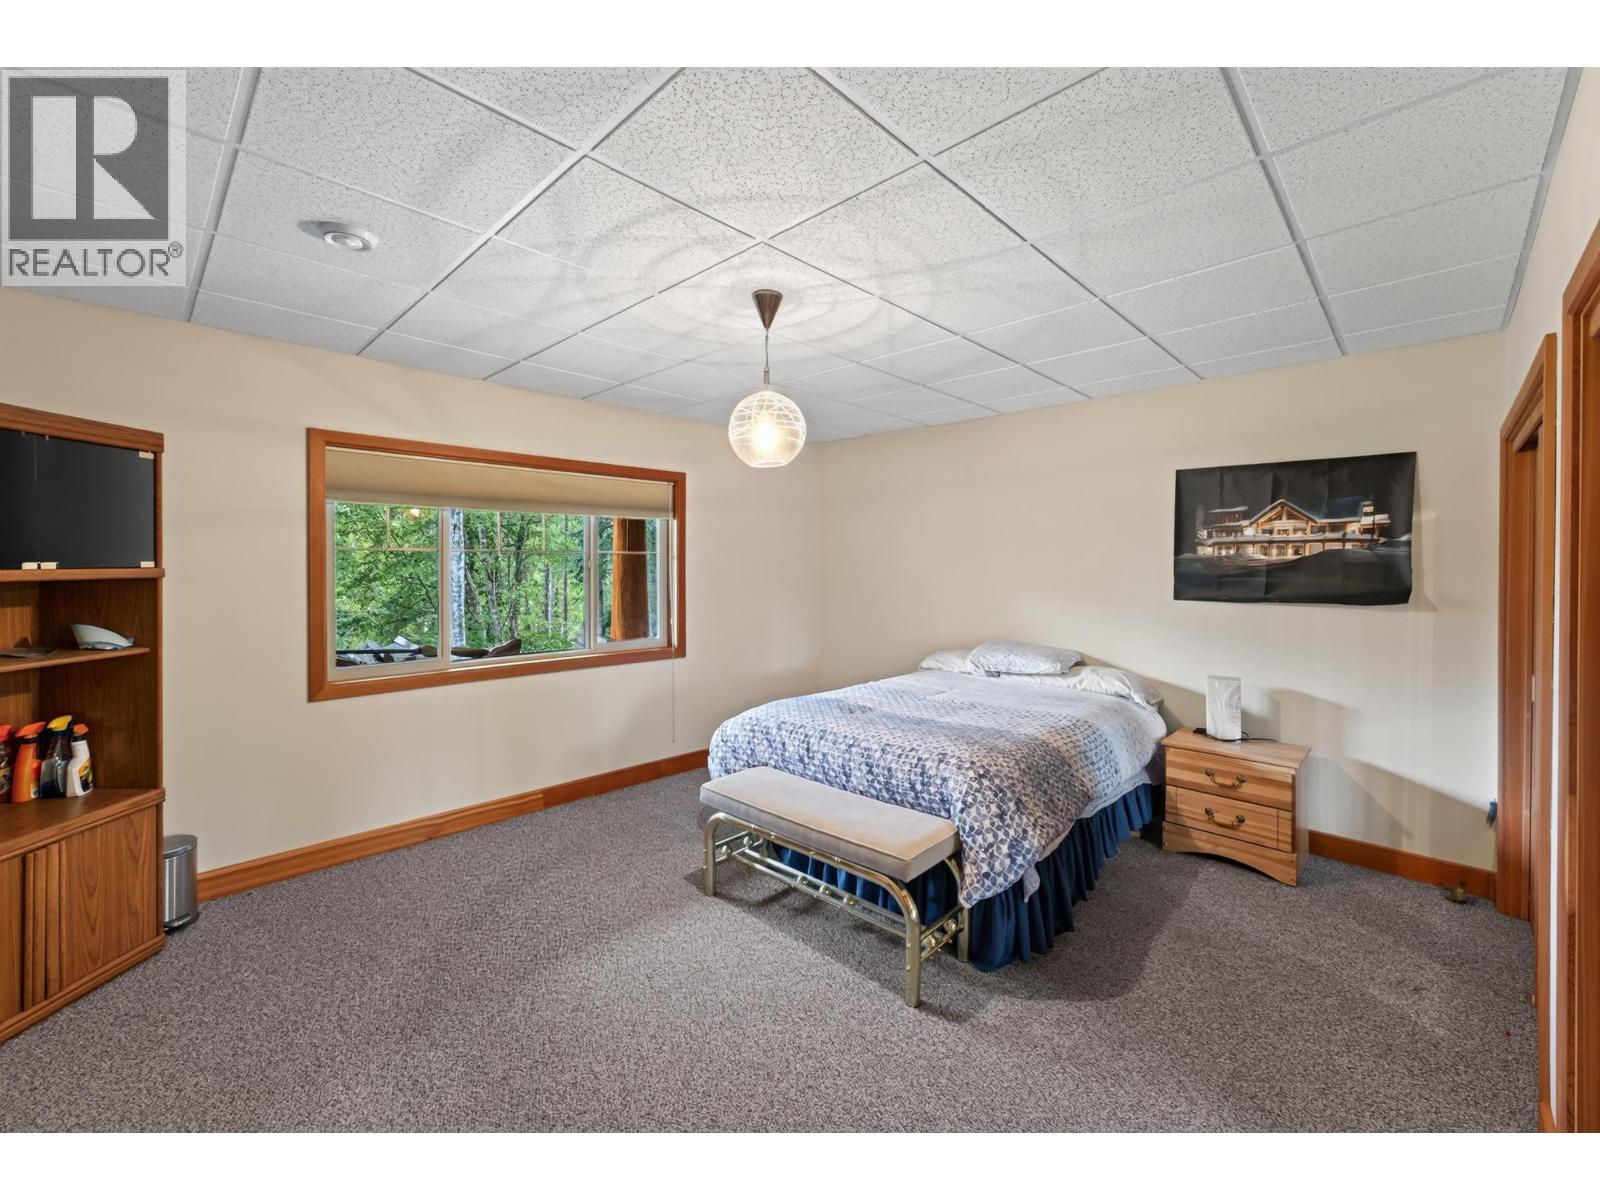
| Basement | Bedroom 2 | 16 ft ,3 in | 13 ft ,1 in | 16 ft ,3 in x 13 ft ,1 in |
| Basement | Storage | 16 ft ,5 in | 22 ft | 16 ft ,5 in x 22 ft |
| Basement | Bedroom 3 | 14 ft | 19 ft ,1 in | 14 ft x 19 ft ,1 in |
| Main Level | Primary Bedroom | 18 ft ,5 in | 18 ft ,6 in | 18 ft ,5 in x 18 ft ,6 in |
| Main Level | Kitchen | 17 ft ,2 in | 17 ft ,2 in | 17 ft ,2 in x 17 ft ,2 in |
| Main Level | Dining Room | 19 ft ,8 in | 21 ft ,1 in | 19 ft ,8 in x 21 ft ,1 in |
| Main Level | Living Room | 25 ft | 19 ft ,4 in | 25 ft x 19 ft ,4 in |
| Main Level | Laundry Room | 10 ft ,3 in | 15 ft ,3 in | 10 ft ,3 in x 15 ft ,3 in |
https://www.realtor.ca/real-estate/30241524/3698-mclarty-crescent-prince-george

The trademarks REALTOR®, REALTORS®, and the REALTOR® logo are controlled by The Canadian Real Estate Association (CREA) and identify real estate professionals who are members of CREA. The trademarks MLS®, Multiple Listing Service® and the associated logos are owned by The Canadian Real Estate Association (CREA) and identify the quality of services provided by real estate professionals who are members of CREA. The trademark DDF® is owned by The Canadian Real Estate Association (CREA) and identifies CREA's Data Distribution Facility (DDF®)
September 11 2026 05:13:48
BC Northern Real Estate Board
RE/MAX Core Realty