
4187 Davis Road Prince George, British Columbia V2N 5L2

Contact Us
Contact us for more information
$349,000.00
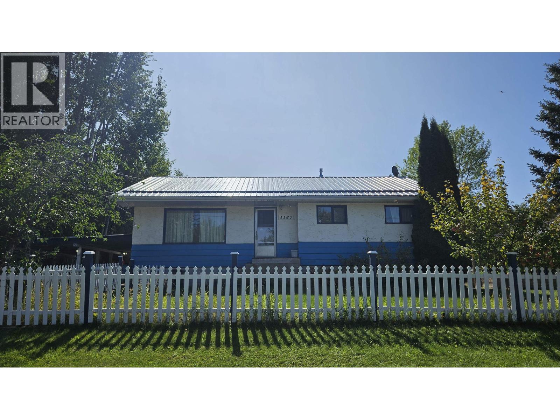
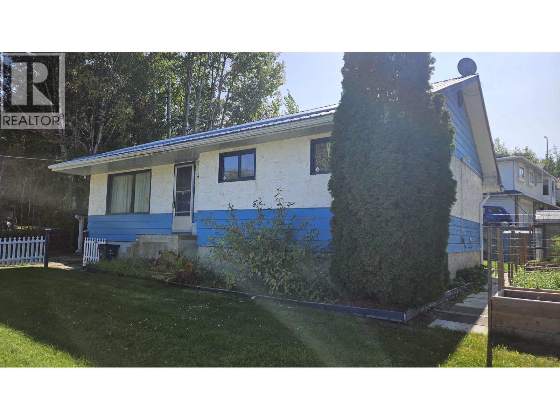
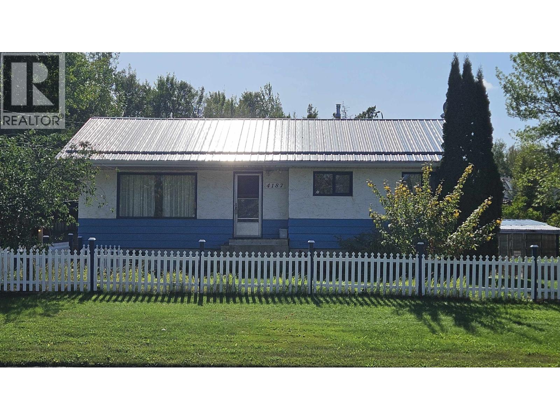
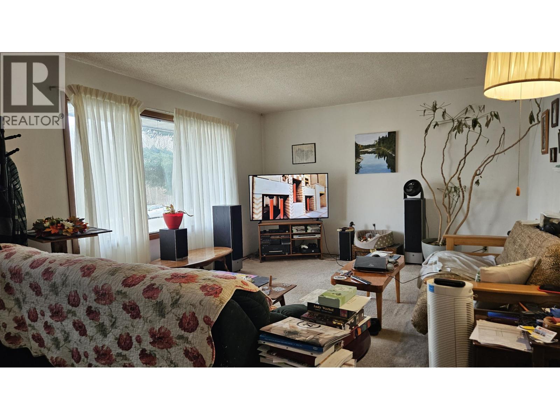
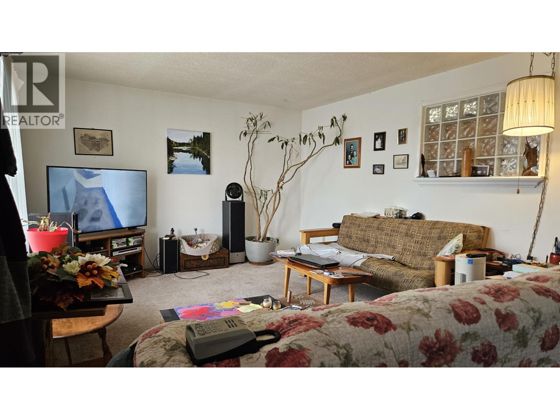
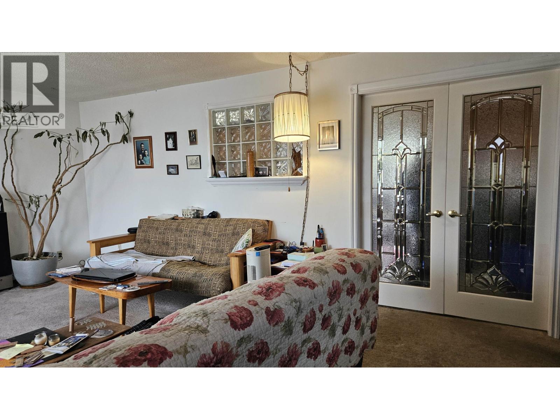
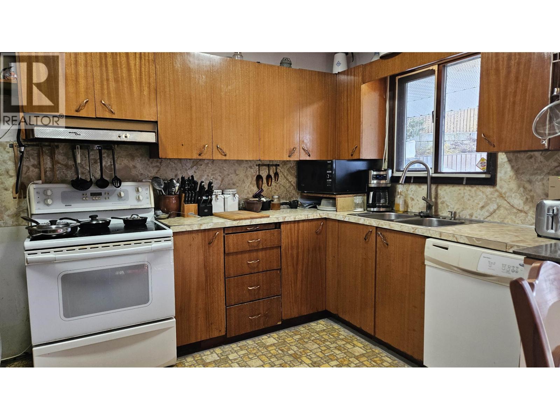
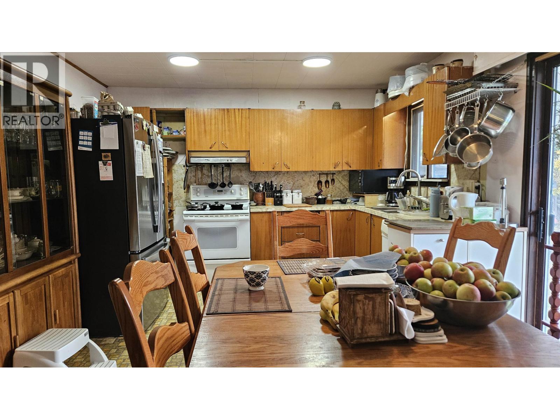
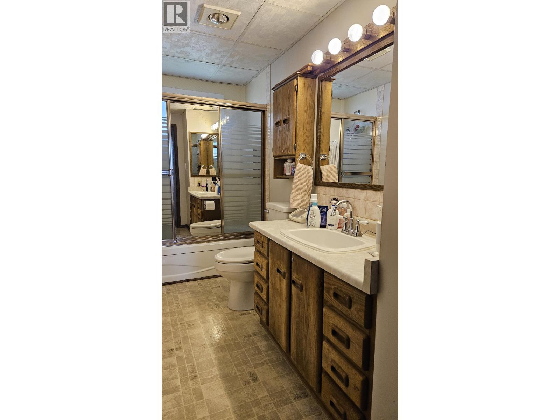
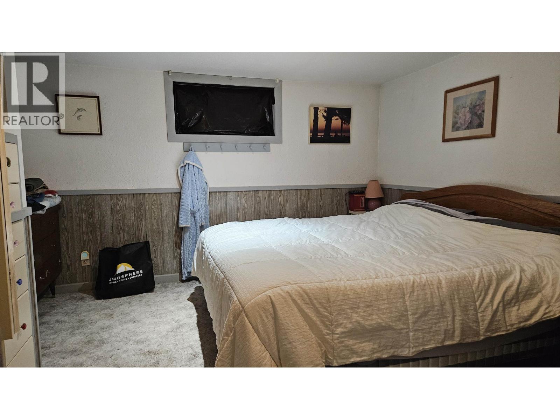
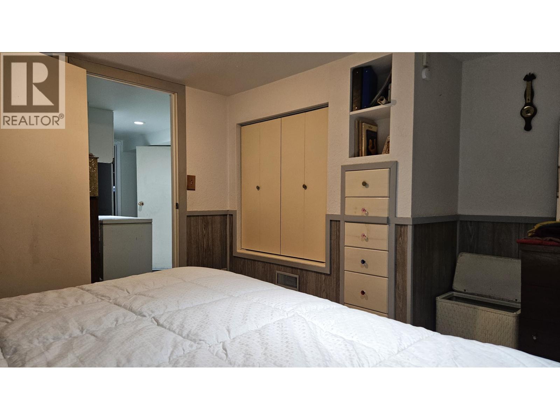
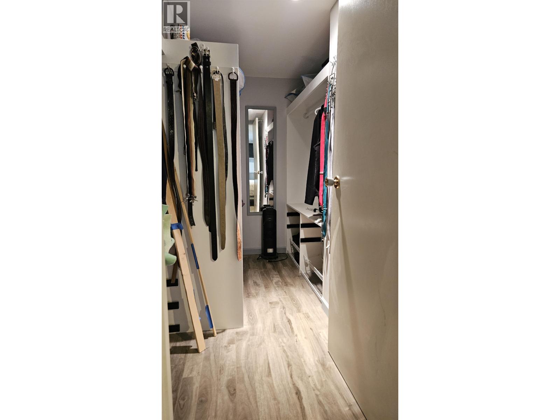
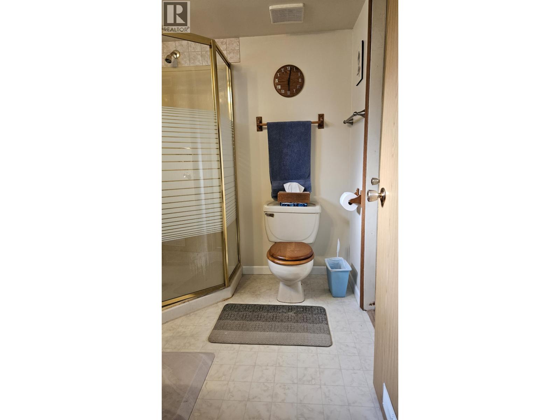
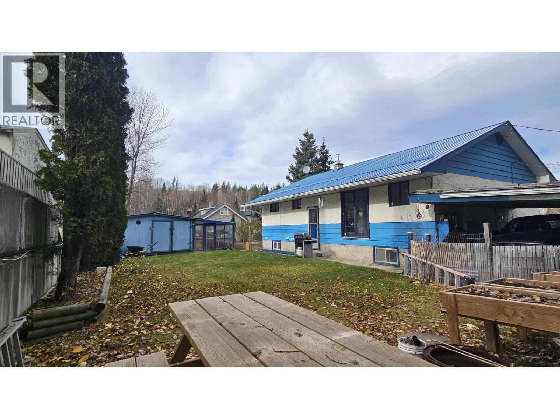
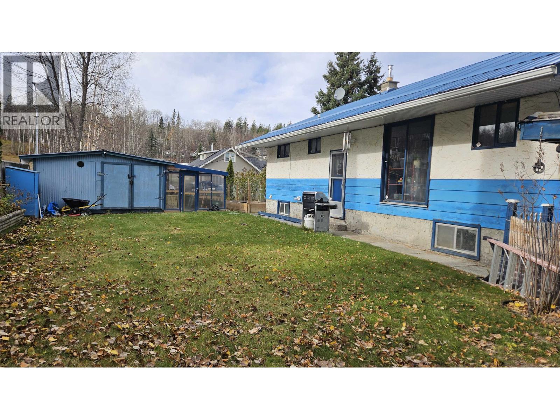
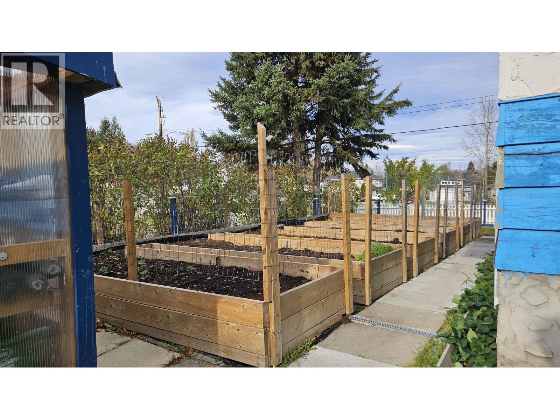
Located in desirable Charella Gardens, this 5-bedroom, 2-bathroom home offers generous living space and an opportunity to make it your own. Several important updates have already been completed, including a newer metal roof, furnace and hot water tank. Inside, you’ll find spacious rooms, built-in shelving and cupboards, and a functional layout with plenty of potential for future improvements. Step outside to enjoy raised garden beds, an abundance of berry bushes and established fruit trees. Whether you're looking to personalize a home to suit your style or add value over time, this property offers plenty of space and opportunity. Offered in its current condition. (id:45575)
Property Details
| MLS® Number | R3162811 |
| Property Type | Single Family |
Building
| Bathroom Total | 2 |
| Bedrooms Total | 5 |
| Appliances | Dishwasher, Stove |
| Basement Type | Full |
| Constructed Date | 1966 |
| Construction Style Attachment | Detached |
| Foundation Type | Concrete Perimeter |
| Heating Type | Forced Air |
| Roof Material | Metal |
| Roof Style | Conventional |
| Stories Total | 1 |
| Size Interior | 1,881 Sqft |
| Total Finished Area | 1881 Sqft |
| Type | House |
| Utility Water | Municipal Water |
Parking
| Carport |
Land
| Acreage | No |
| Size Irregular | 6690 |
| Size Total | 6690 Sqft |
| Size Total Text | 6690 Sqft |
Rooms
| Level | Type | Length | Width | Dimensions |
|---|---|---|---|---|
| Basement | Bedroom 5 | 14 ft | 10 ft ,8 in | 14 ft x 10 ft ,8 in |
| Basement | Primary Bedroom | 11 ft ,1 in | 12 ft ,9 in | 11 ft ,1 in x 12 ft ,9 in |
| Basement | Other | 8 ft ,1 in | 5 ft | 8 ft ,1 in x 5 ft |
| Basement | Laundry Room | 8 ft ,1 in | 7 ft ,8 in | 8 ft ,1 in x 7 ft ,8 in |
| Basement | Cold Room | 6 ft ,4 in | 4 ft ,2 in | 6 ft ,4 in x 4 ft ,2 in |
| Basement | Workshop | 18 ft ,5 in | 12 ft ,8 in | 18 ft ,5 in x 12 ft ,8 in |
| Main Level | Living Room | 19 ft ,1 in | 12 ft ,1 in | 19 ft ,1 in x 12 ft ,1 in |
| Main Level | Bedroom 2 | 11 ft ,7 in | 8 ft ,1 in | 11 ft ,7 in x 8 ft ,1 in |
| Main Level | Bedroom 3 | 11 ft ,1 in | 10 ft ,1 in | 11 ft ,1 in x 10 ft ,1 in |
| Main Level | Bedroom 4 | 10 ft ,1 in | 9 ft ,1 in | 10 ft ,1 in x 9 ft ,1 in |
| Main Level | Kitchen | 15 ft ,4 in | 11 ft ,1 in | 15 ft ,4 in x 11 ft ,1 in |
| Main Level | Foyer | 7 ft | 5 ft ,7 in | 7 ft x 5 ft ,7 in |
https://www.realtor.ca/real-estate/30252822/4187-davis-road-prince-george

The trademarks REALTOR®, REALTORS®, and the REALTOR® logo are controlled by The Canadian Real Estate Association (CREA) and identify real estate professionals who are members of CREA. The trademarks MLS®, Multiple Listing Service® and the associated logos are owned by The Canadian Real Estate Association (CREA) and identify the quality of services provided by real estate professionals who are members of CREA. The trademark DDF® is owned by The Canadian Real Estate Association (CREA) and identifies CREA's Data Distribution Facility (DDF®)
October 02 2026 07:44:23
BC Northern Real Estate Board
Century 21 Energy Realty (Pg)