
5659 Brock Drive Prince George, British Columbia V2N 2E3

Contact Us
Contact us for more information
$514,900.00
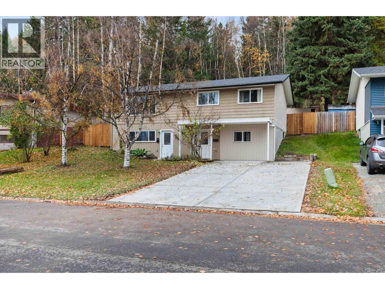
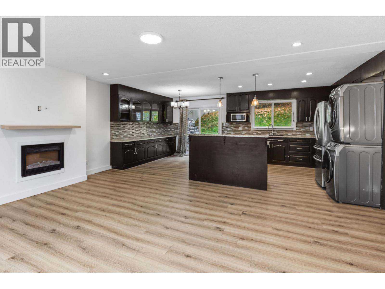
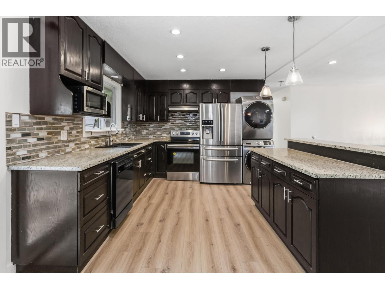
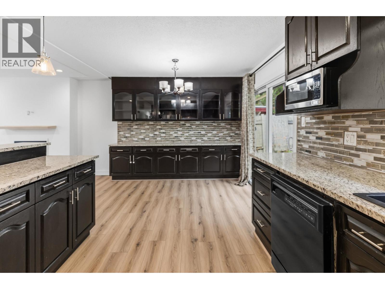
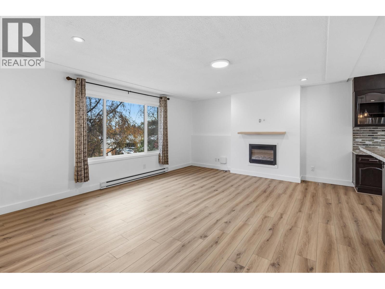
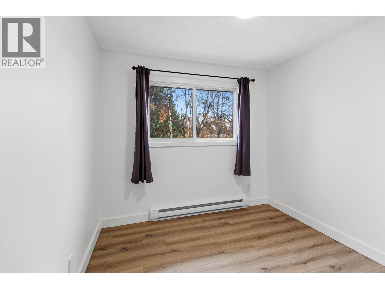
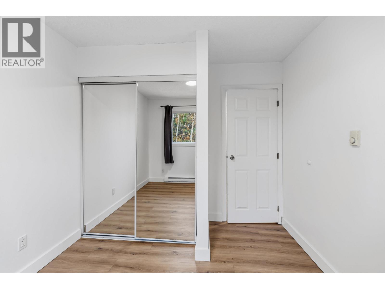
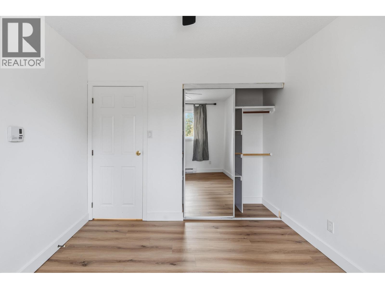
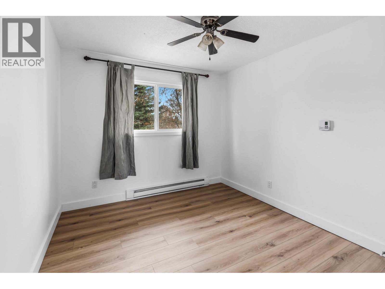
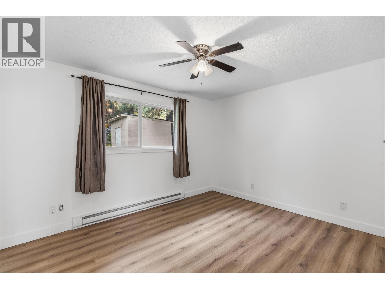
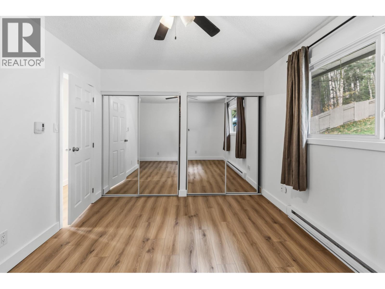
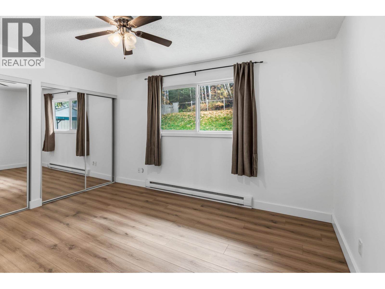
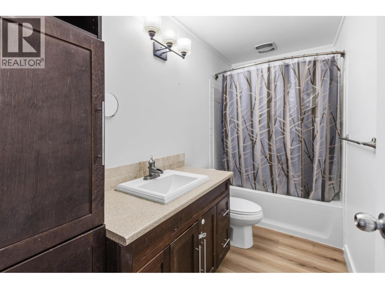
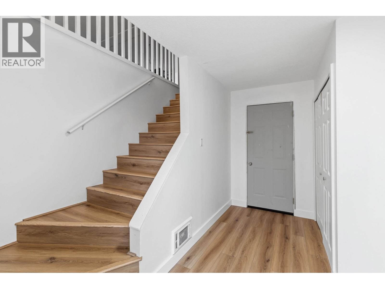
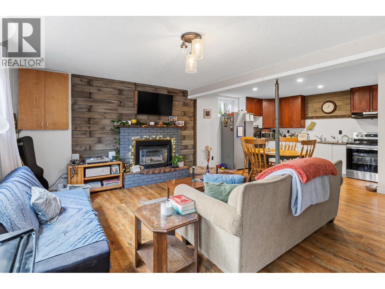
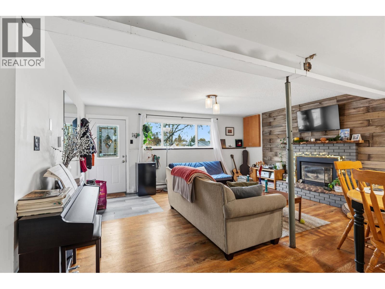
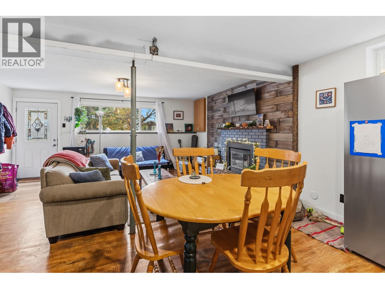
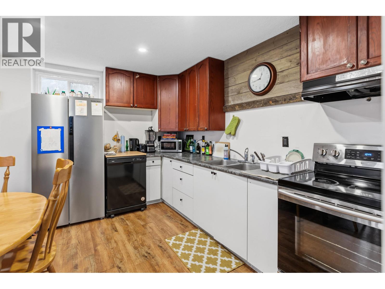
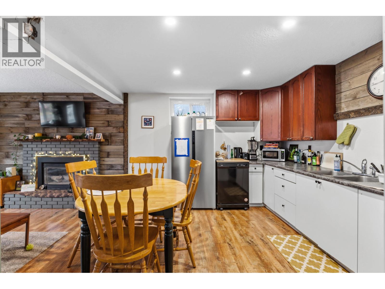
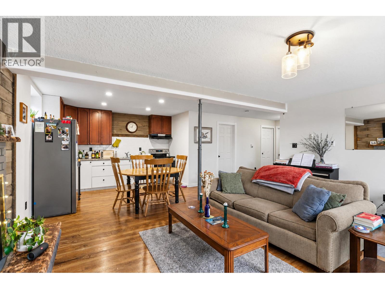
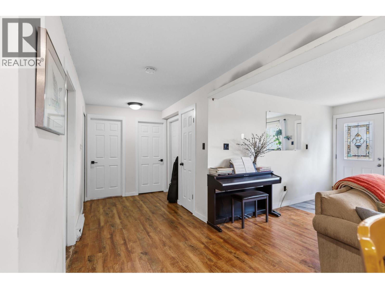
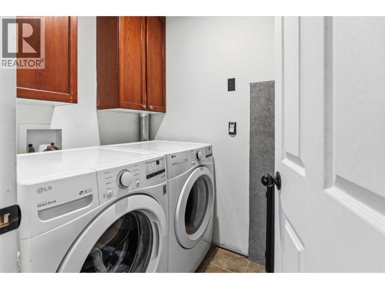
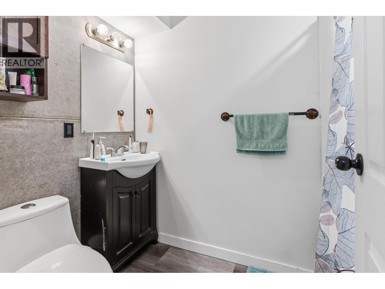
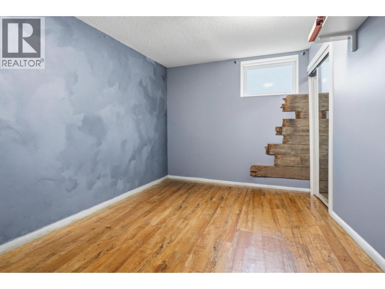
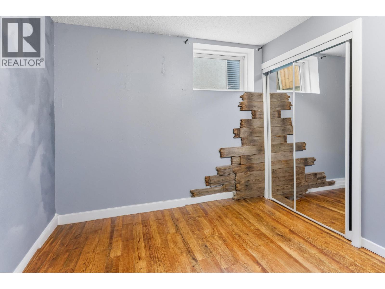
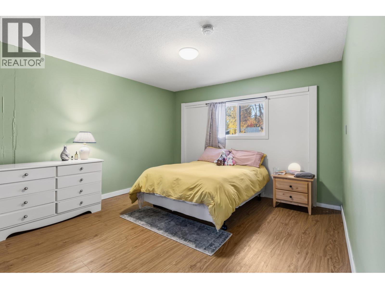
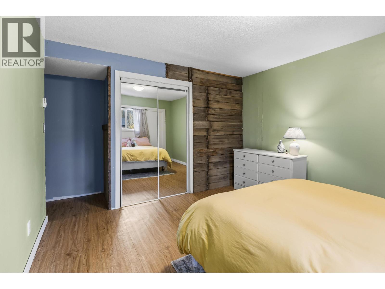
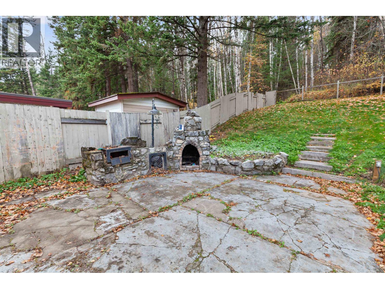
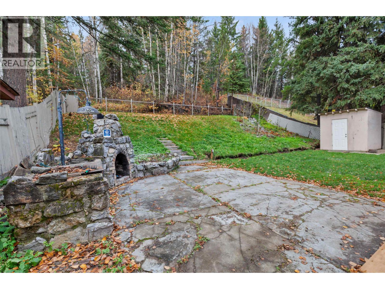
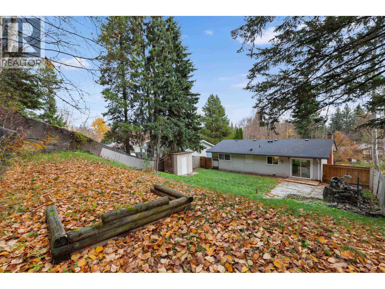
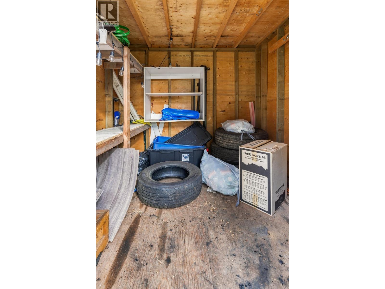
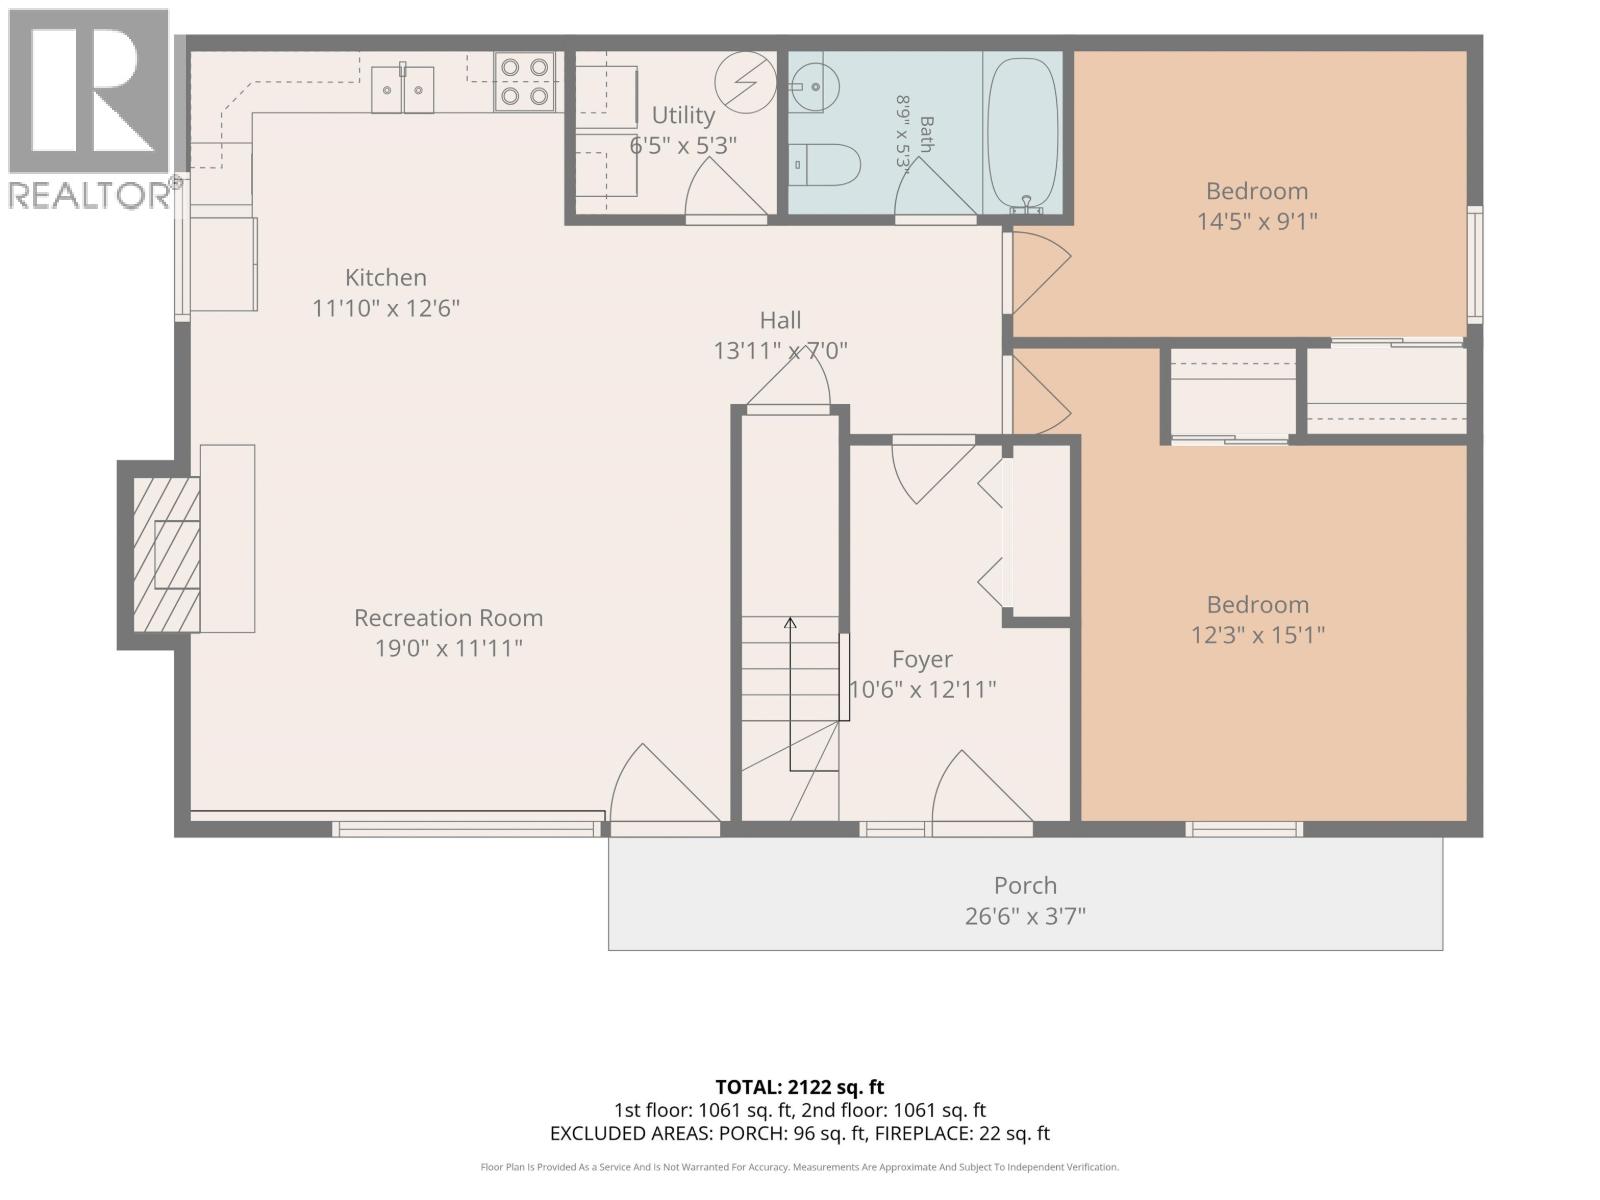
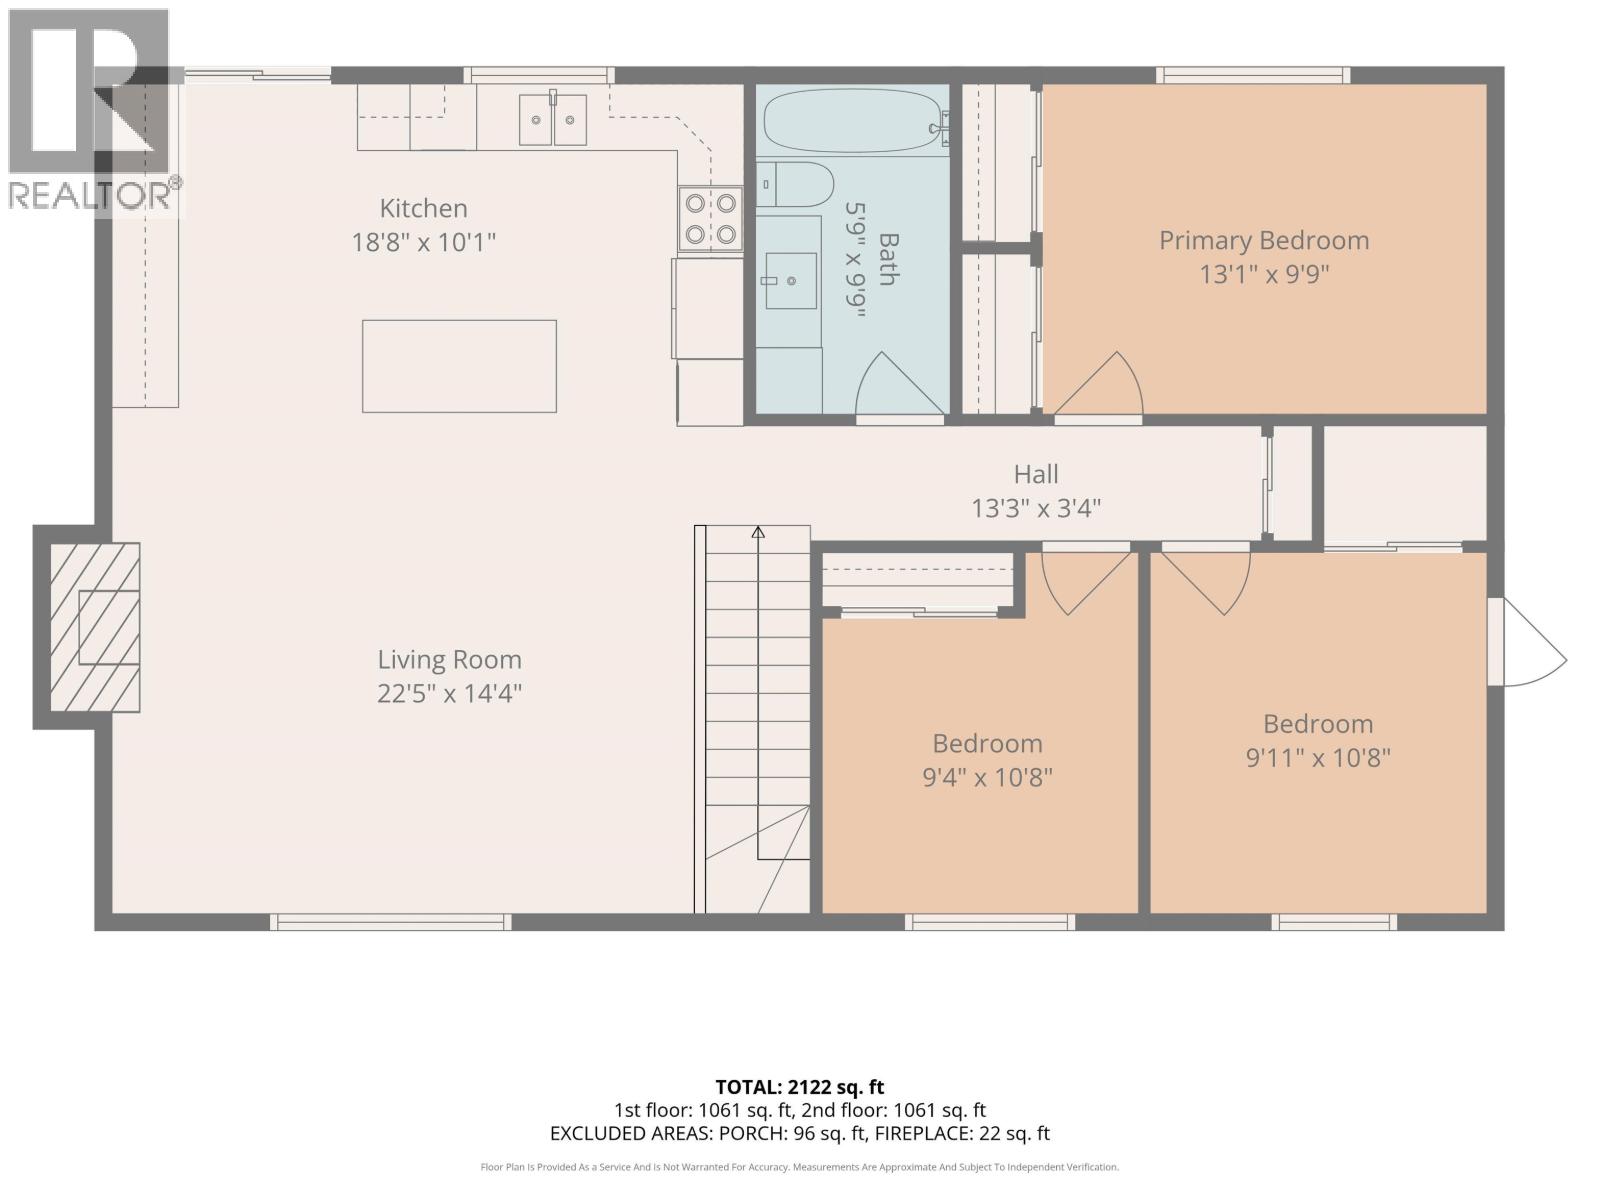
Here is a great family home with a 2 bedroom suite located on a quiet street in lower College Heights. Upstairs has brand new flooring, trim and new paint. Lovely open concept kitchen with granite countertops and dining room. Direct access to the patio and backyard is ideal for families. 3 bedrooms on the top floor. Downstairs has been converted to a permitted two bedroom suite with it's own entrance and laundry. Outside boasts a brand new double concrete driveway. This home is located on greenspace, has a fully fenced yard, and shed. It is close to bus routes and is a four minute walk to Ecole College Heights Elementary and a ten minute walk to College Heights Secondary. As per seller: roof 2019, hwt 2020. Quick possession is possible. View it today! (id:45575)
Property Details
| MLS® Number | R3175472 |
| Property Type | Single Family |
Building
| Bathroom Total | 2 |
| Bedrooms Total | 5 |
| Architectural Style | Basement Entry |
| Basement Type | Partial |
| Constructed Date | 1971 |
| Construction Style Attachment | Detached |
| Exterior Finish | Vinyl Siding |
| Fireplace Present | Yes |
| Fireplace Total | 2 |
| Foundation Type | Concrete Perimeter |
| Heating Fuel | Electric |
| Roof Material | Asphalt Shingle |
| Roof Style | Conventional |
| Stories Total | 2 |
| Size Interior | 1,834 Sqft |
| Total Finished Area | 1834 Sqft |
| Type | House |
| Utility Water | Municipal Water |
Parking
| Garage | 1 |
| Open |
Land
| Acreage | No |
| Size Irregular | 7449 |
| Size Total | 7449 Sqft |
| Size Total Text | 7449 Sqft |
Rooms
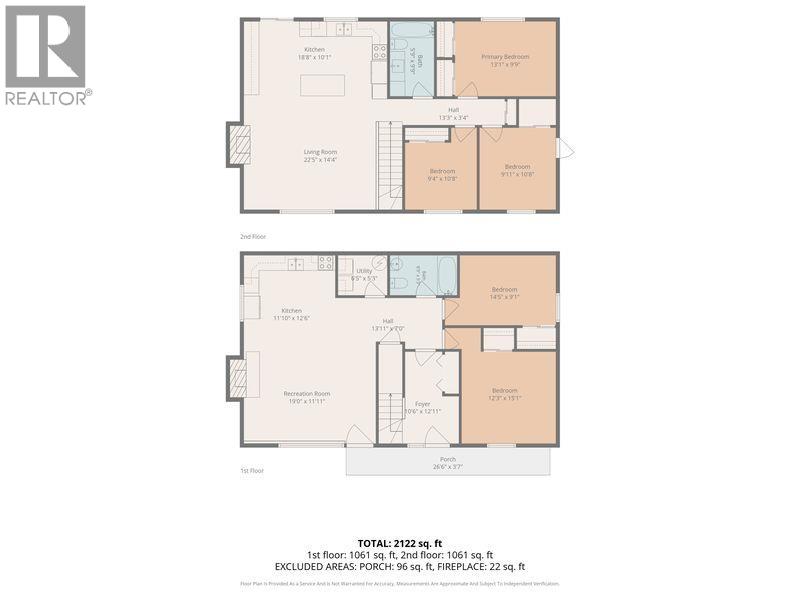
| Level | Type | Length | Width | Dimensions |
|---|---|---|---|---|
| Basement | Kitchen | 12 ft ,6 in | 11 ft ,1 in | 12 ft ,6 in x 11 ft ,1 in |
| Basement | Utility Room | 6 ft ,5 in | 5 ft ,3 in | 6 ft ,5 in x 5 ft ,3 in |
| Basement | Recreational, Games Room | 19 ft | 11 ft ,1 in | 19 ft x 11 ft ,1 in |
| Basement | Foyer | 12 ft ,1 in | 10 ft ,6 in | 12 ft ,1 in x 10 ft ,6 in |
| Basement | Bedroom 4 | 14 ft ,5 in | 9 ft ,1 in | 14 ft ,5 in x 9 ft ,1 in |
| Basement | Bedroom 5 | 15 ft ,1 in | 12 ft ,3 in | 15 ft ,1 in x 12 ft ,3 in |
| Main Level | Kitchen | 18 ft ,8 in | 10 ft ,1 in | 18 ft ,8 in x 10 ft ,1 in |
| Main Level | Living Room | 22 ft ,5 in | 14 ft ,4 in | 22 ft ,5 in x 14 ft ,4 in |
| Main Level | Primary Bedroom | 13 ft ,1 in | 9 ft ,9 in | 13 ft ,1 in x 9 ft ,9 in |
| Main Level | Bedroom 2 | 10 ft ,8 in | 9 ft ,4 in | 10 ft ,8 in x 9 ft ,4 in |
| Main Level | Bedroom 3 | 10 ft ,8 in | 9 ft ,1 in | 10 ft ,8 in x 9 ft ,1 in |
https://www.realtor.ca/real-estate/30402547/5659-brock-drive-prince-george

The trademarks REALTOR®, REALTORS®, and the REALTOR® logo are controlled by The Canadian Real Estate Association (CREA) and identify real estate professionals who are members of CREA. The trademarks MLS®, Multiple Listing Service® and the associated logos are owned by The Canadian Real Estate Association (CREA) and identify the quality of services provided by real estate professionals who are members of CREA. The trademark DDF® is owned by The Canadian Real Estate Association (CREA) and identifies CREA's Data Distribution Facility (DDF®)
October 15 2026 06:34:26
BC Northern Real Estate Board
Team Powerhouse Realty