
6900 Aldeen Road Prince George, British Columbia V2N 5P8

Contact Us
Contact us for more information
$669,900.00
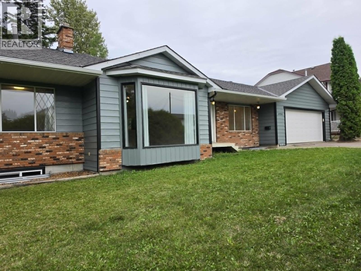
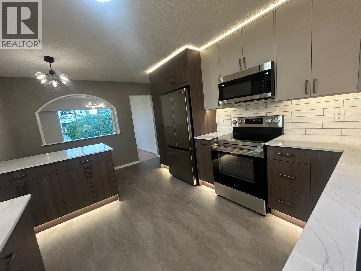
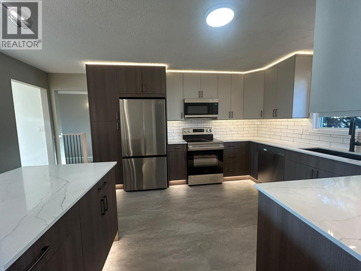
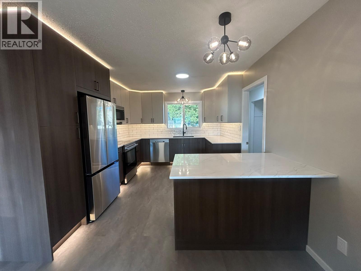
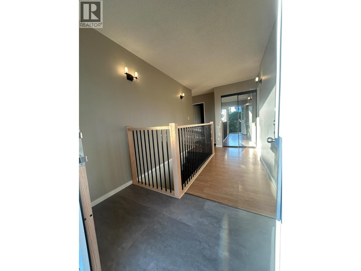
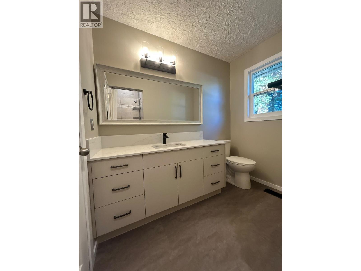
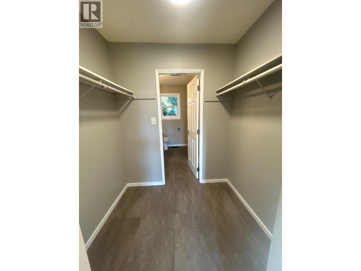
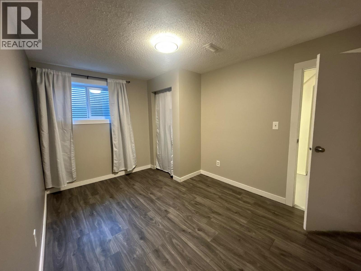
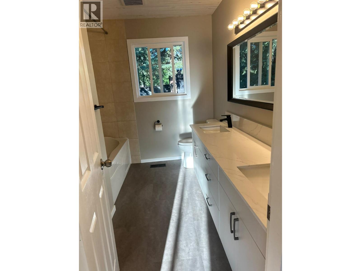
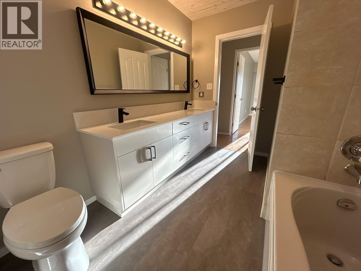
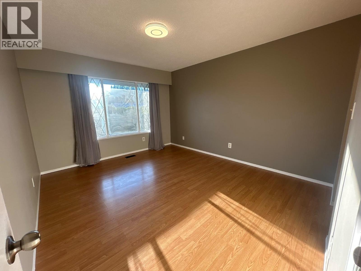
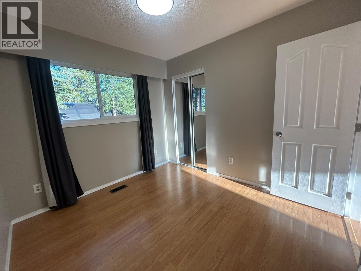
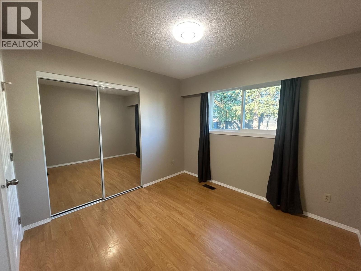
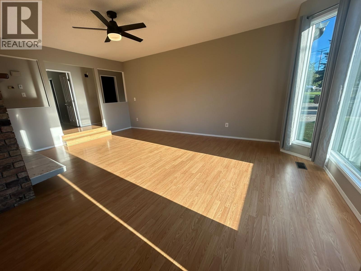
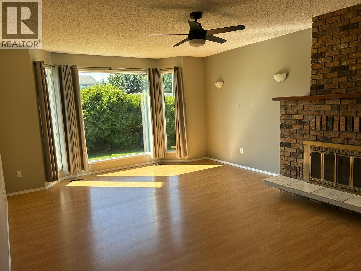
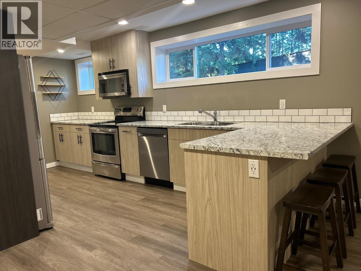
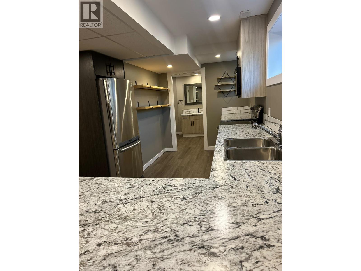
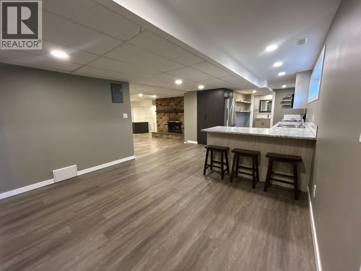
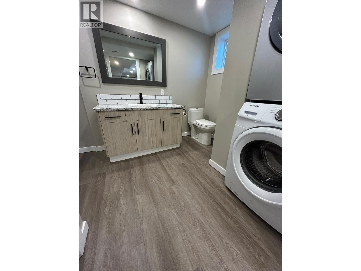
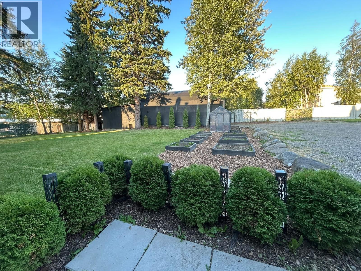
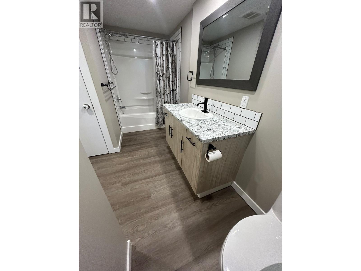
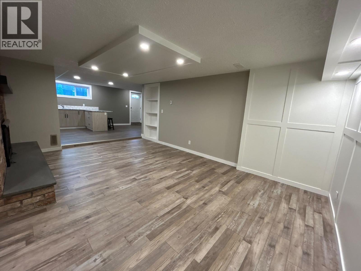
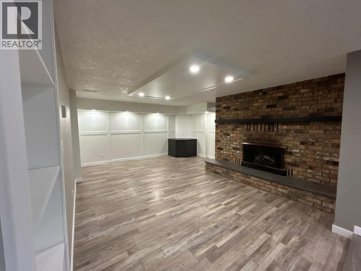
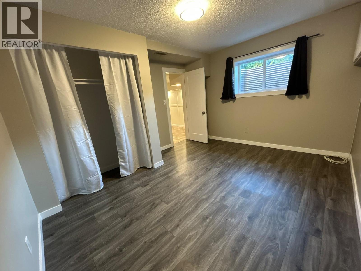
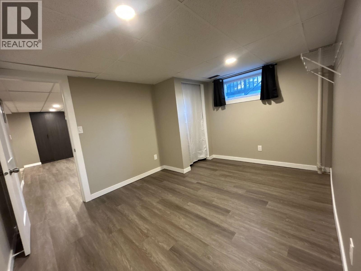
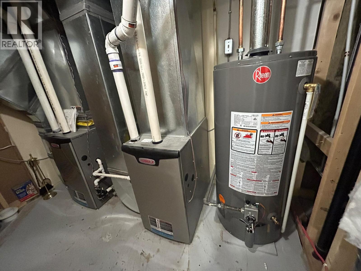
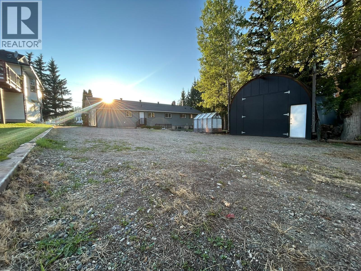
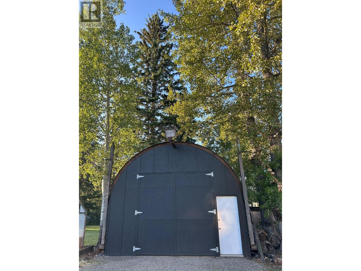
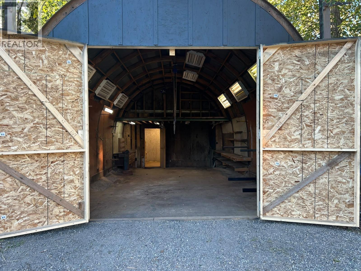
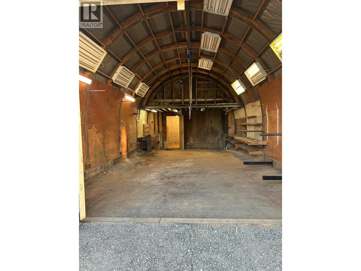
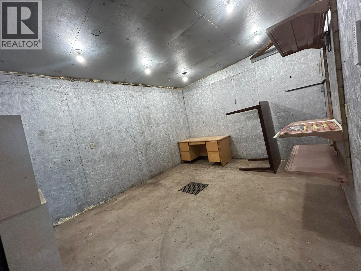
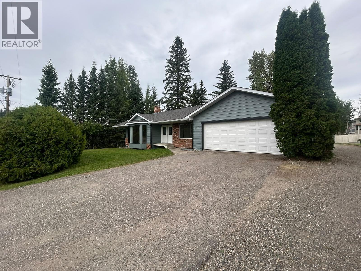
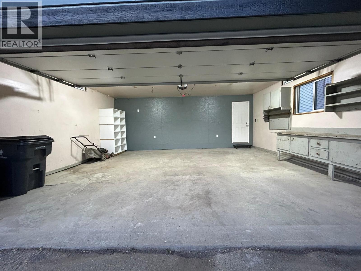
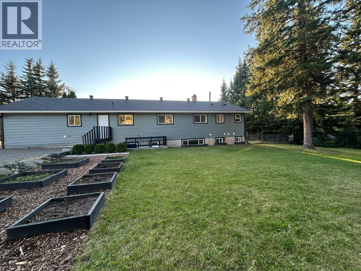
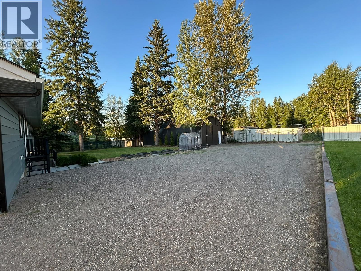
Move-in-ready rancher with a full basement on a private 0.39-acre lot, conveniently located near schools, shopping and transit. Extensive renovations include updated kitchens and bathrooms with quartz countertops, a self-contained 2-bedroom suite, 200-amp service, ample parking and an impressive 18' x 40' shop with a hoist and attached 12' x 14' walk-in cooler. Additional upgrades include a 2019 roof, two high-efficiency furnaces (2019), a new hot water tank (2026), R52 attic insulation, updated flooring and fixtures, and all-new windows except at the front. With six bedrooms, three full bathrooms and too many updates to list, this property is a must-see! (id:45575)
Property Details
| MLS® Number | R3156819 |
| Property Type | Single Family |
| Storage Type | Storage |
| Structure | Workshop |
Building
| Bathroom Total | 3 |
| Bedrooms Total | 6 |
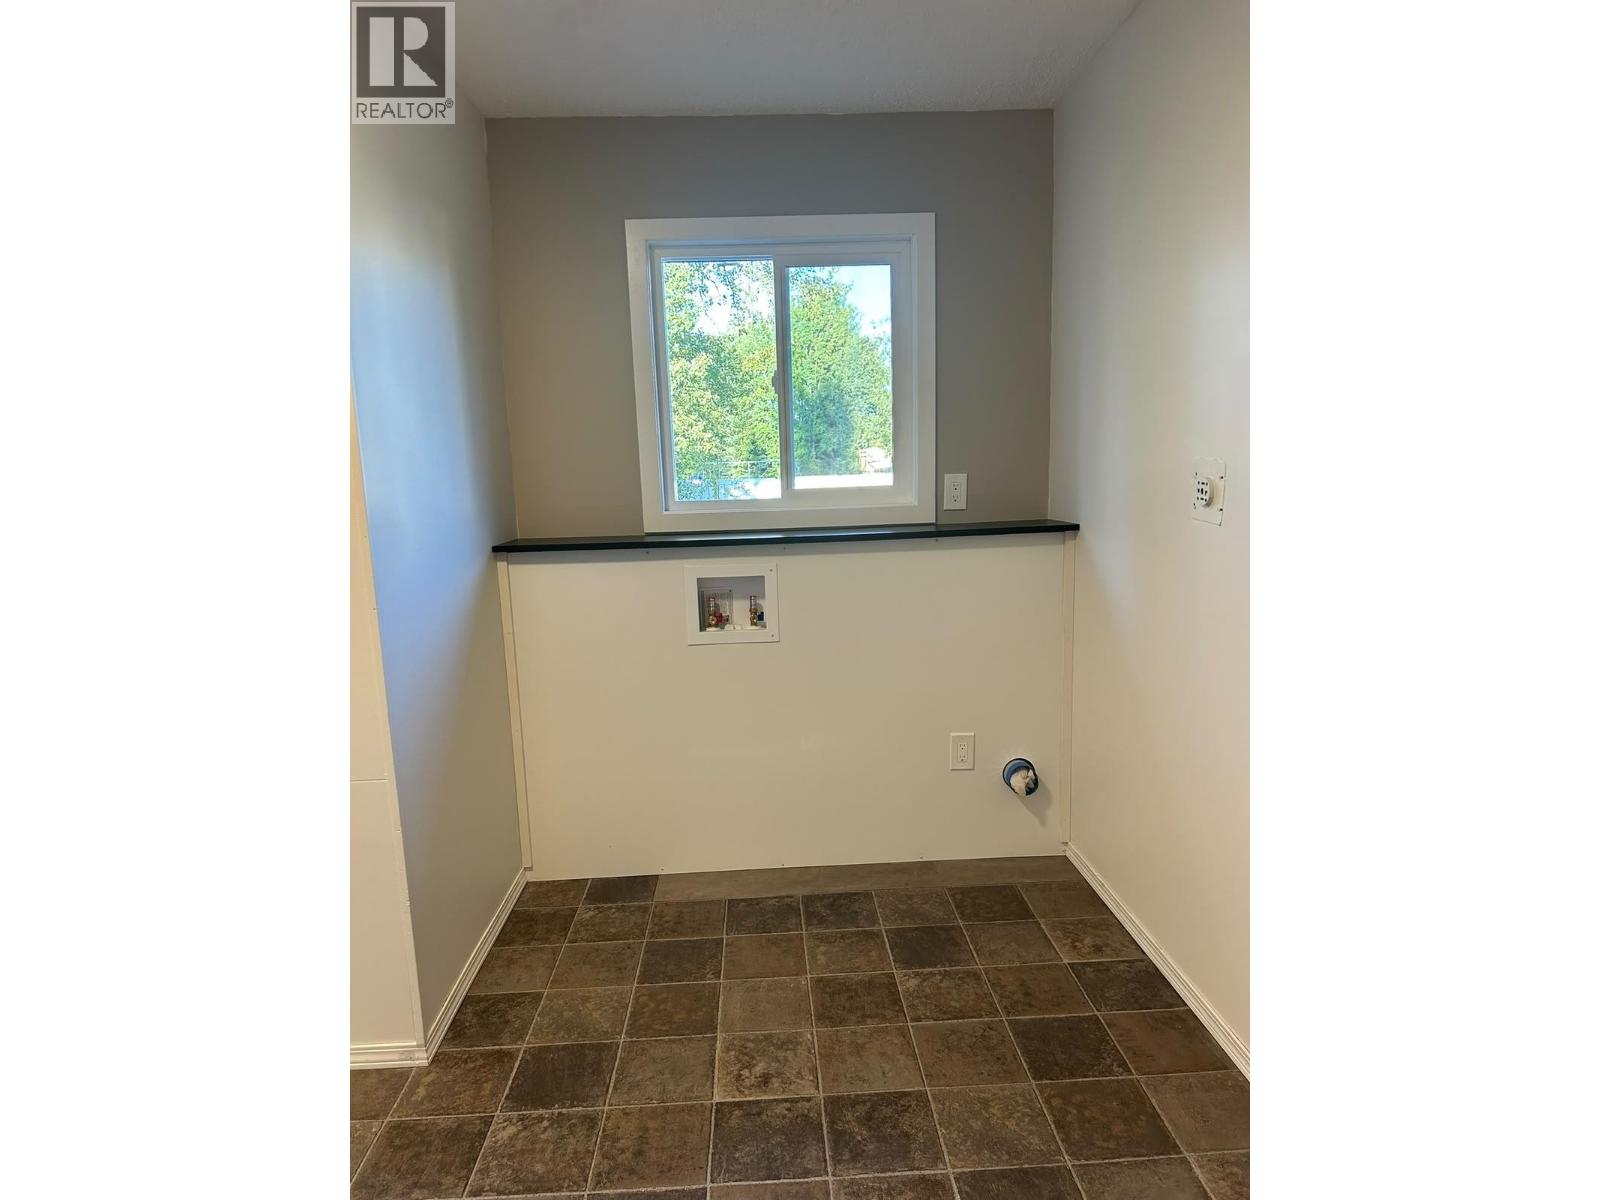
| Amenities | Laundry - In Suite |
| Appliances | Washer, Dryer, Refrigerator, Stove, Dishwasher |
| Basement Development | Finished |
| Basement Type | Full (finished) |
| Constructed Date | 1977 |
| Construction Style Attachment | Detached |
| Fire Protection | Smoke Detectors |
| Fireplace Present | Yes |
| Fireplace Total | 2 |
| Fixture | Drapes/window Coverings |
| Foundation Type | Concrete Perimeter |
| Heating Fuel | Natural Gas, Wood |
| Heating Type | Forced Air |
| Roof Material | Asphalt Shingle |
| Roof Style | Conventional |
| Stories Total | 2 |
| Size Interior | 2,976 Sqft |
| Total Finished Area | 2976 Sqft |
| Type | House |
| Utility Water | Municipal Water |
Parking
| Garage | 2 |
| Open | |
| R V |
Land
| Acreage | No |
| Size Irregular | 0.39 |
| Size Total | 0.39 Ac |
| Size Total Text | 0.39 Ac |
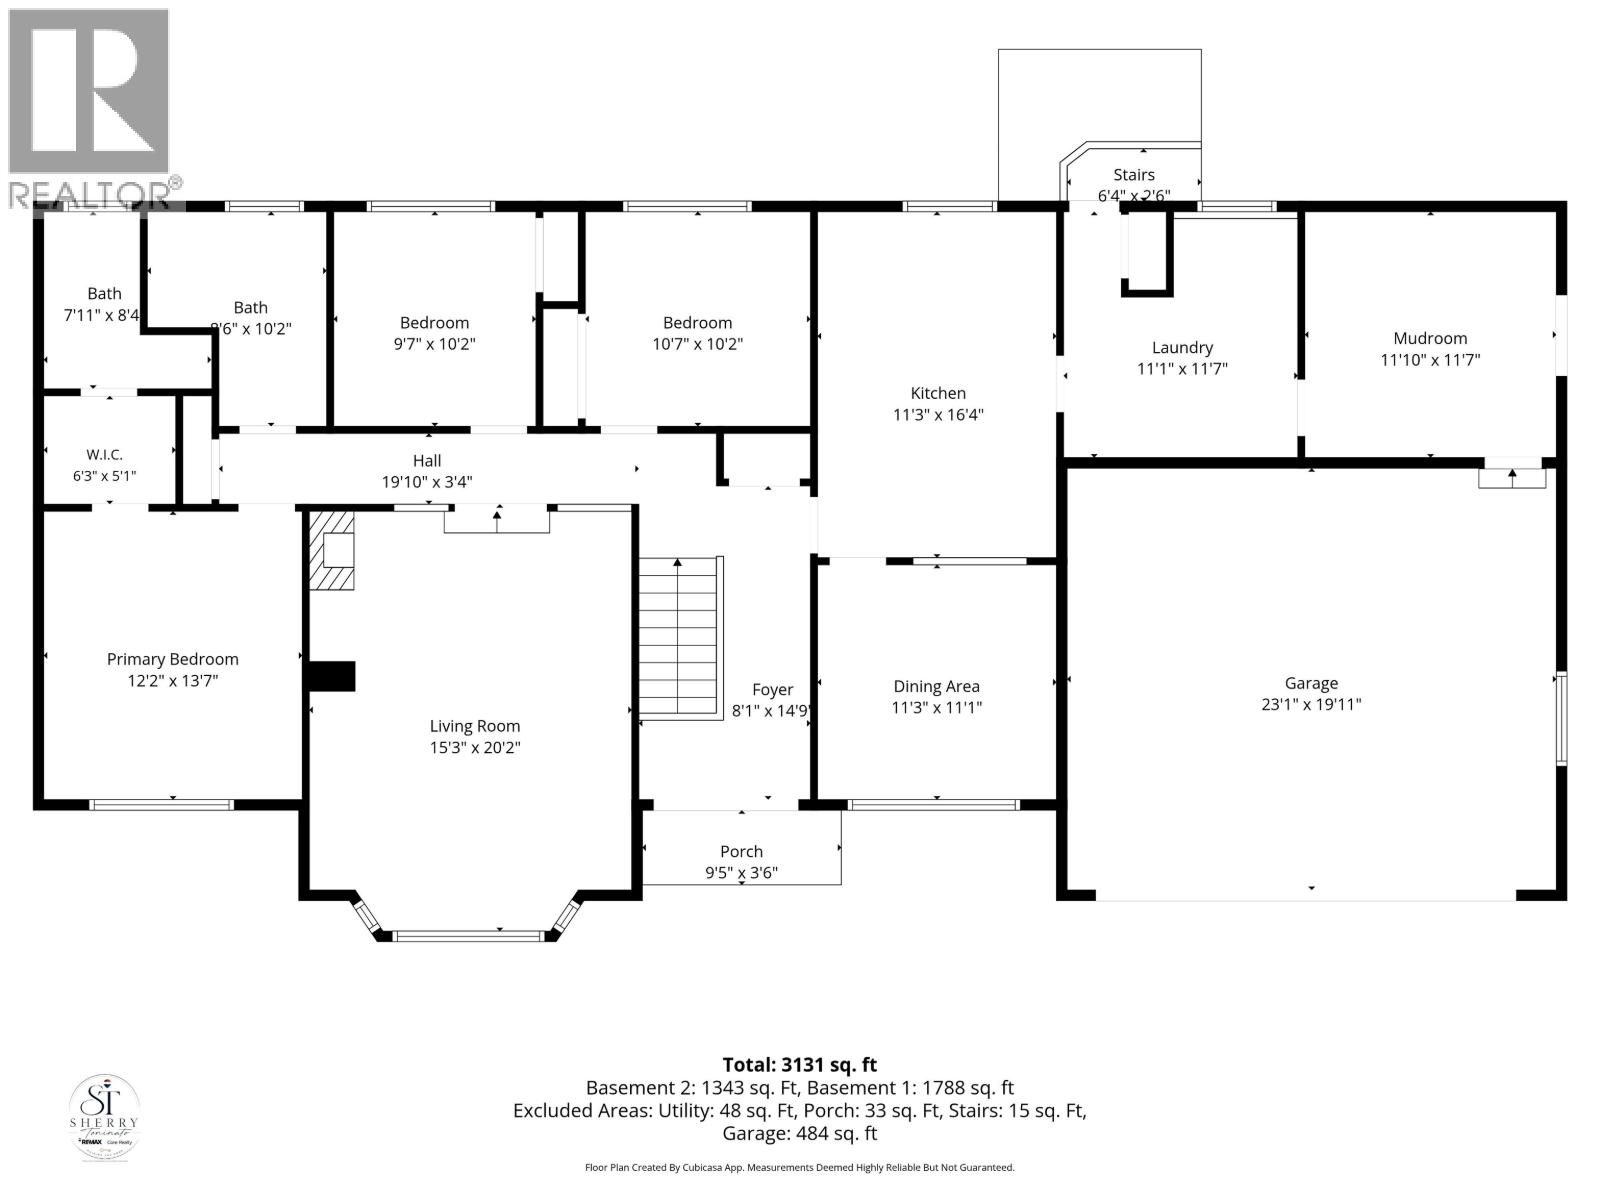
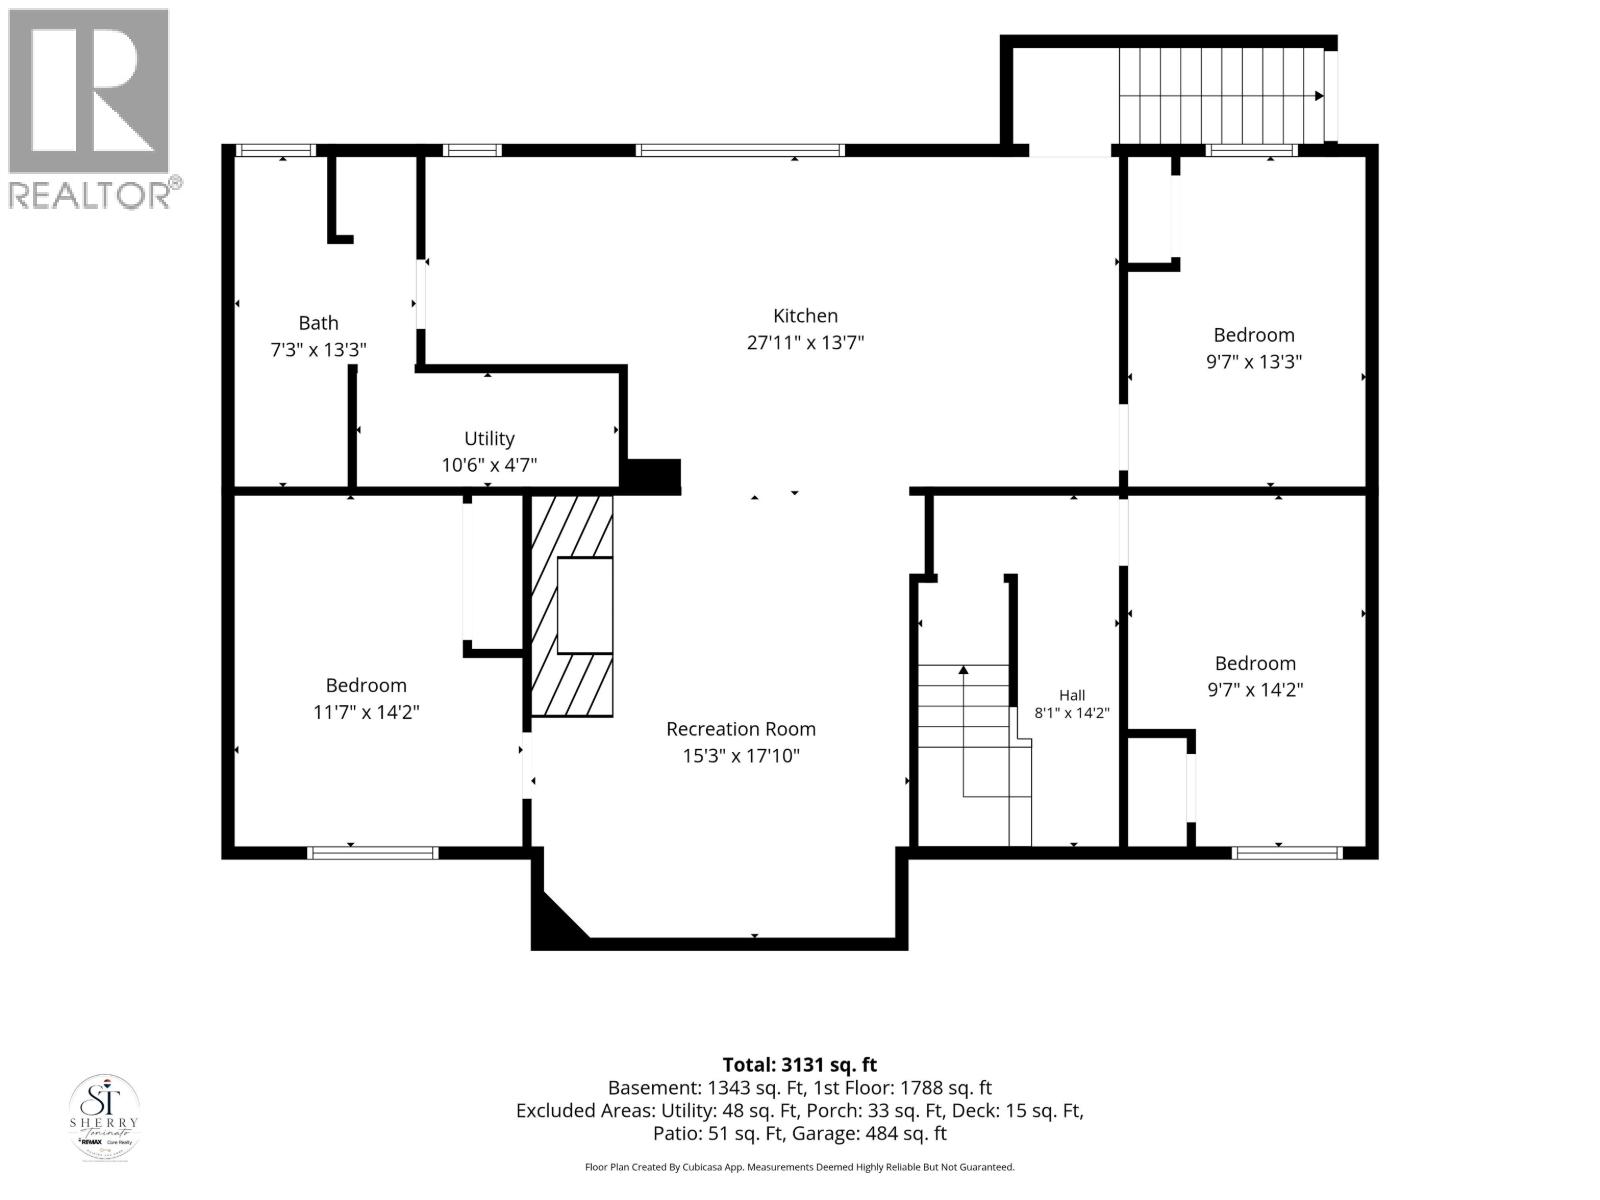
Rooms
| Level | Type | Length | Width | Dimensions |
|---|---|---|---|---|
| Basement | Bedroom 4 | 13 ft ,3 in | 9 ft ,7 in | 13 ft ,3 in x 9 ft ,7 in |
| Basement | Bedroom 5 | 14 ft ,2 in | 9 ft ,7 in | 14 ft ,2 in x 9 ft ,7 in |
| Basement | Bedroom 6 | 11 ft ,7 in | 14 ft ,2 in | 11 ft ,7 in x 14 ft ,2 in |
| Basement | Laundry Room | 13 ft ,3 in | 7 ft ,3 in | 13 ft ,3 in x 7 ft ,3 in |
| Basement | Family Room | 17 ft ,1 in | 15 ft ,3 in | 17 ft ,1 in x 15 ft ,3 in |
| Basement | Kitchen | 13 ft ,7 in | 27 ft ,1 in | 13 ft ,7 in x 27 ft ,1 in |
| Main Level | Kitchen | 16 ft ,4 in | 11 ft ,3 in | 16 ft ,4 in x 11 ft ,3 in |
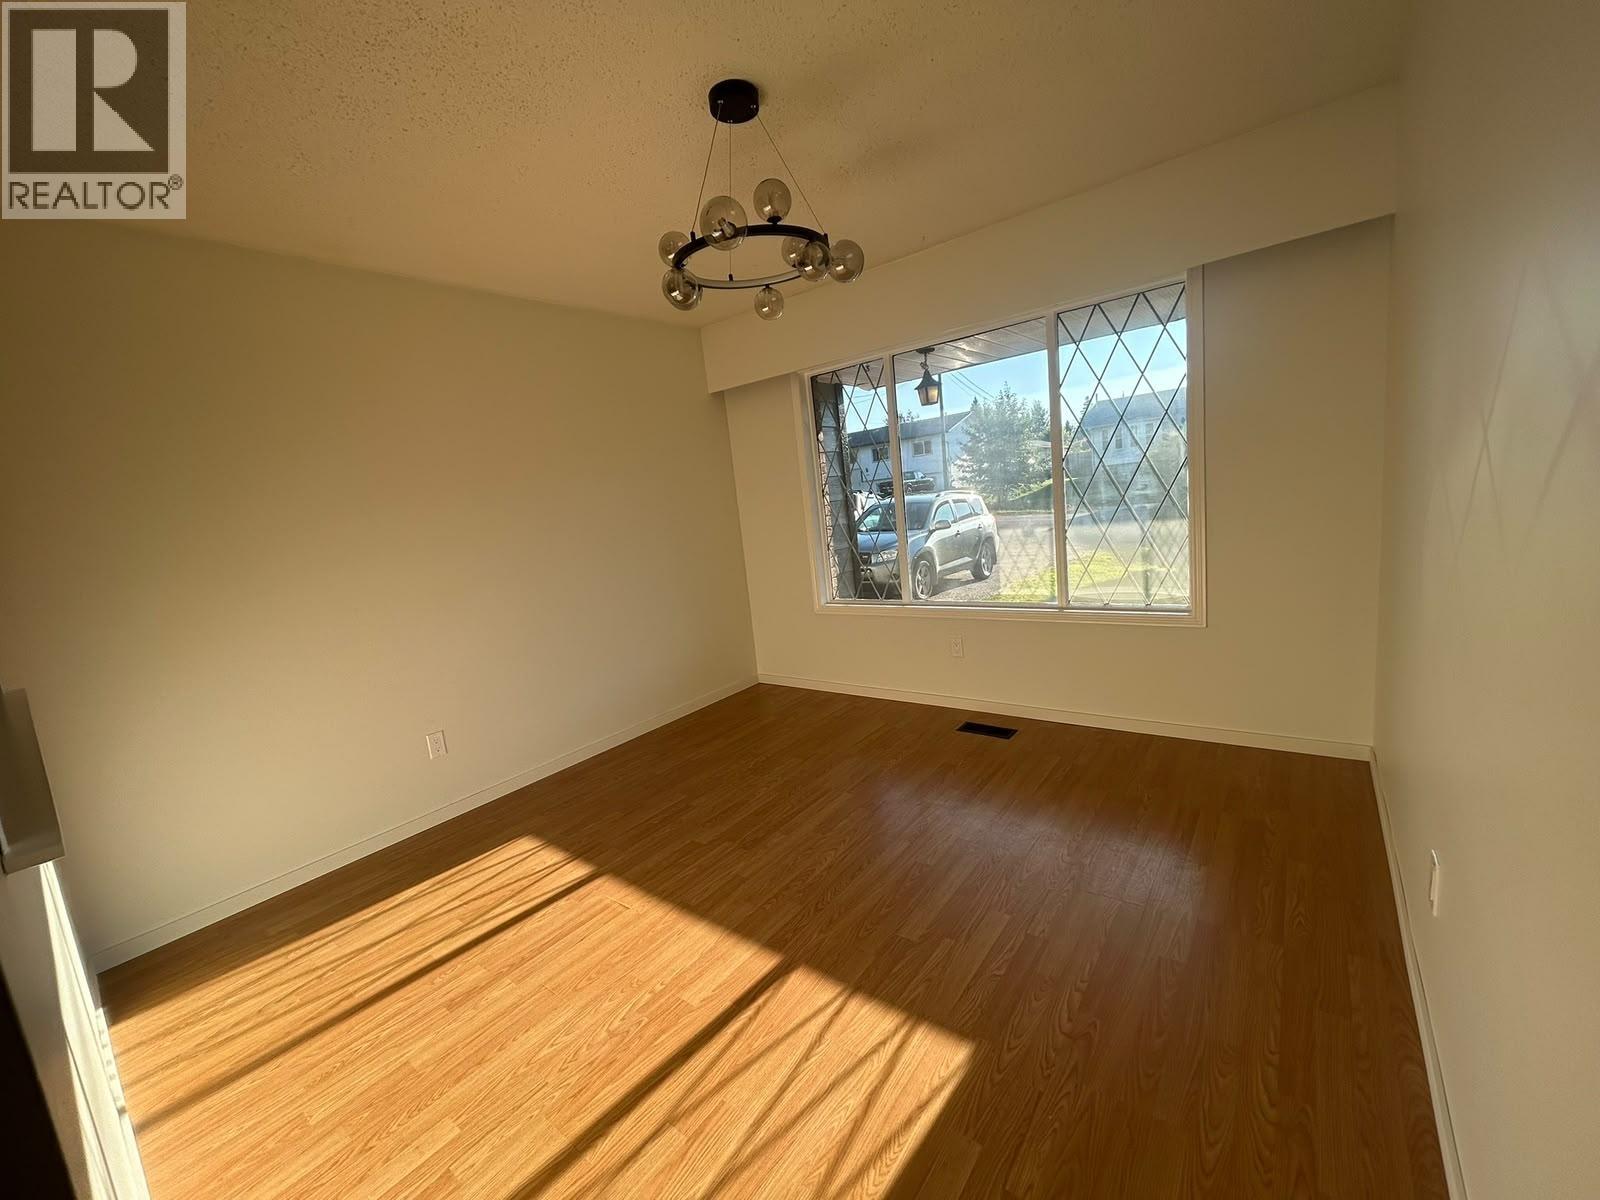
| Main Level | Dining Room | 11 ft ,3 in | 11 ft ,1 in | 11 ft ,3 in x 11 ft ,1 in |
| Main Level | Living Room | 20 ft ,2 in | 15 ft ,3 in | 20 ft ,2 in x 15 ft ,3 in |
| Main Level | Primary Bedroom | 12 ft ,2 in | 13 ft ,7 in | 12 ft ,2 in x 13 ft ,7 in |
| Main Level | Other | 5 ft ,1 in | 6 ft ,3 in | 5 ft ,1 in x 6 ft ,3 in |
| Main Level | Bedroom 2 | 10 ft ,7 in | 10 ft ,2 in | 10 ft ,7 in x 10 ft ,2 in |
| Main Level | Bedroom 3 | 10 ft ,2 in | 9 ft ,7 in | 10 ft ,2 in x 9 ft ,7 in |
| Main Level | Mud Room | 11 ft ,7 in | 11 ft ,1 in | 11 ft ,7 in x 11 ft ,1 in |
| Main Level | Laundry Room | 11 ft ,1 in | 11 ft ,7 in | 11 ft ,1 in x 11 ft ,7 in |
https://www.realtor.ca/real-estate/30169951/6900-aldeen-road-prince-george

The trademarks REALTOR®, REALTORS®, and the REALTOR® logo are controlled by The Canadian Real Estate Association (CREA) and identify real estate professionals who are members of CREA. The trademarks MLS®, Multiple Listing Service® and the associated logos are owned by The Canadian Real Estate Association (CREA) and identify the quality of services provided by real estate professionals who are members of CREA. The trademark DDF® is owned by The Canadian Real Estate Association (CREA) and identifies CREA's Data Distribution Facility (DDF®)
September 21 2026 11:33:46
BC Northern Real Estate Board
RE/MAX Core Realty