
6955 Adam Drive Prince George, British Columbia V2K 2M9

Contact Us
Contact us for more information
$399,900.00
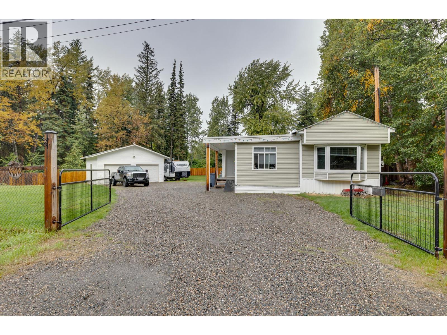
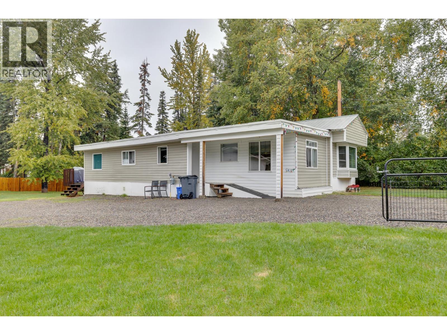
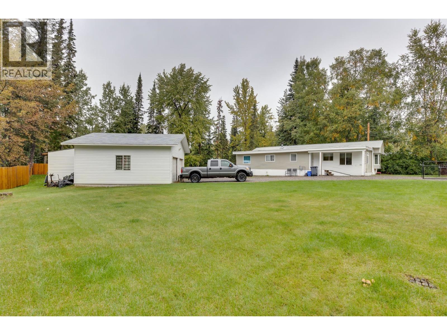
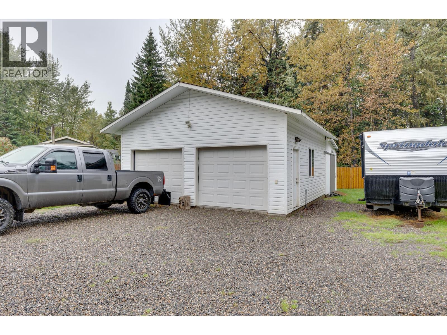
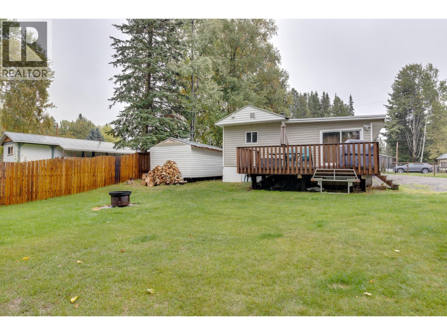
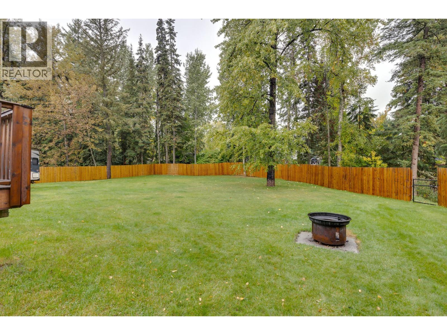
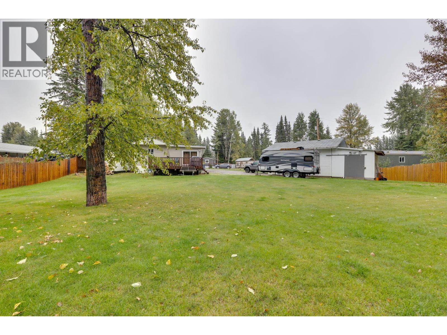
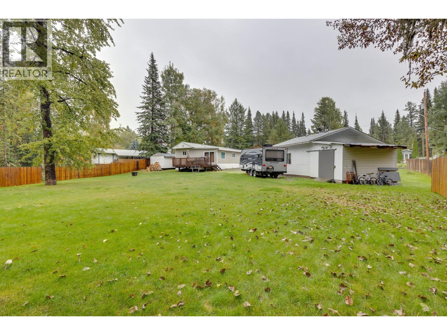
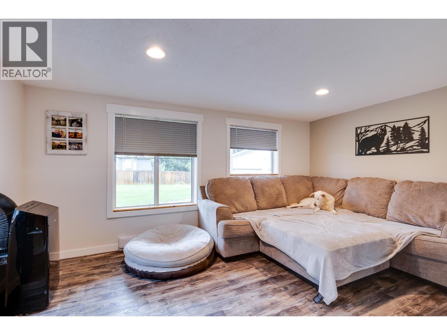
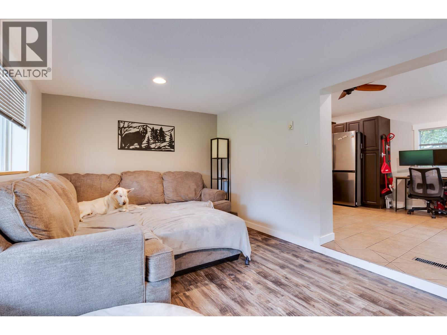
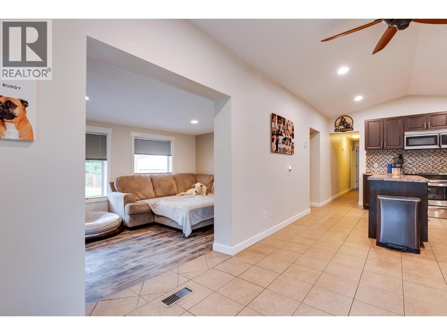
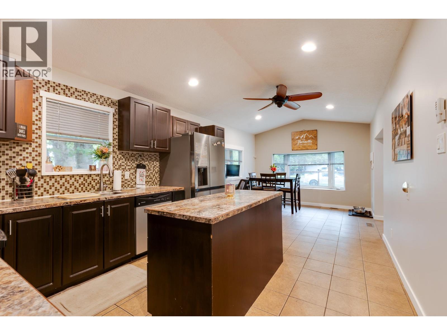
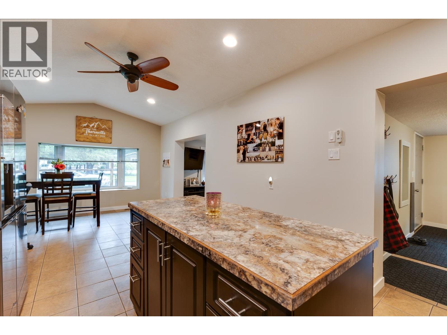
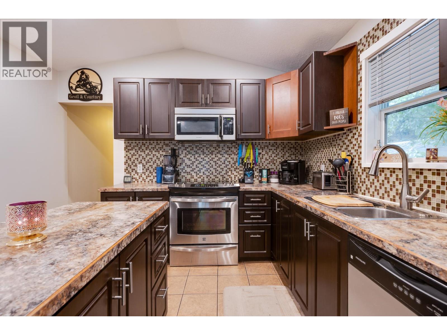
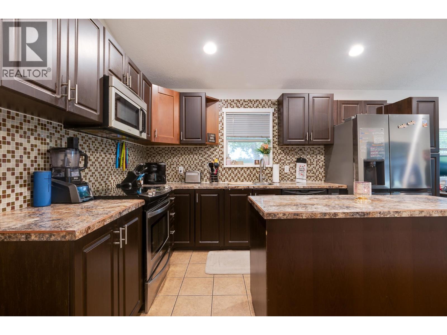
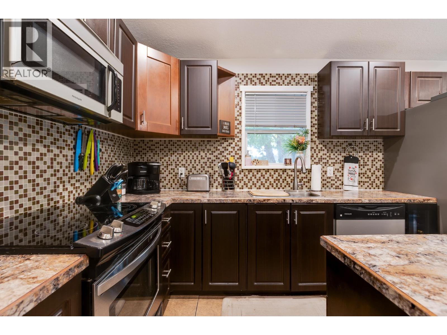
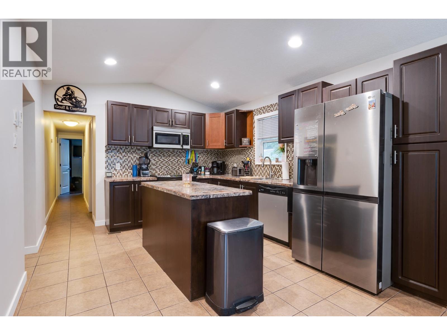
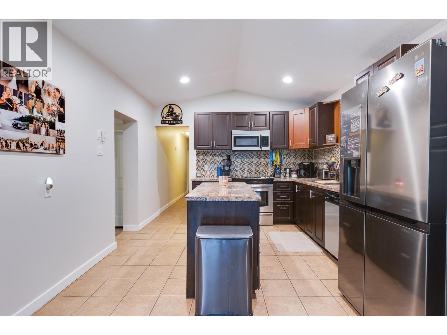
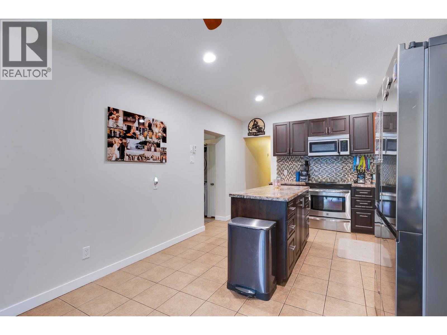
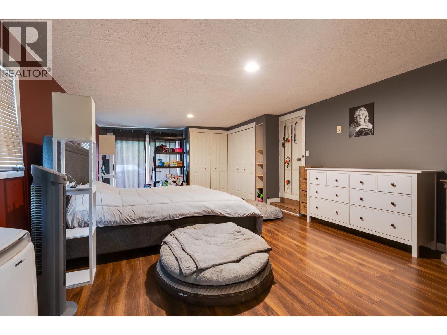
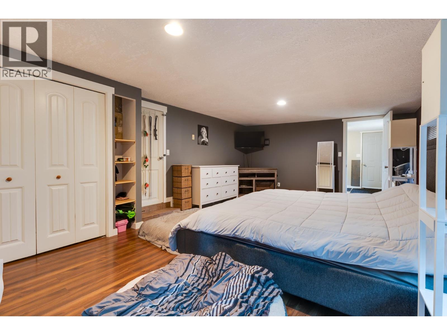
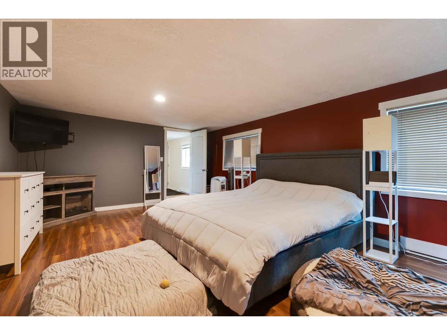
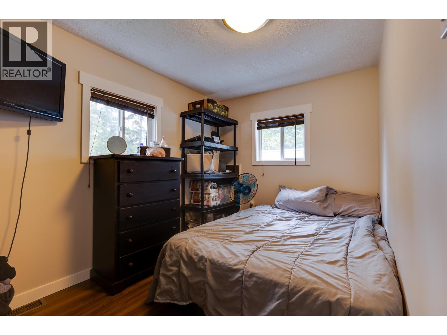
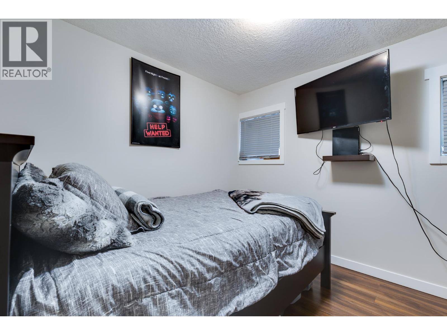
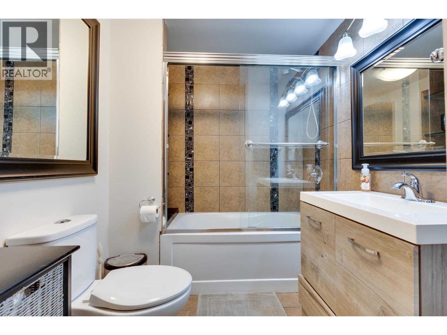
If you are downsizing or just starting out & want a shop, welcome to 6955 Adam Drive. This modular was stripped down to the studs & completely redone in 2012 & is sure to please. In 2012 they put in a large dark maple kitchen with a ton of cupboards, an island & a wine cooler, there are 3 beds with the prmry being large with glass doors that lead to a 19 X 10 deck, the entire place is drywalled, all windows are vinyl but the deck doors (wood) & it is situated on a fully fenced .7 of an acre (try paying for that fence now-a-days). The shop is 24 X 24, insulated, on cement, wired 30 amp, has an attached 16 X 12 shed & there is another 24 X 10 shed. Please have your realtor read the realtor remarks . All meas. are approx., buyer to verify if imp. Lot size & home age taken from BC Tax Assess. (id:45575)
Property Details
| MLS® Number | R3158072 |
| Property Type | Single Family |
| Neigbourhood | The Hart |
Building
| Bathroom Total | 1 |
| Bedrooms Total | 3 |
| Basement Type | None |
| Constructed Date | 1969 |
| Construction Style Attachment | Detached |
| Construction Style Other | Manufactured |
| Exterior Finish | Vinyl Siding |
| Foundation Type | Unknown |
| Heating Fuel | Natural Gas |
| Heating Type | Baseboard Heaters, Forced Air |
| Roof Material | Metal |
| Roof Style | Conventional |
| Stories Total | 1 |
| Size Interior | 1,225 Sqft |
| Total Finished Area | 1225 Sqft |
| Type | Manufactured Home/mobile |
| Utility Water | Municipal Water |
Parking
| Garage | 2 |
| Open | |
| R V |
Land
| Acreage | No |
| Size Irregular | 30492 |
| Size Total | 30492 Sqft |
| Size Total Text | 30492 Sqft |
Rooms
| Level | Type | Length | Width | Dimensions |
|---|---|---|---|---|
| Main Level | Living Room | 15 ft ,1 in | 9 ft ,6 in | 15 ft ,1 in x 9 ft ,6 in |
| Main Level | Kitchen | 13 ft ,9 in | 11 ft ,3 in | 13 ft ,9 in x 11 ft ,3 in |
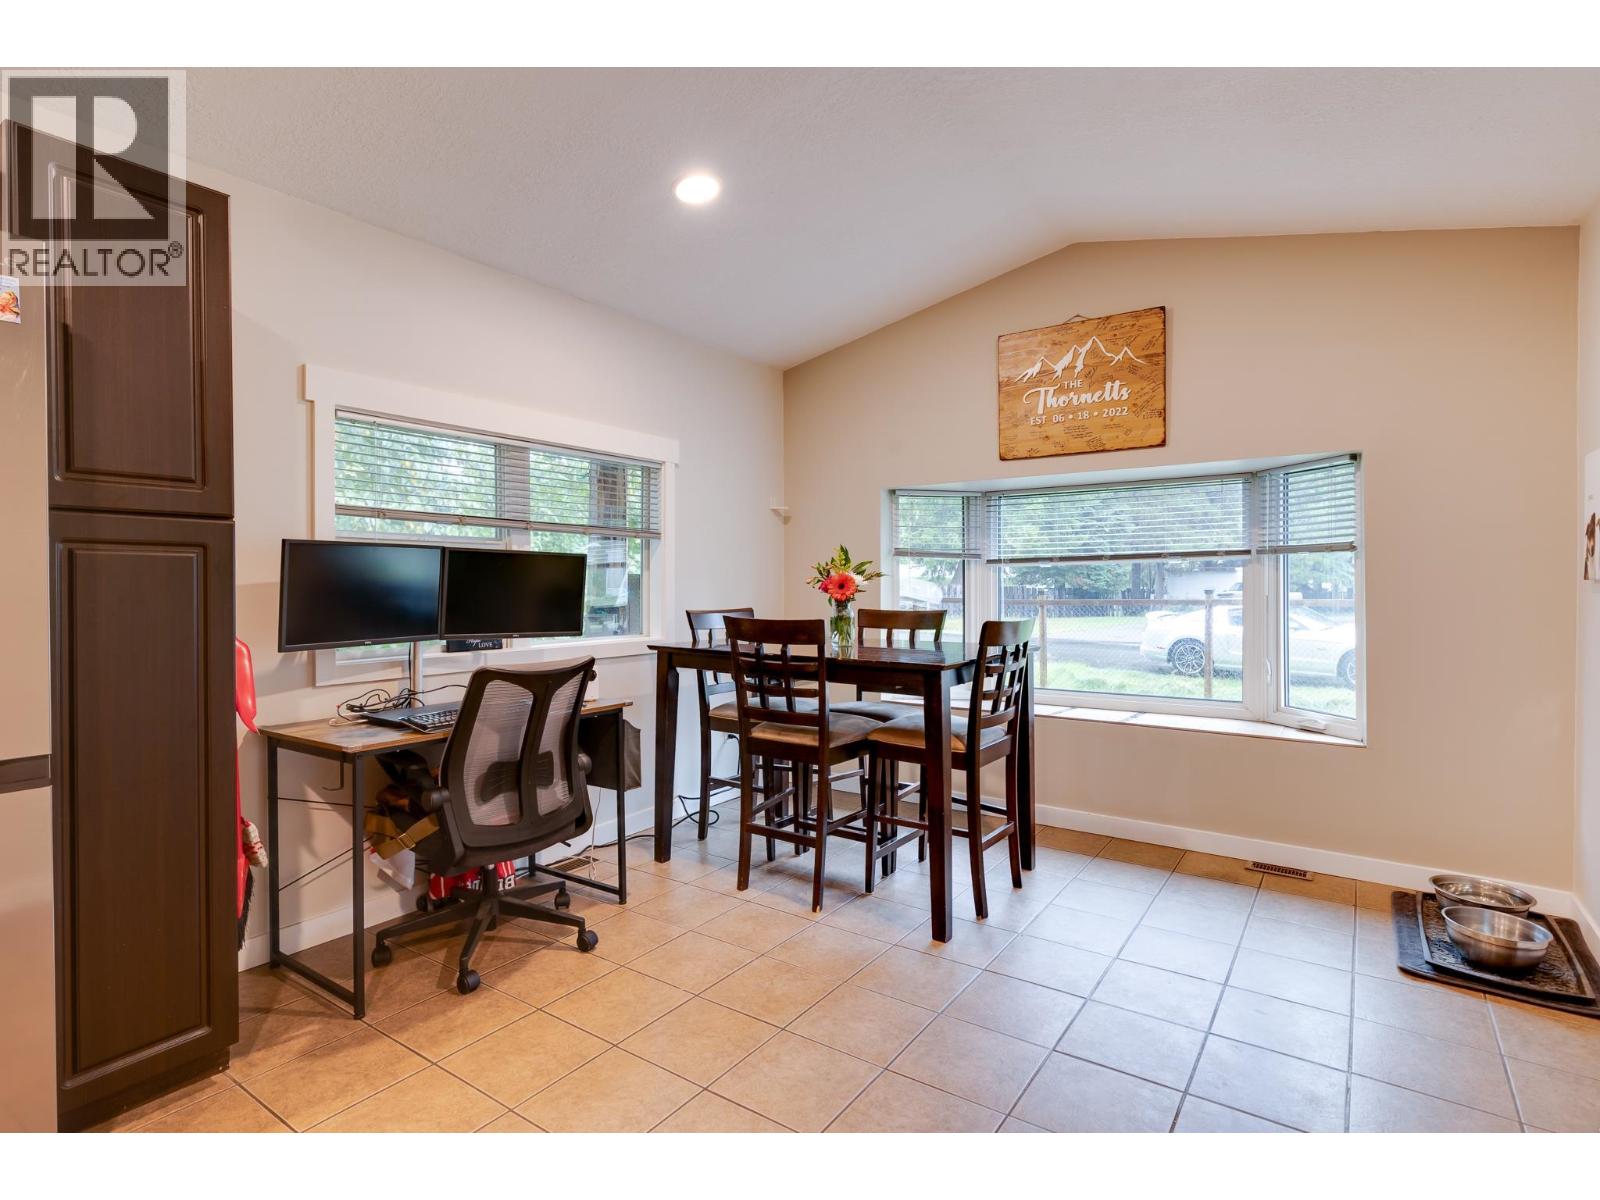
| Main Level | Dining Room | 11 ft ,3 in | 9 ft ,8 in | 11 ft ,3 in x 9 ft ,8 in |
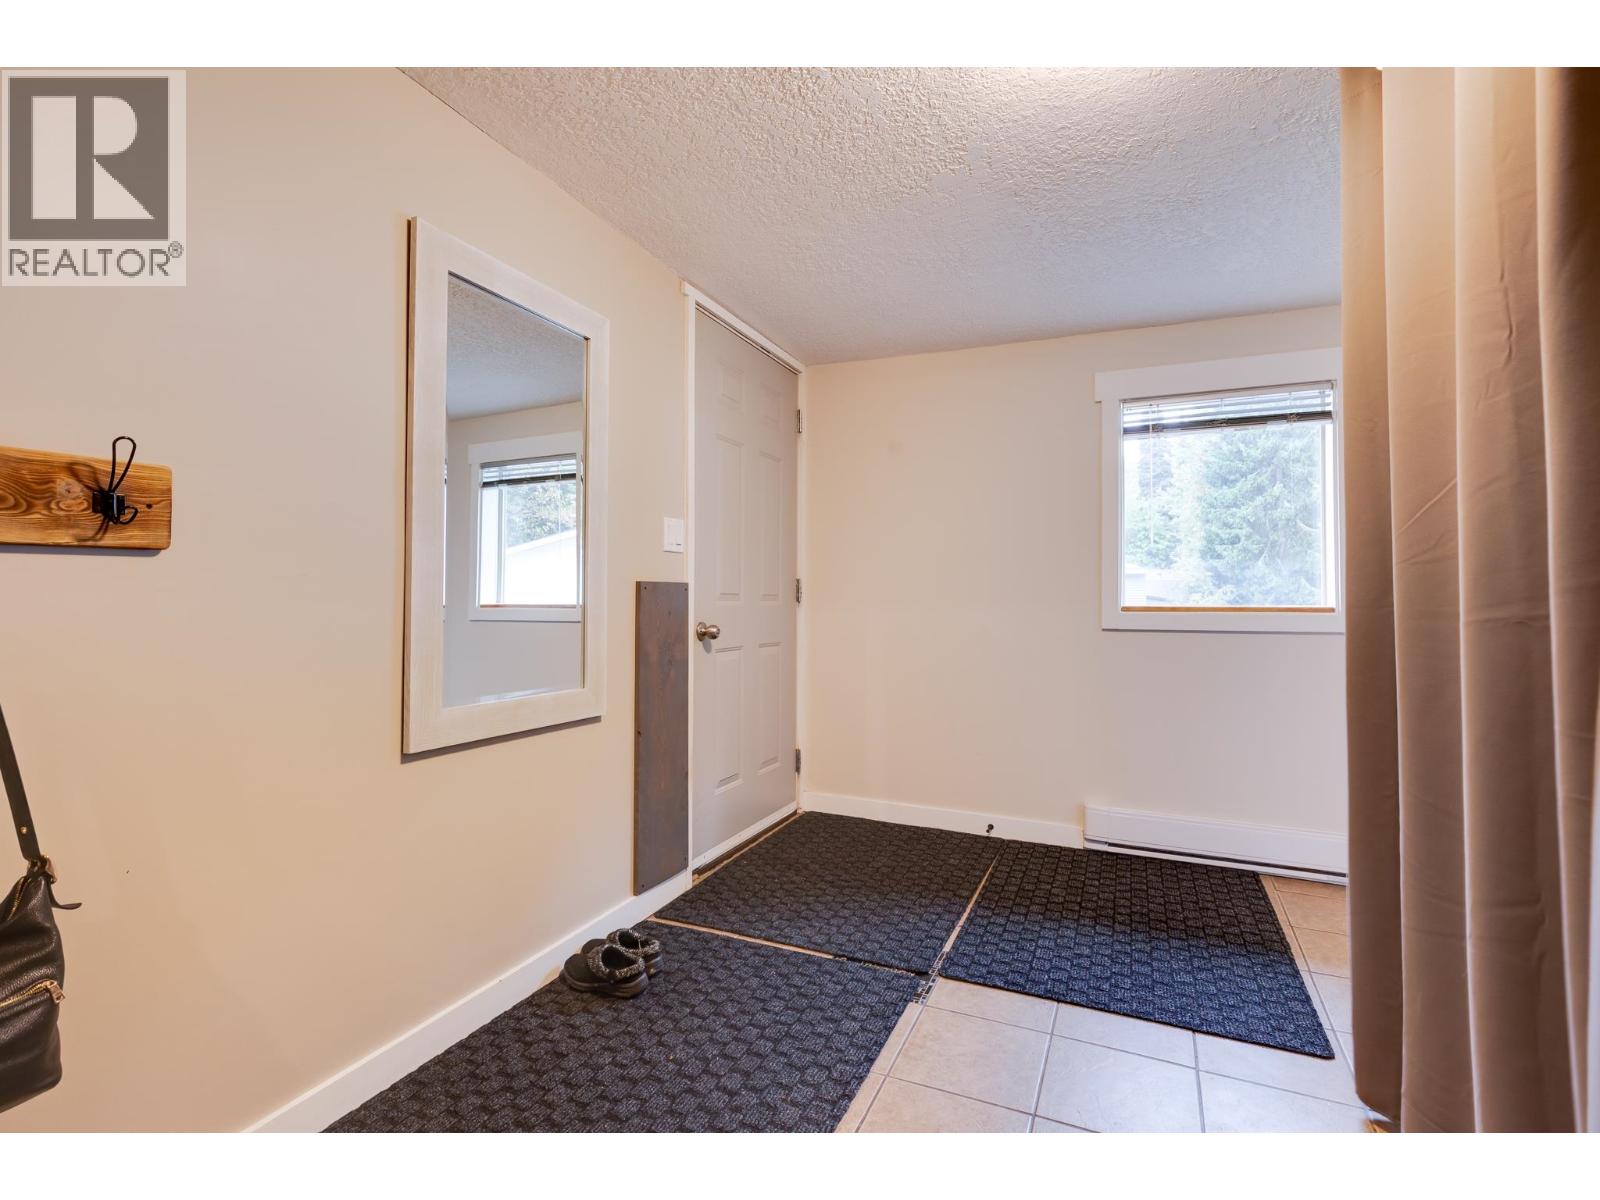
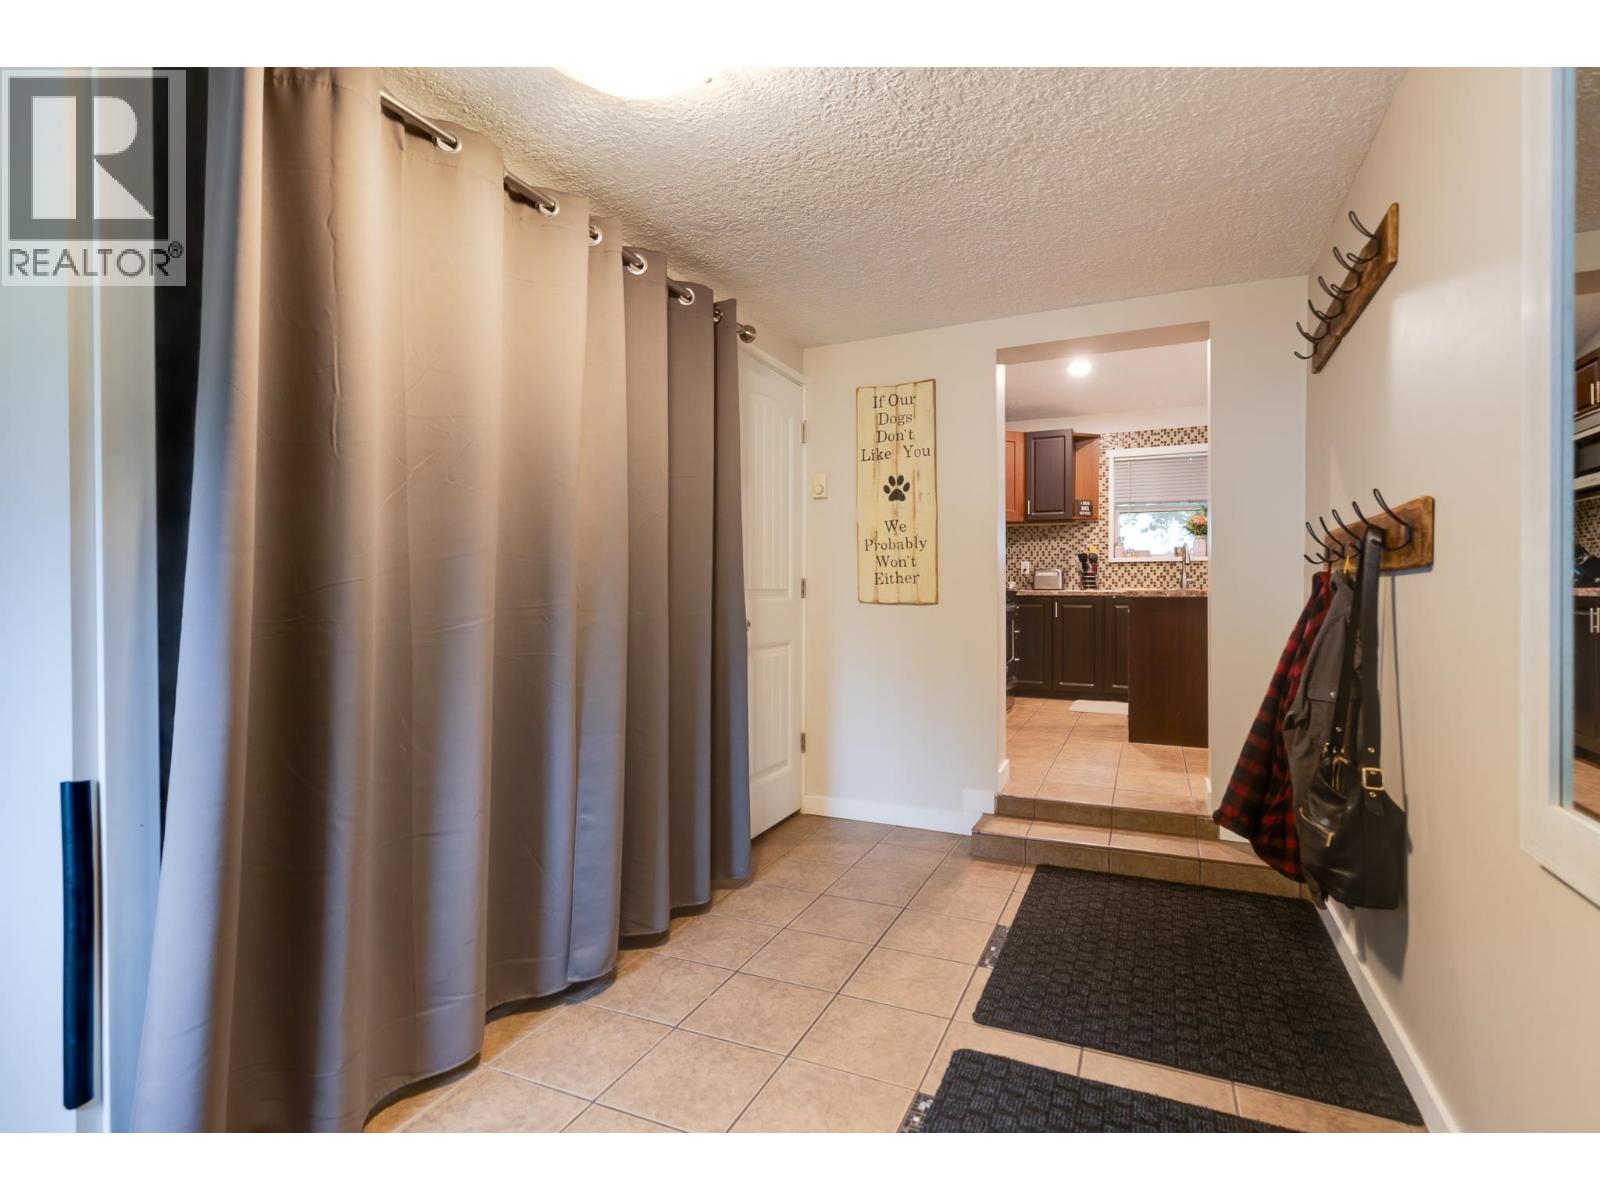
| Main Level | Foyer | 13 ft ,5 in | 9 ft ,8 in | 13 ft ,5 in x 9 ft ,8 in |
| Main Level | Primary Bedroom | 22 ft ,8 in | 13 ft ,7 in | 22 ft ,8 in x 13 ft ,7 in |
| Main Level | Bedroom 2 | 11 ft ,4 in | 7 ft ,6 in | 11 ft ,4 in x 7 ft ,6 in |
| Main Level | Bedroom 3 | 10 ft | 8 ft ,5 in | 10 ft x 8 ft ,5 in |
https://www.realtor.ca/real-estate/30188453/6955-adam-drive-prince-george

The trademarks REALTOR®, REALTORS®, and the REALTOR® logo are controlled by The Canadian Real Estate Association (CREA) and identify real estate professionals who are members of CREA. The trademarks MLS®, Multiple Listing Service® and the associated logos are owned by The Canadian Real Estate Association (CREA) and identify the quality of services provided by real estate professionals who are members of CREA. The trademark DDF® is owned by The Canadian Real Estate Association (CREA) and identifies CREA's Data Distribution Facility (DDF®)
August 23 2026 07:43:43
BC Northern Real Estate Board
Royal LePage Aspire Realty