
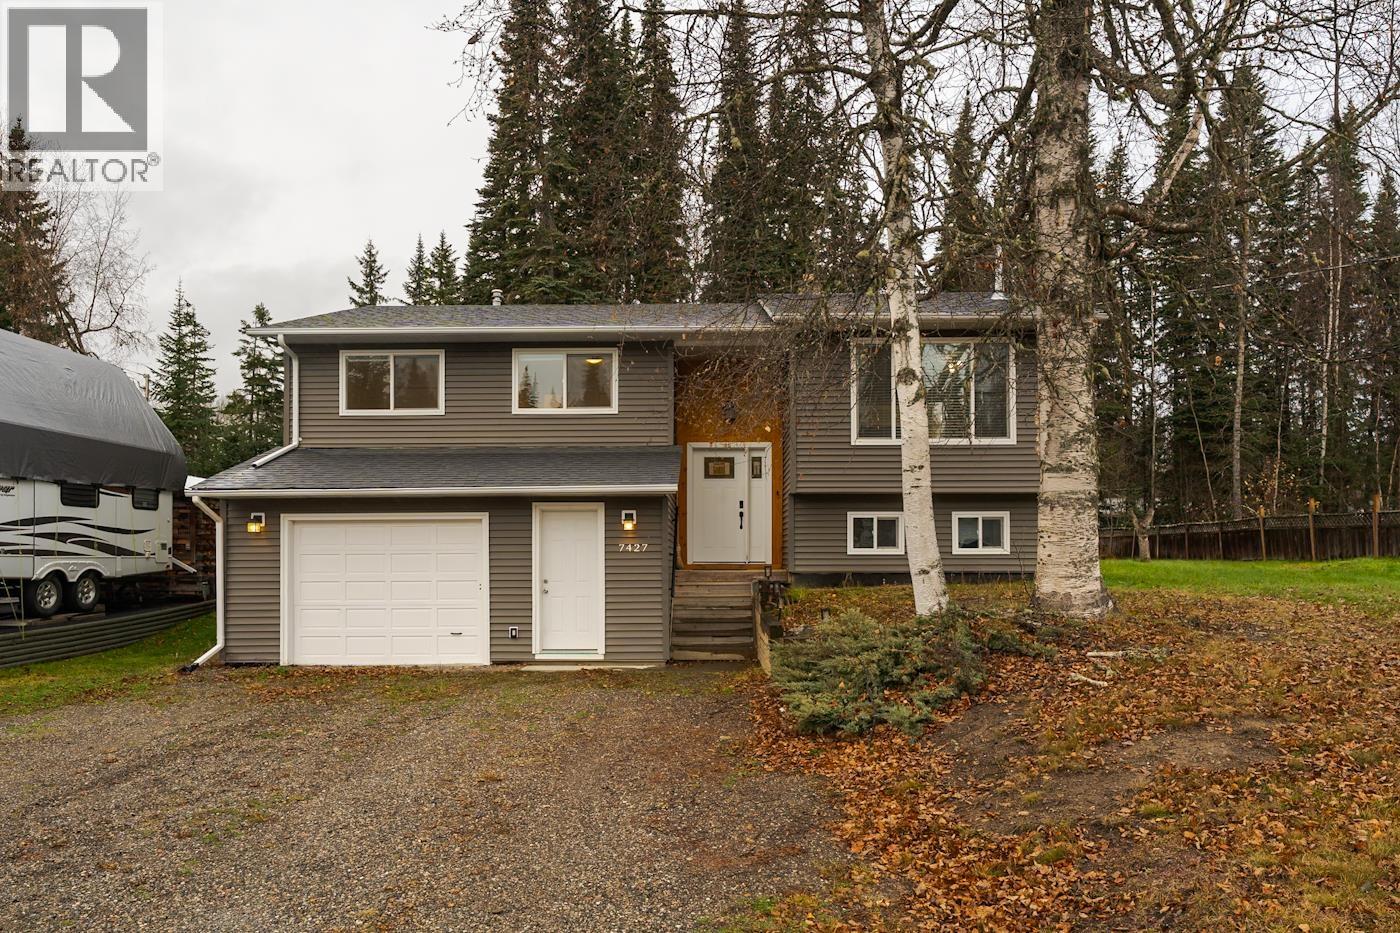
7427 Pearl Drive Prince George, British Columbia V2K 4K3

Contact Us
Contact us for more information
$485,000.00
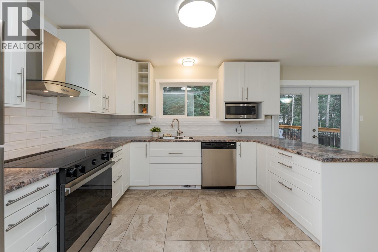
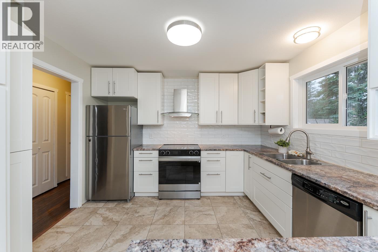
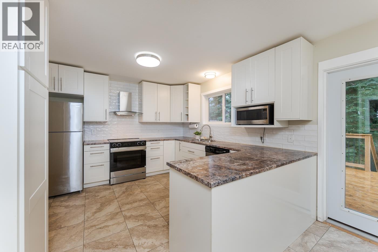
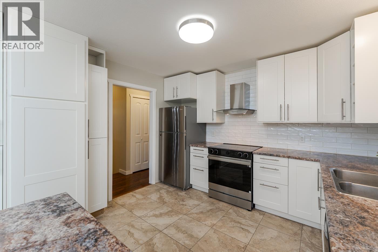
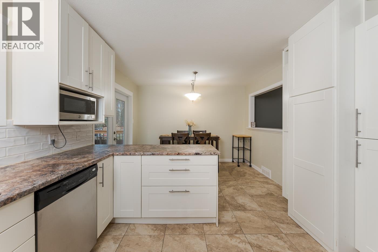
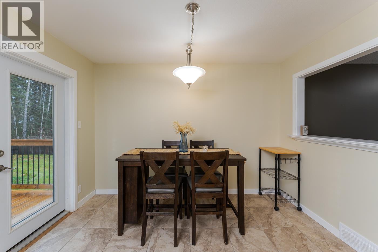
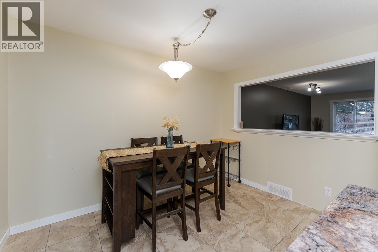
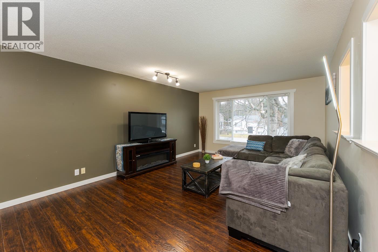
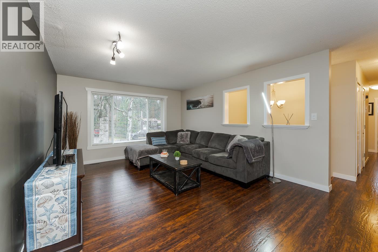
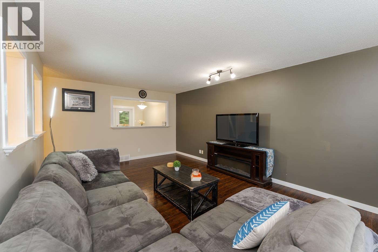
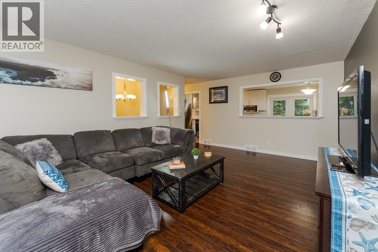
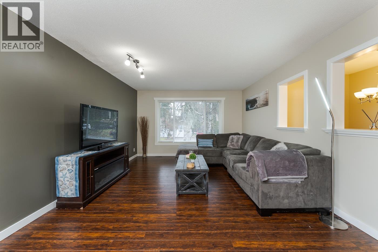
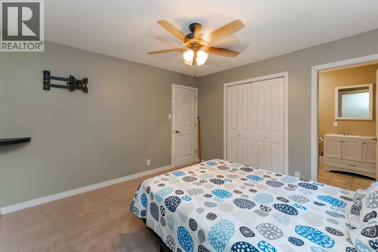
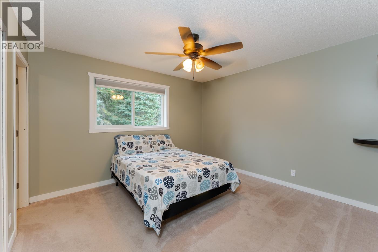
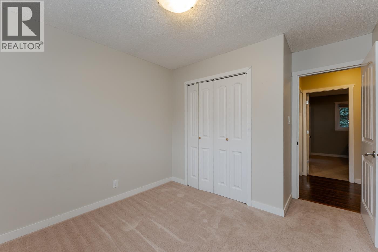
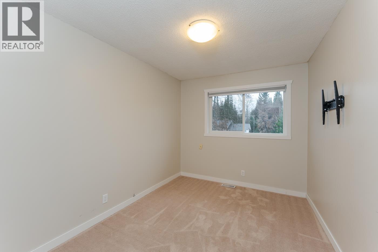
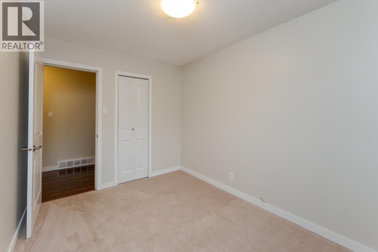
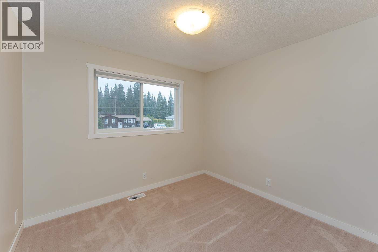
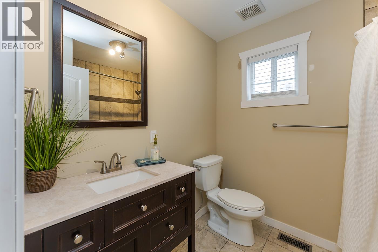
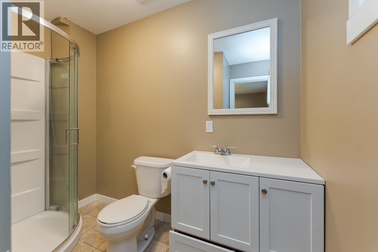
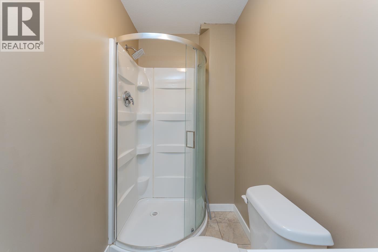
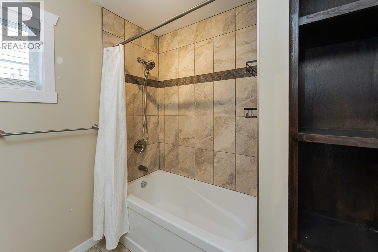
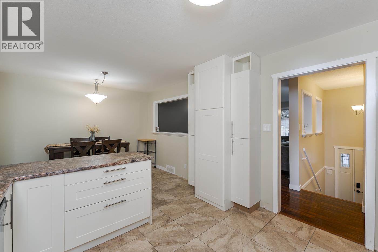
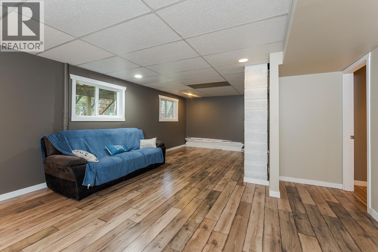
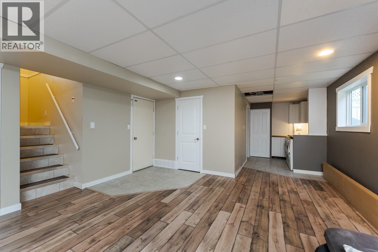
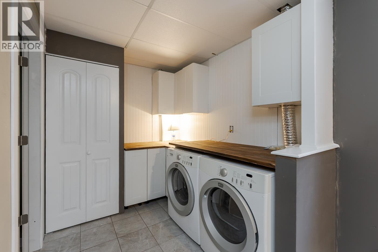
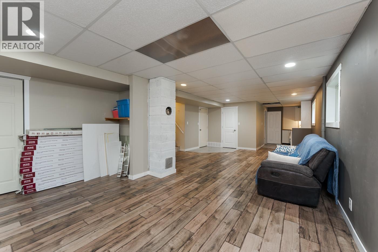
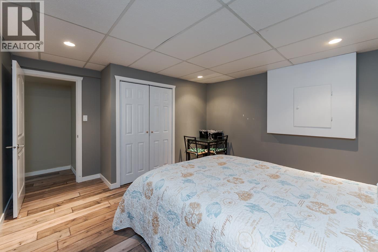
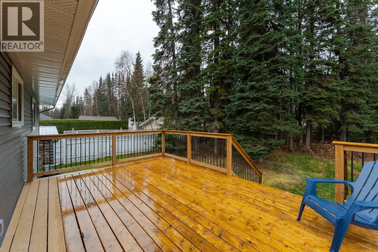
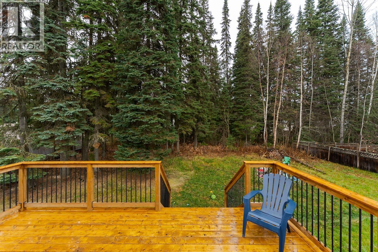
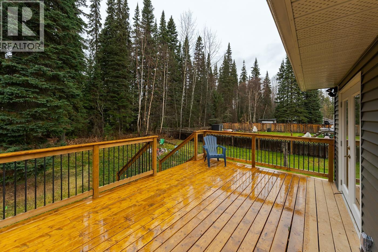
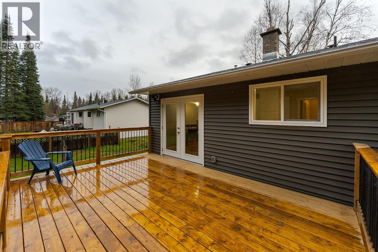
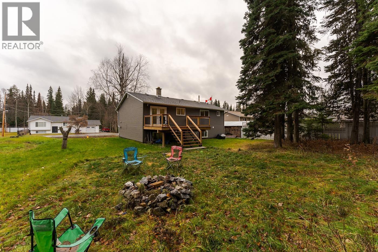
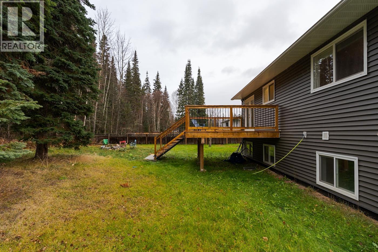
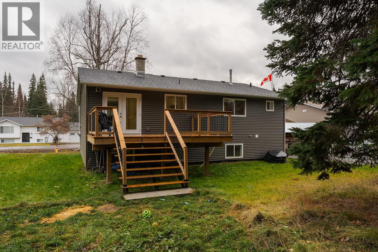
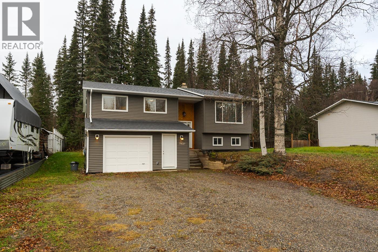
Welcome to this updated 4-bedroom, 3-bathroom home on a generous-sized lot, tucked away on a quiet street just minutes from schools and everyday amenities. Enjoy outdoor living on the large sundeck overlooking a backyard that backs onto a peaceful greenbelt. Inside, the home offers comfortable living space for the whole family, with a spacious basement family room and a fourth bedroom providing added flexibility for guests, teens, or a home office. Updates include newer vinyl windows throughout and a hot water tank. The roof and furnace are approximately 11 years old. With its functional layout, ample space, and desirable setting, this home is a wonderful opportunity for families looking for comfort, and room to grow. All measurements are approximate, buyer to verify if deemed important. (id:45575)
Open House
This property has open houses!
1:00 pm
Ends at:2:30 pm
Property Details
| MLS® Number | R3180760 |
| Property Type | Single Family |
| Storage Type | Storage |
| Structure | Workshop |
Building
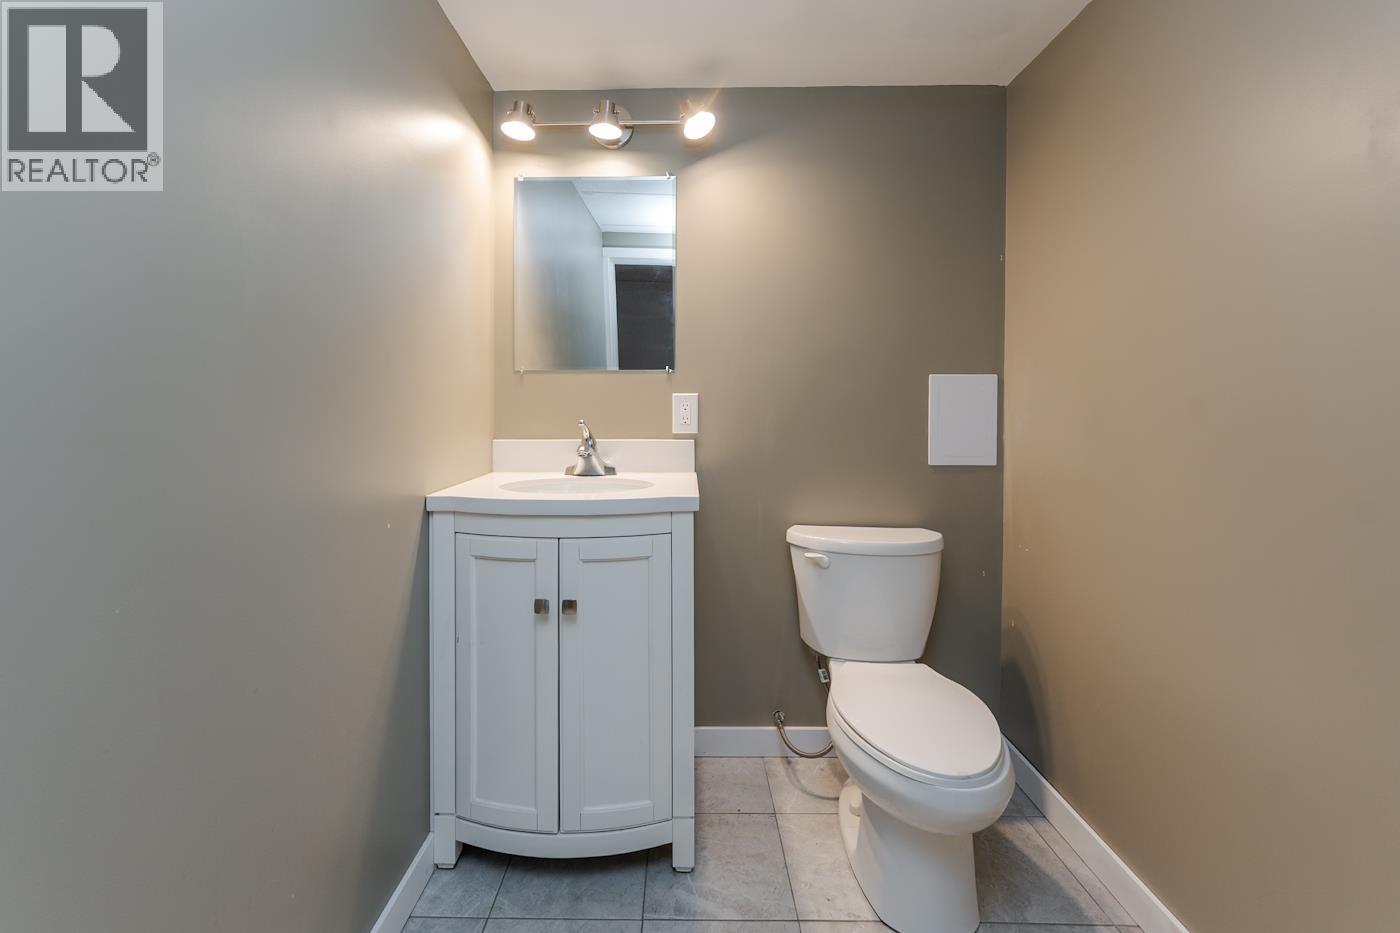
| Bathroom Total | 3 |
| Bedrooms Total | 4 |
| Architectural Style | Split Level Entry |
| Basement Development | Partially Finished |
| Basement Type | Full (partially Finished) |
| Constructed Date | 1986 |
| Construction Style Attachment | Detached |
| Exterior Finish | Vinyl Siding |
| Foundation Type | Preserved Wood |
| Heating Fuel | Natural Gas |
| Heating Type | Forced Air |
| Roof Material | Asphalt Shingle |
| Roof Style | Conventional |
| Stories Total | 1 |
| Size Interior | 2,041 Sqft |
| Total Finished Area | 2041 Sqft |
| Type | House |
| Utility Water | Municipal Water |
Parking
| Garage | 1 |
| Open | |
| R V |
Land
| Acreage | No |
| Size Irregular | 12196 |
| Size Total | 12196 Sqft |
| Size Total Text | 12196 Sqft |
Rooms
| Level | Type | Length | Width | Dimensions |
|---|---|---|---|---|
| Lower Level | Bedroom 4 | 12 ft ,1 in | 11 ft ,3 in | 12 ft ,1 in x 11 ft ,3 in |
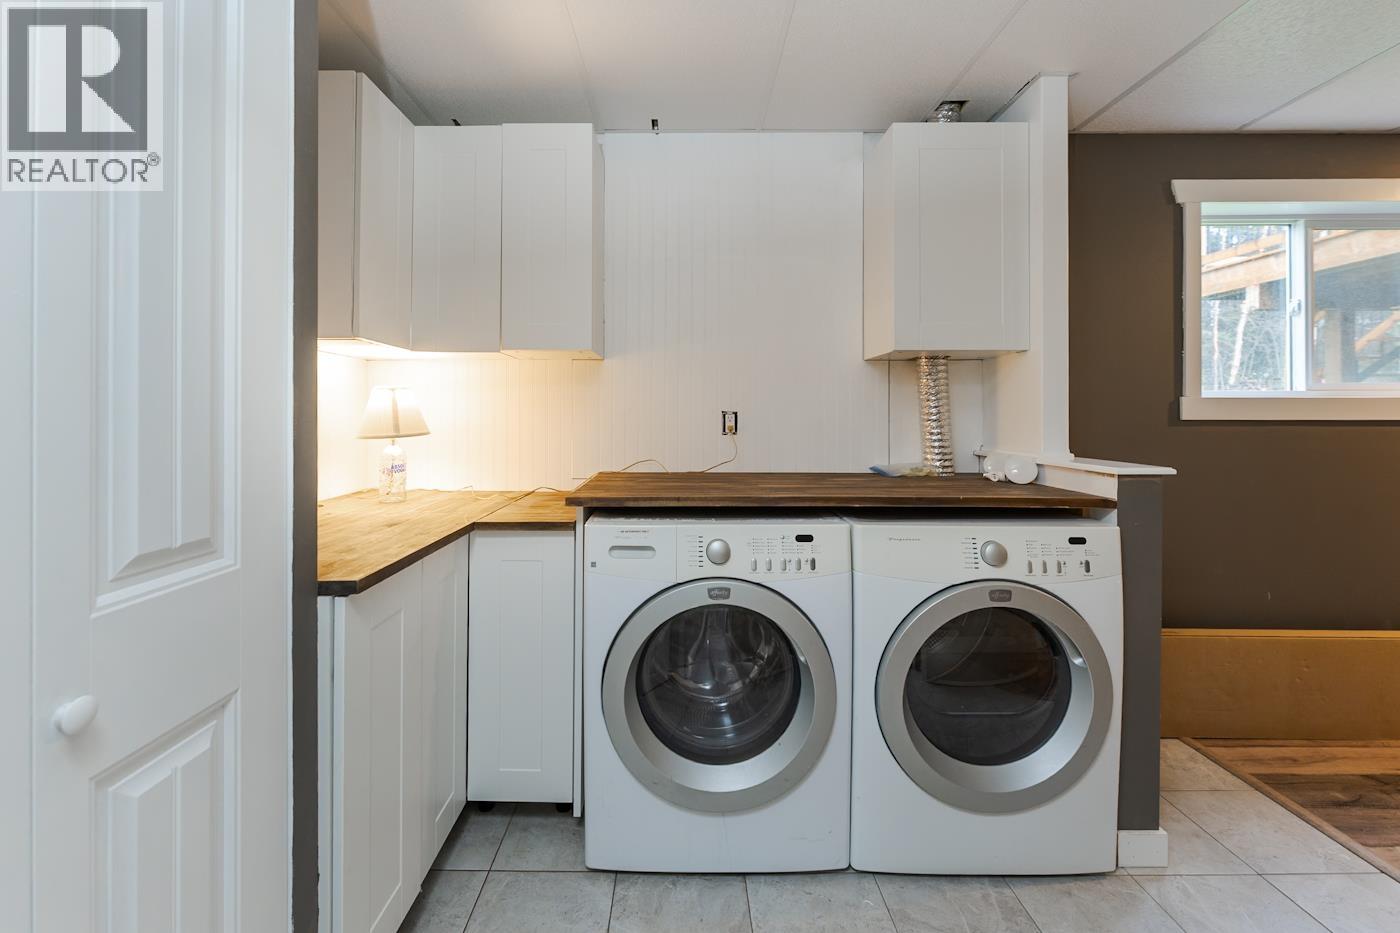
| Lower Level | Laundry Room | 12 ft ,2 in | 6 ft ,1 in | 12 ft ,2 in x 6 ft ,1 in |
| Lower Level | Family Room | 26 ft ,6 in | 15 ft | 26 ft ,6 in x 15 ft |
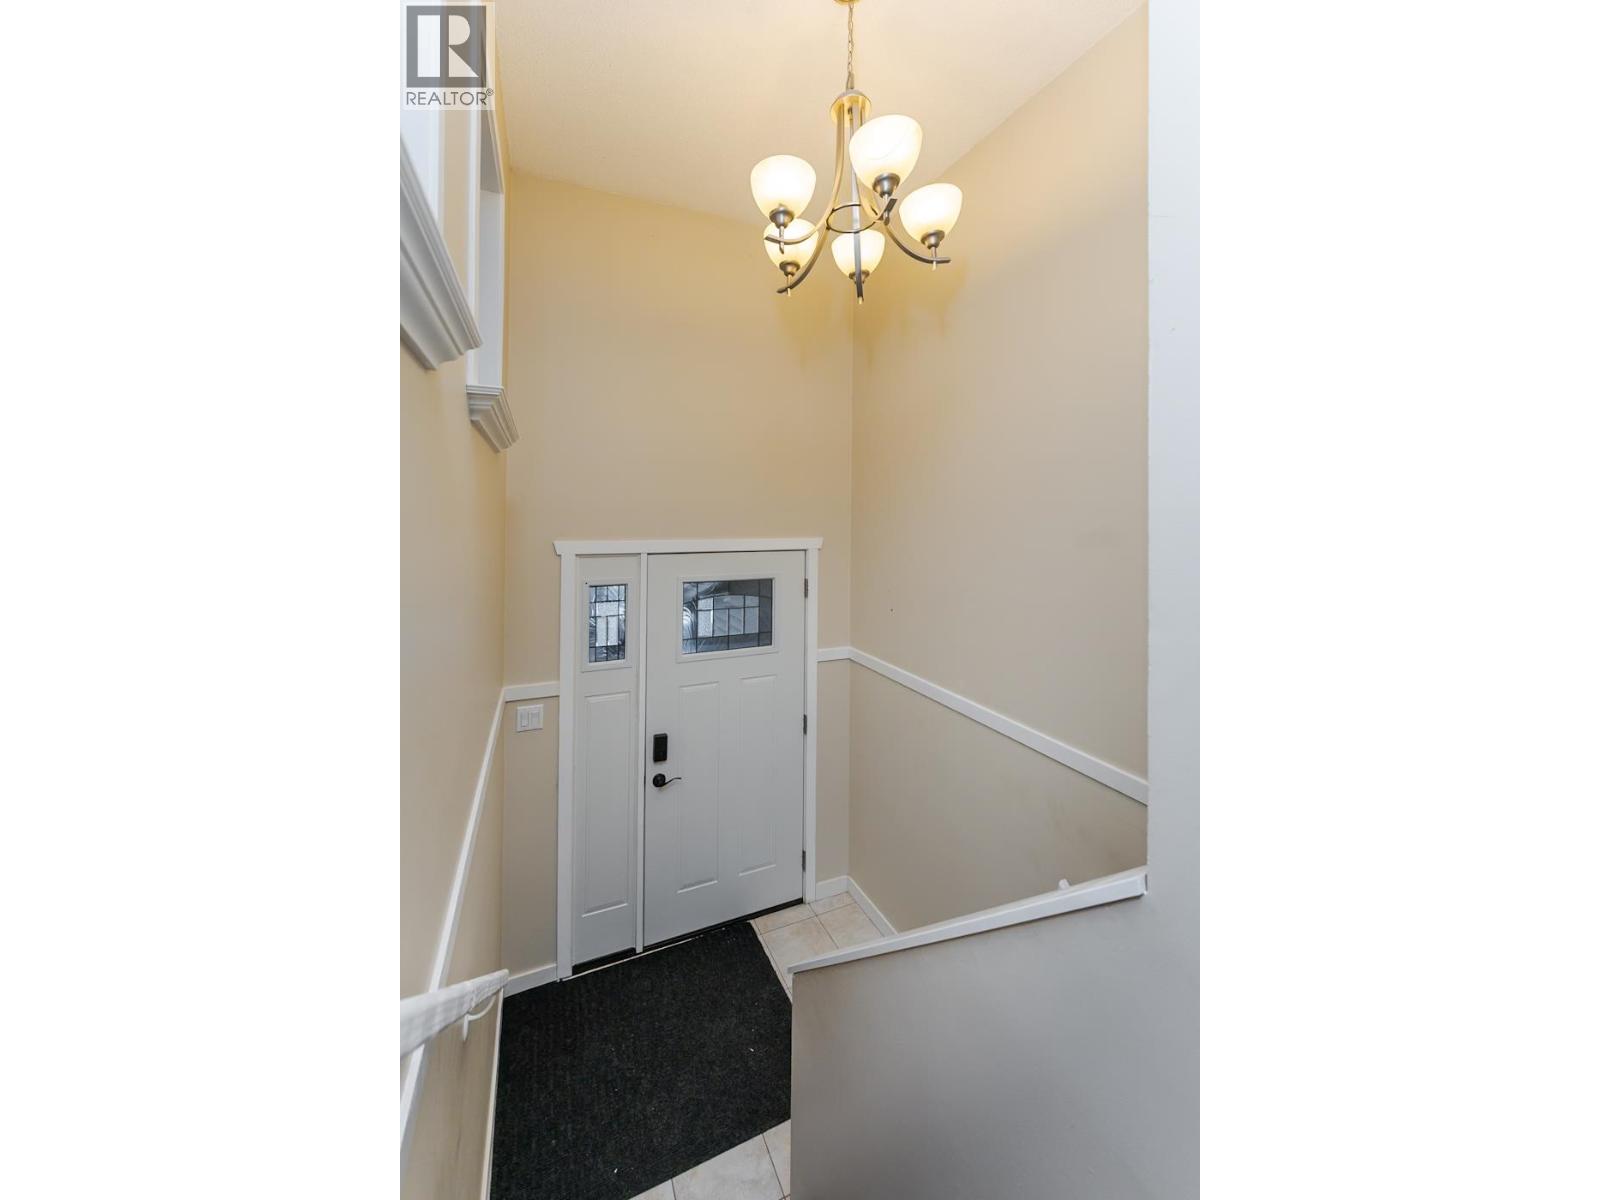
| Main Level | Foyer | 6 ft ,1 in | 4 ft | 6 ft ,1 in x 4 ft |
| Main Level | Kitchen | 11 ft ,6 in | 11 ft ,6 in | 11 ft ,6 in x 11 ft ,6 in |
| Main Level | Dining Room | 11 ft ,3 in | 8 ft | 11 ft ,3 in x 8 ft |
| Main Level | Living Room | 18 ft ,1 in | 12 ft ,9 in | 18 ft ,1 in x 12 ft ,9 in |
| Main Level | Primary Bedroom | 12 ft ,3 in | 11 ft ,3 in | 12 ft ,3 in x 11 ft ,3 in |
| Main Level | Bedroom 2 | 11 ft ,6 in | 8 ft ,8 in | 11 ft ,6 in x 8 ft ,8 in |
| Main Level | Bedroom 3 | 10 ft | 9 ft | 10 ft x 9 ft |
https://www.realtor.ca/real-estate/30473574/7427-pearl-drive-prince-george

The trademarks REALTOR®, REALTORS®, and the REALTOR® logo are controlled by The Canadian Real Estate Association (CREA) and identify real estate professionals who are members of CREA. The trademarks MLS®, Multiple Listing Service® and the associated logos are owned by The Canadian Real Estate Association (CREA) and identify the quality of services provided by real estate professionals who are members of CREA. The trademark DDF® is owned by The Canadian Real Estate Association (CREA) and identifies CREA's Data Distribution Facility (DDF®)
November 05 2026 12:43:41
BC Northern Real Estate Board
Royal LePage Aspire Realty