
7623 St Mary Crescent Prince George, British Columbia V2N 4M3

Contact Us
Contact us for more information
$623,000.00
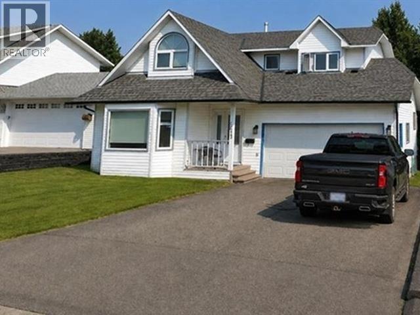
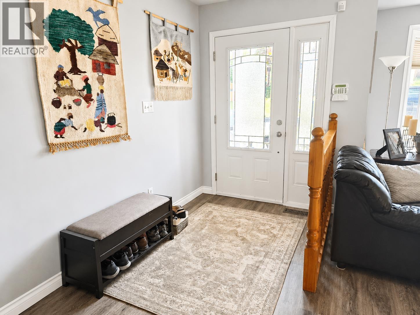
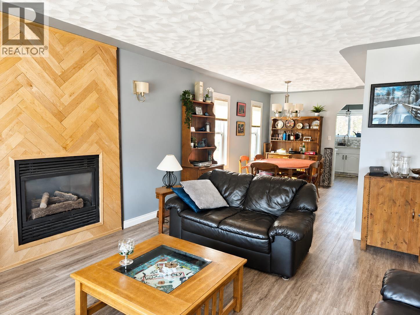
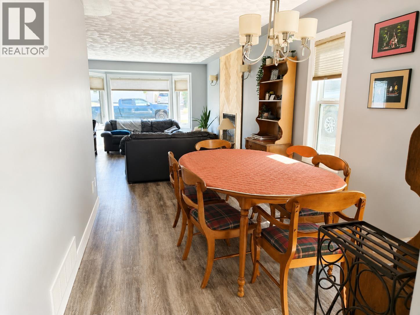
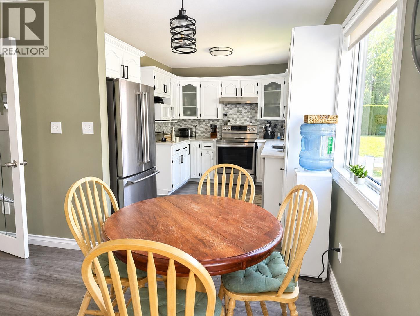
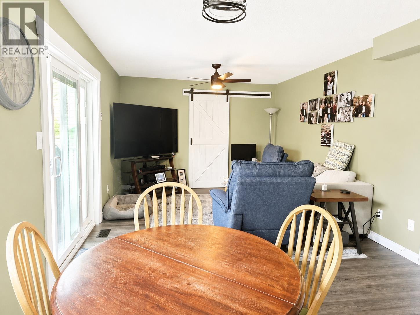
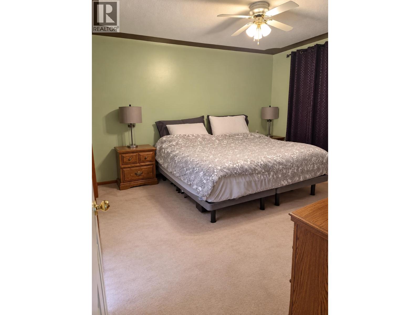
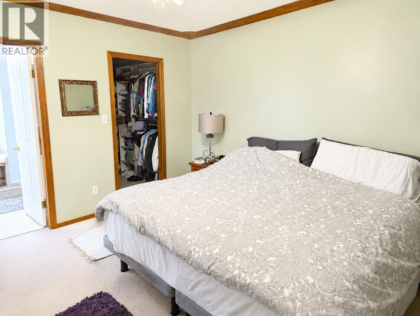
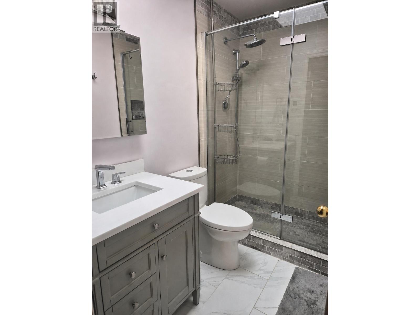
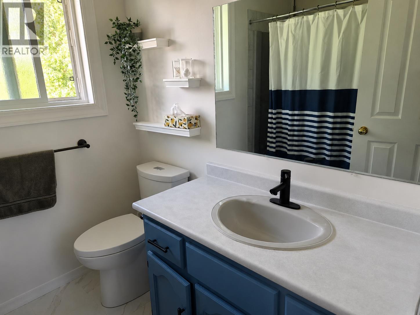
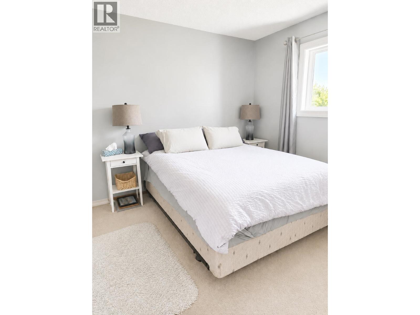
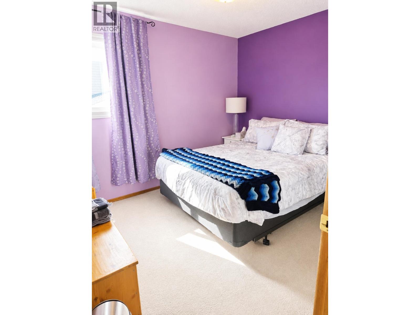
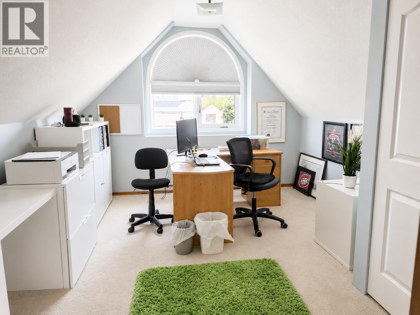
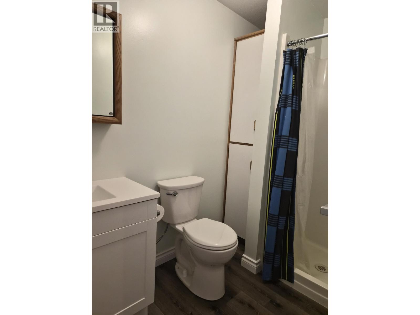
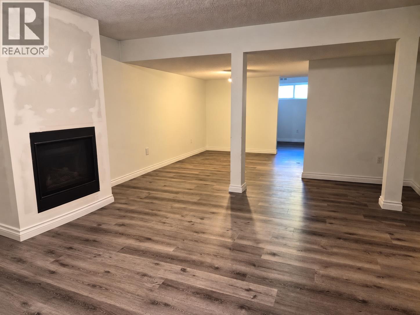
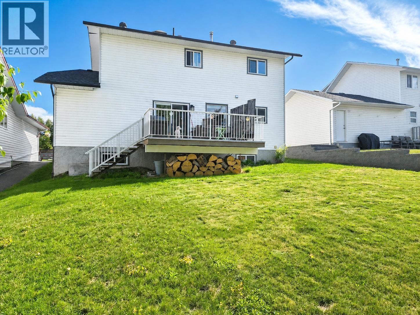
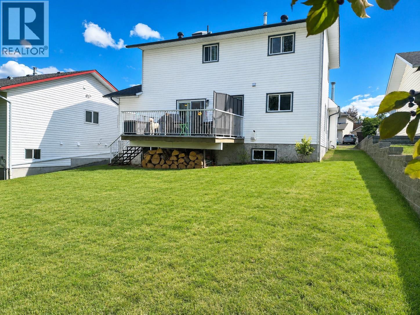
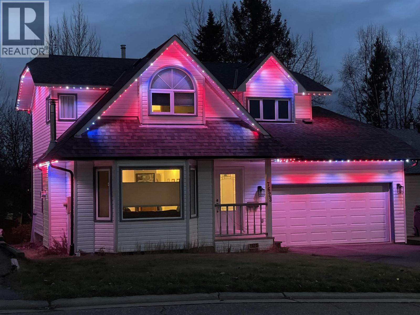
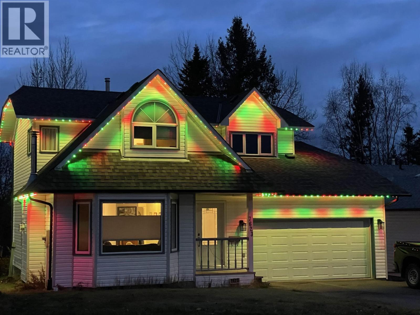
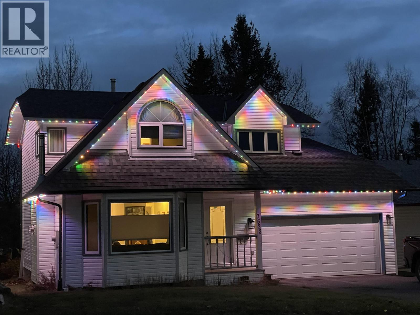
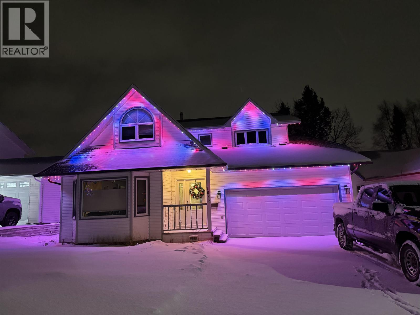
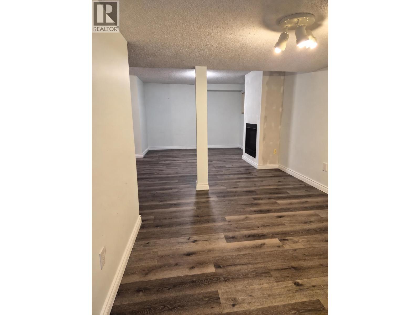
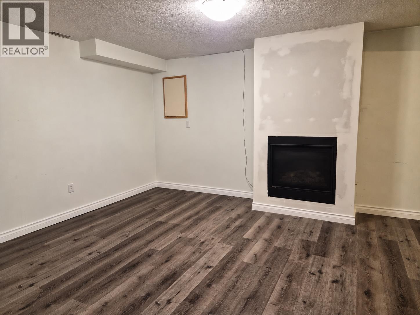
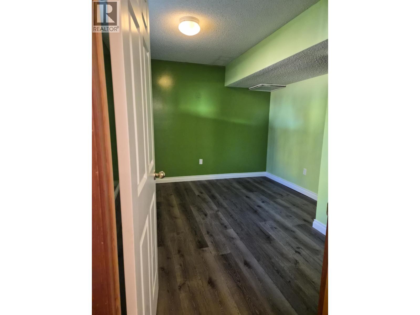
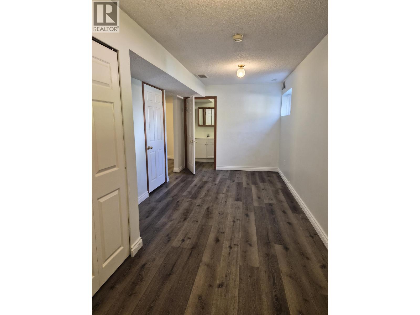
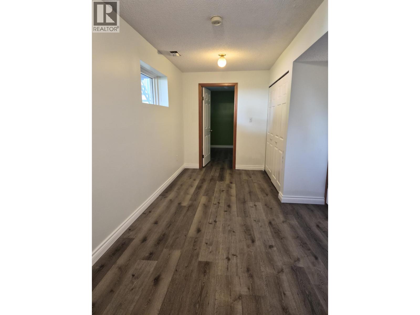
Discover the space and comfort your family deserves in sought-after Upper College Heights! This inviting home features four bedrooms upstairs plus a fifth bedroom in the basement, offering room for everyone. Enjoy an updated kitchen, refreshed main-floor flooring and trim, an updated primary ensuite, and new basement flooring and trim. The basement bathroom also boasts a newly updated vanity. Relax or entertain on the sundeck, while beautiful Gemstone lighting adds stunning curb appeal year-round. A double garage provides convenient parking and storage. Ideally located near Southridge Elementary, College Heights Secondary, shopping, and amenities. With numerous updates already completed, this home is ready for its next family. Quick possession available! (id:45575)
Property Details
| MLS® Number | R3168462 |
| Property Type | Single Family |
Building
| Bathroom Total | 4 |
| Bedrooms Total | 5 |
| Basement Development | Finished |
| Basement Type | N/a (finished) |
| Constructed Date | 1989 |
| Construction Style Attachment | Detached |
| Exterior Finish | Vinyl Siding |
| Fireplace Present | Yes |
| Fireplace Total | 2 |
| Foundation Type | Concrete Perimeter |
| Heating Fuel | Natural Gas |
| Roof Material | Asphalt Shingle |
| Roof Style | Conventional |
| Stories Total | 3 |
| Size Interior | 2,760 Sqft |
| Total Finished Area | 2760 Sqft |
| Type | House |
| Utility Water | Municipal Water |
Parking
| Garage | 2 |
| Open |
Land
| Acreage | Yes |
| Size Irregular | 59420 |
| Size Total | 59420 Sqft |
| Size Total Text | 59420 Sqft |
Rooms
| Level | Type | Length | Width | Dimensions |
|---|---|---|---|---|
| Above | Primary Bedroom | 12 ft | 12 ft | 12 ft x 12 ft |
| Above | Bedroom 2 | 9 ft ,6 in | 9 ft ,9 in | 9 ft ,6 in x 9 ft ,9 in |
| Above | Bedroom 3 | 9 ft | 10 ft ,1 in | 9 ft x 10 ft ,1 in |
| Above | Bedroom 4 | 11 ft | 13 ft ,5 in | 11 ft x 13 ft ,5 in |
| Basement | Bedroom 5 | 11 ft | 11 ft ,1 in | 11 ft x 11 ft ,1 in |
| Basement | Recreational, Games Room | 18 ft | 26 ft | 18 ft x 26 ft |
| Main Level | Foyer | 5 ft ,3 in | 10 ft | 5 ft ,3 in x 10 ft |
| Main Level | Living Room | 13 ft | 15 ft | 13 ft x 15 ft |
| Main Level | Dining Room | 8 ft ,1 in | 11 ft | 8 ft ,1 in x 11 ft |
| Main Level | Family Room | 11 ft | 19 ft | 11 ft x 19 ft |
| Main Level | Kitchen | 9 ft | 12 ft | 9 ft x 12 ft |
| Main Level | Laundry Room | 5 ft | 11 ft | 5 ft x 11 ft |
https://www.realtor.ca/real-estate/30313898/7623-st-mary-crescent-prince-george

The trademarks REALTOR®, REALTORS®, and the REALTOR® logo are controlled by The Canadian Real Estate Association (CREA) and identify real estate professionals who are members of CREA. The trademarks MLS®, Multiple Listing Service® and the associated logos are owned by The Canadian Real Estate Association (CREA) and identify the quality of services provided by real estate professionals who are members of CREA. The trademark DDF® is owned by The Canadian Real Estate Association (CREA) and identifies CREA's Data Distribution Facility (DDF®)
October 26 2026 11:33:57
BC Northern Real Estate Board
Royal LePage Aspire Realty