
8129 St Lawrence Avenue Prince George, British Columbia V2N 4K6

Contact Us
Contact us for more information
$494,900.00
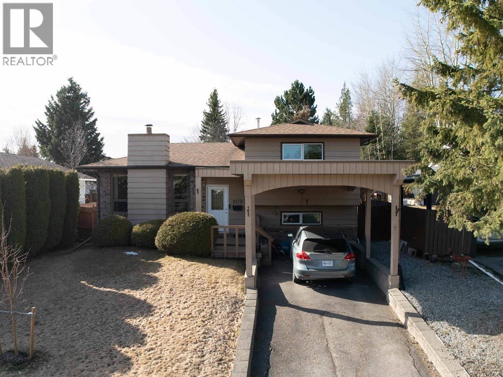
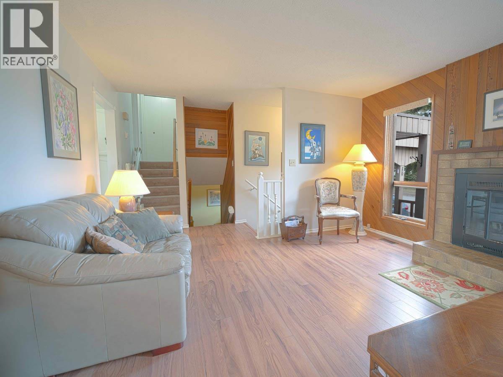
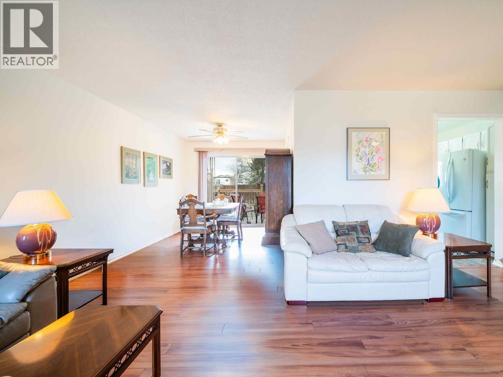
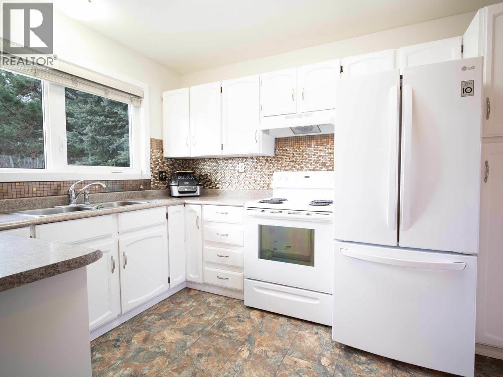
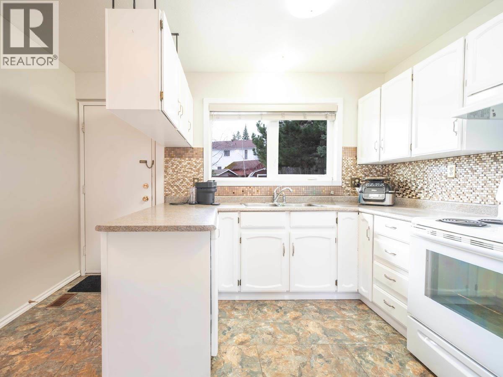
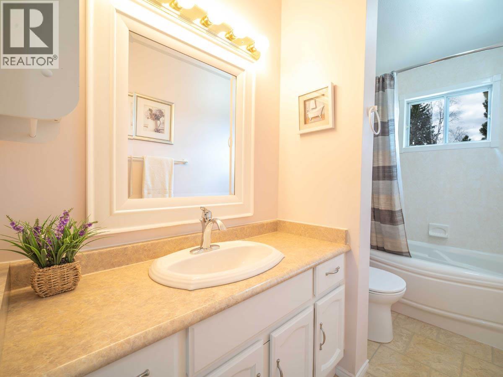
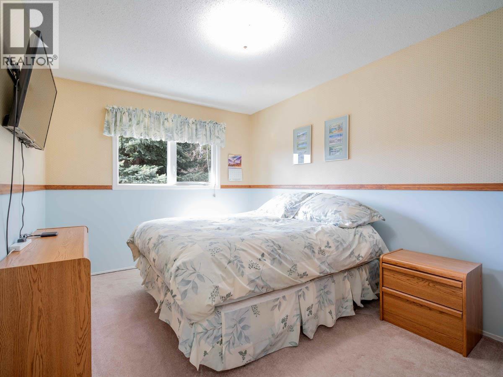
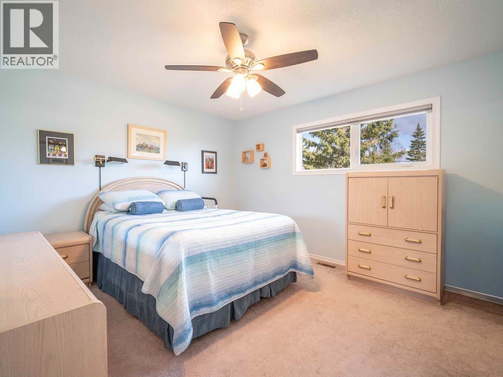
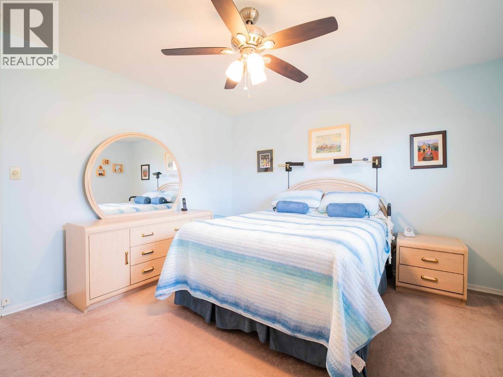
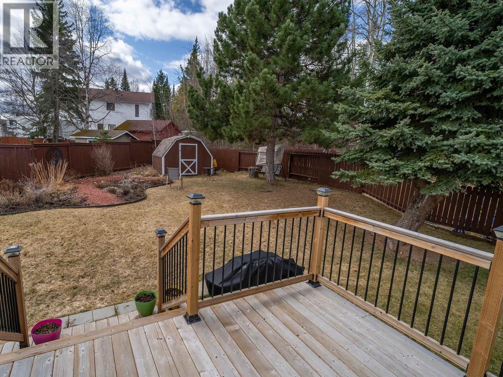
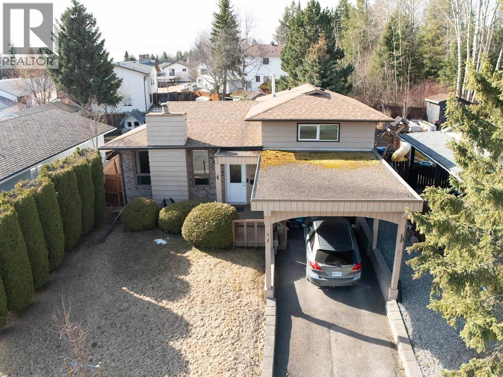
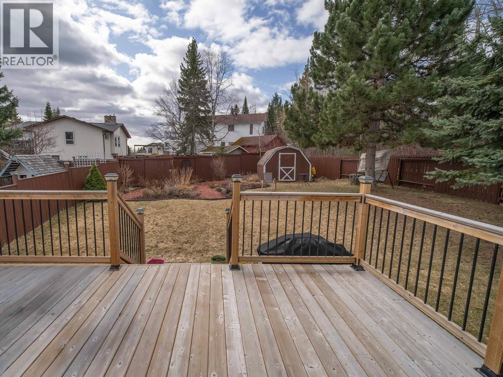
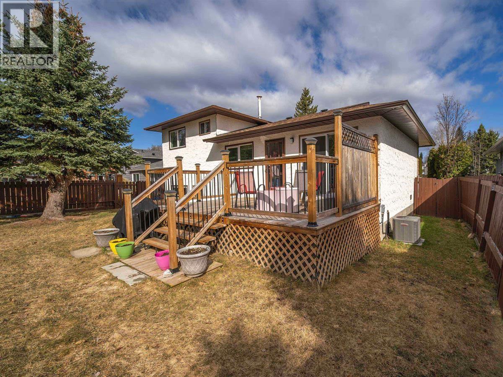
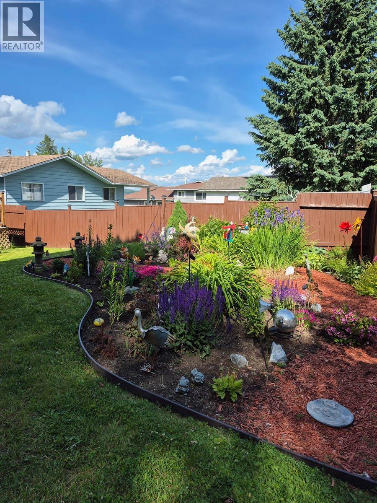
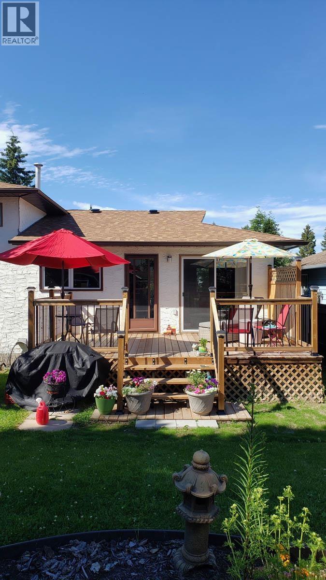
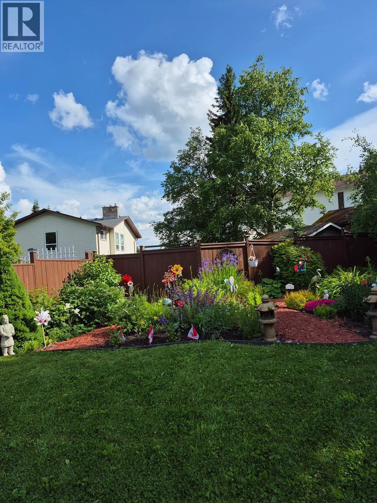
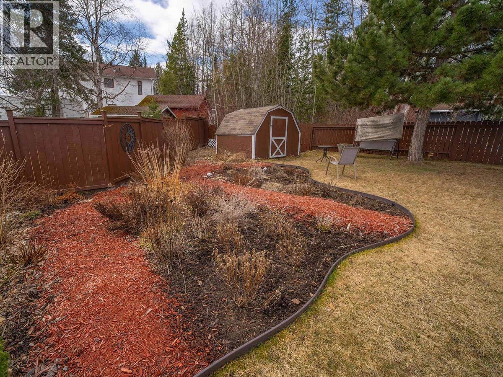
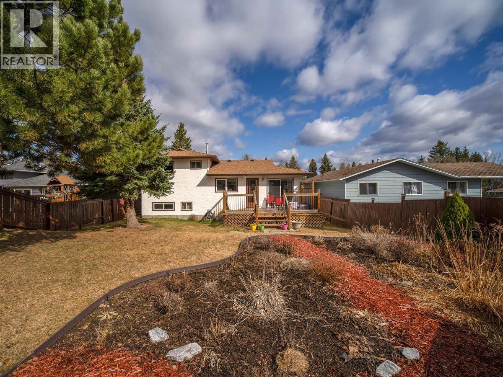
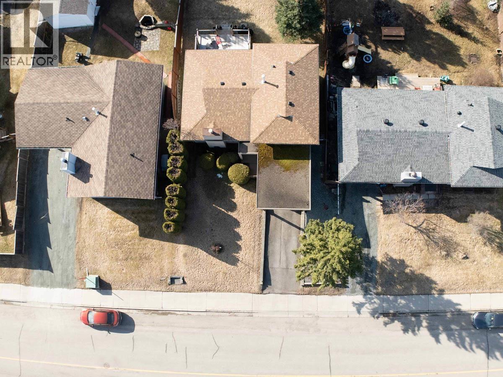
Exceptionally well-maintained 4-level split home in desirable St Lawrence Heights on a priority snow clearing route, with a bus stop across the street and a beautifully kept gardener's yard. The updated deck (2023) with electrical wiring for a hot tub in place. Major upgrades include triple-glazed windows (2019/20), roof (2019/20), A/C (2019), hot water tank (2024 ), and furnace updated in 2011. Move-in ready. (id:45575)
Property Details
| MLS® Number | R3118764 |
| Property Type | Single Family |
| View Type | View |
Building
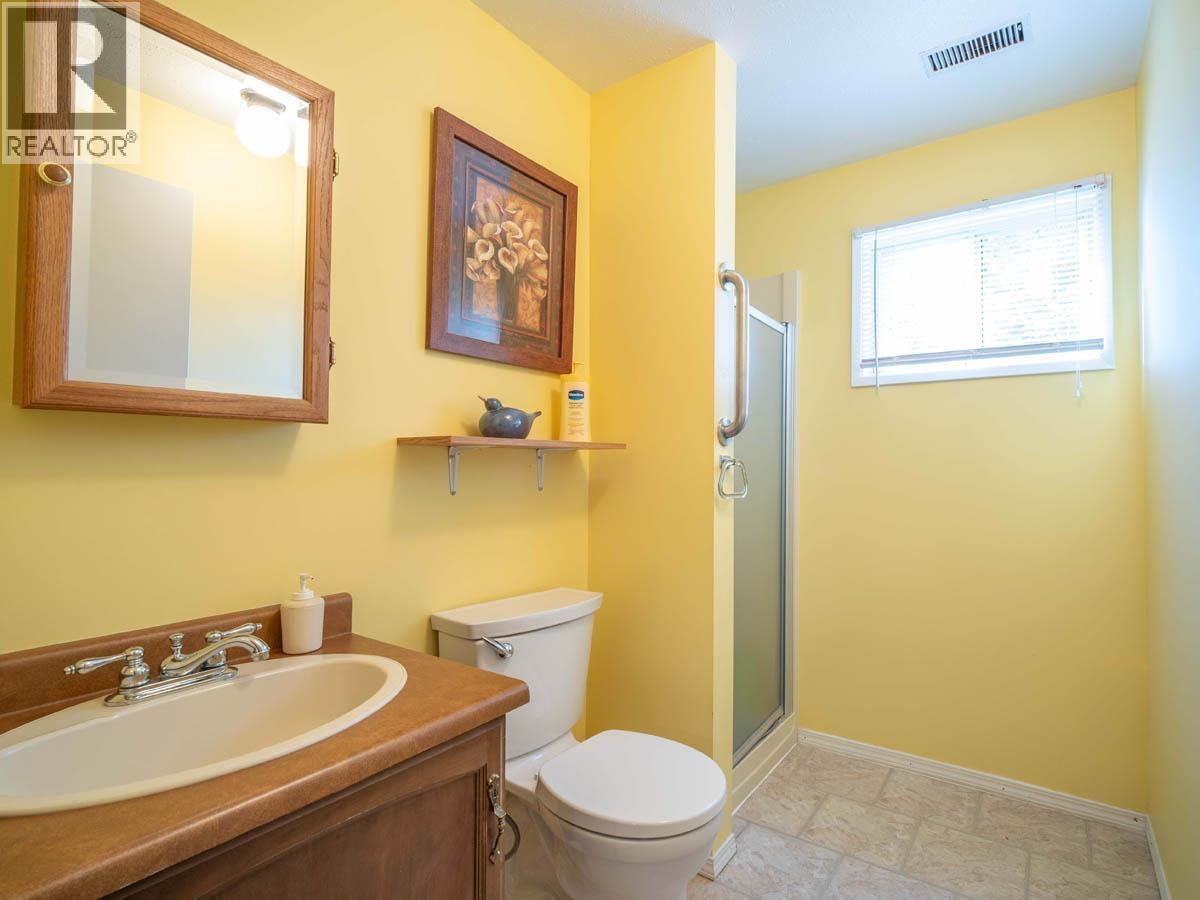
| Bathroom Total | 2 |
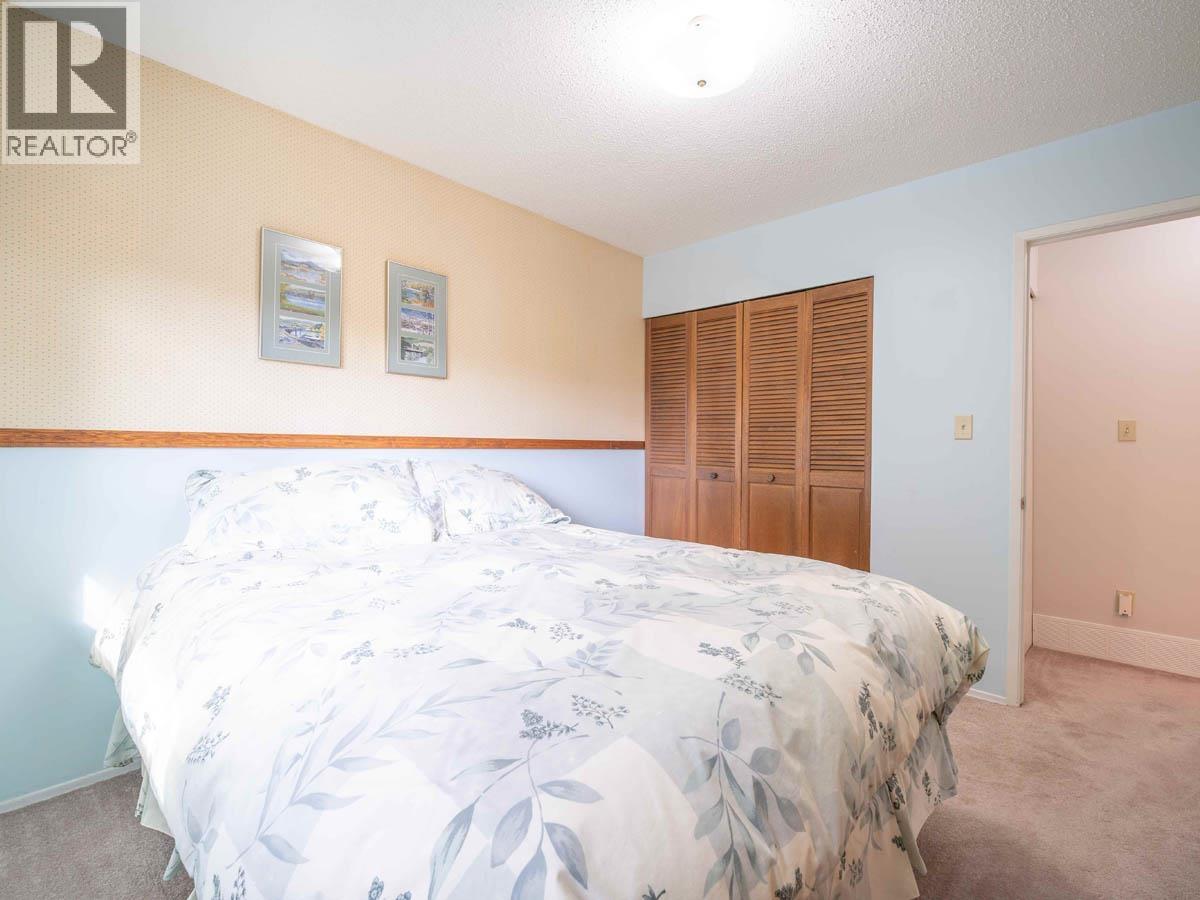
| Bedrooms Total | 3 |
| Appliances | Washer, Dryer, Refrigerator, Stove, Dishwasher |
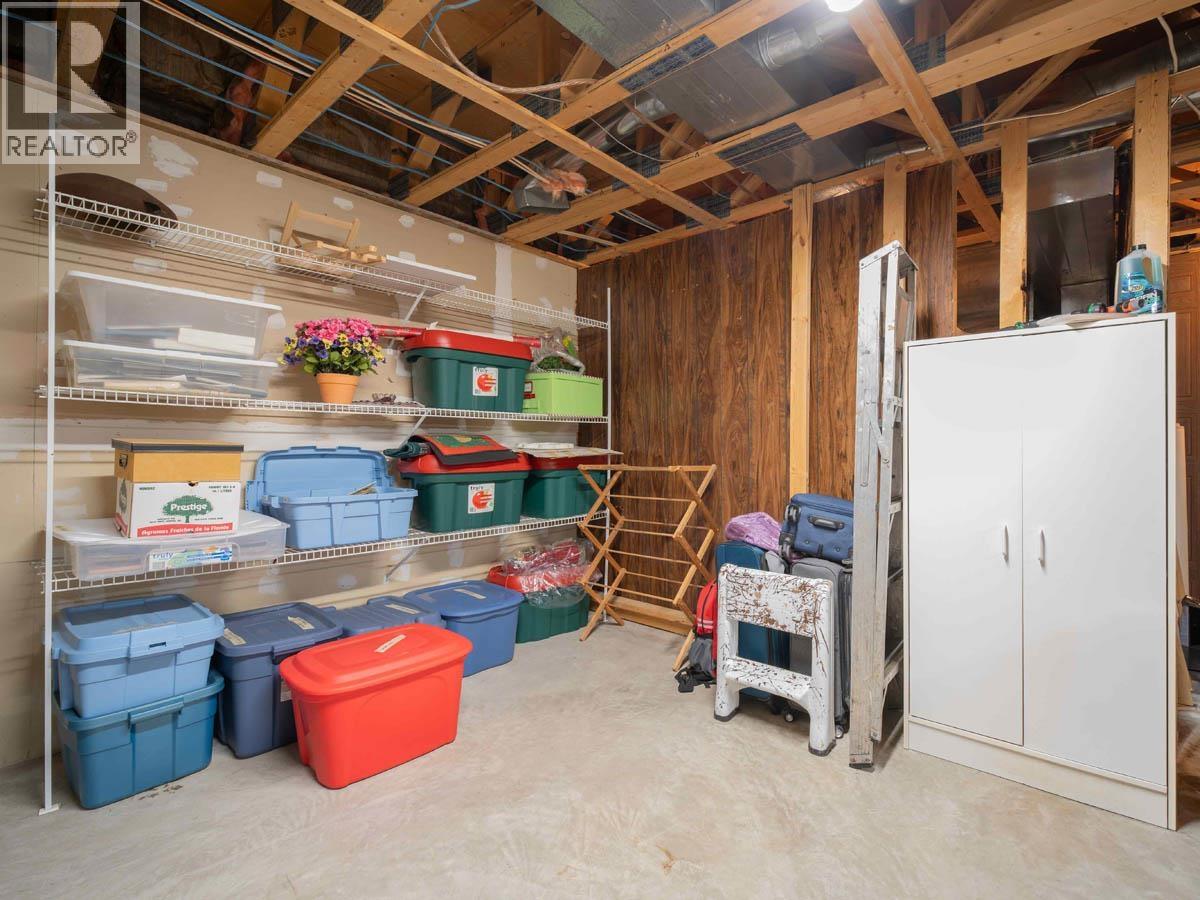
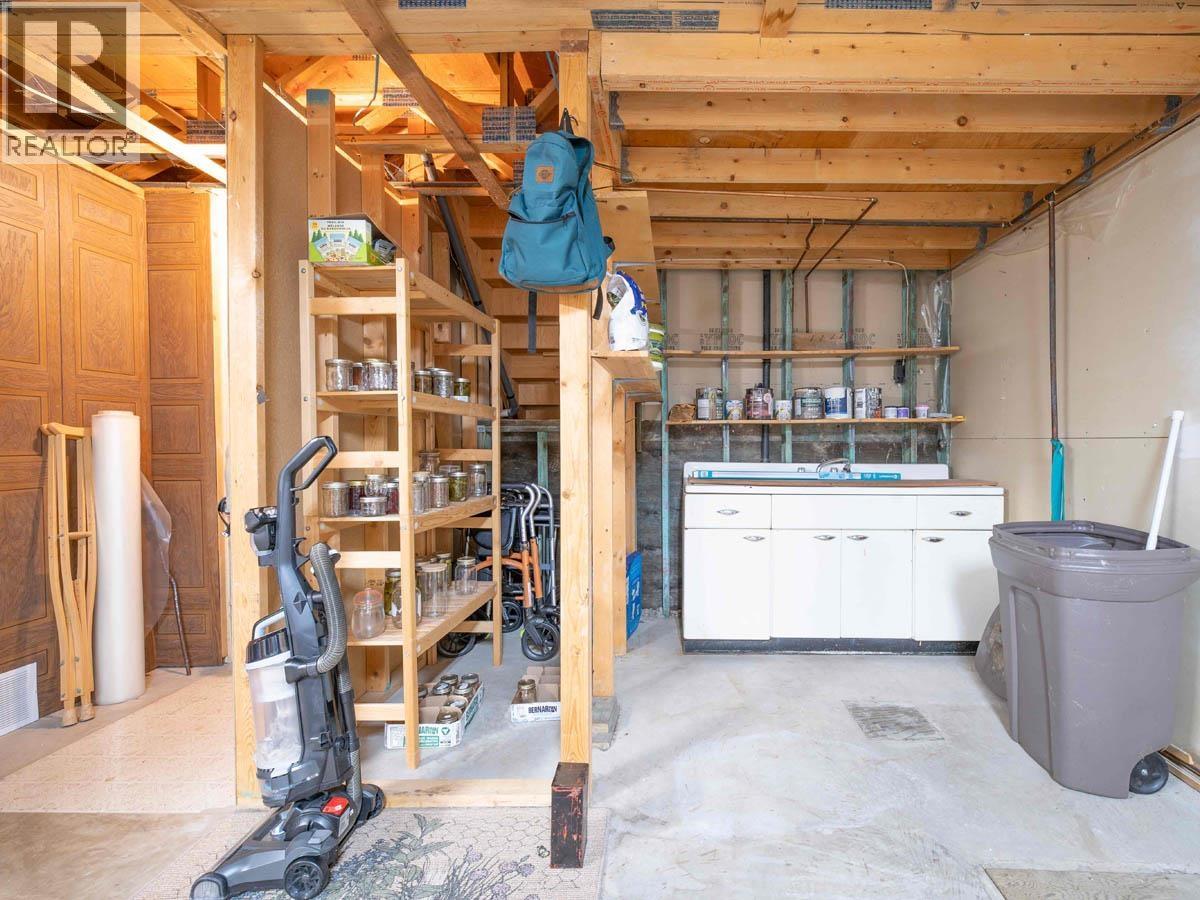
| Basement Development | Unfinished |
| Basement Type | Full (unfinished) |
| Constructed Date | 1980 |
| Construction Style Attachment | Detached |
| Construction Style Split Level | Split Level |
| Cooling Type | Central Air Conditioning |
| Exterior Finish | Wood |
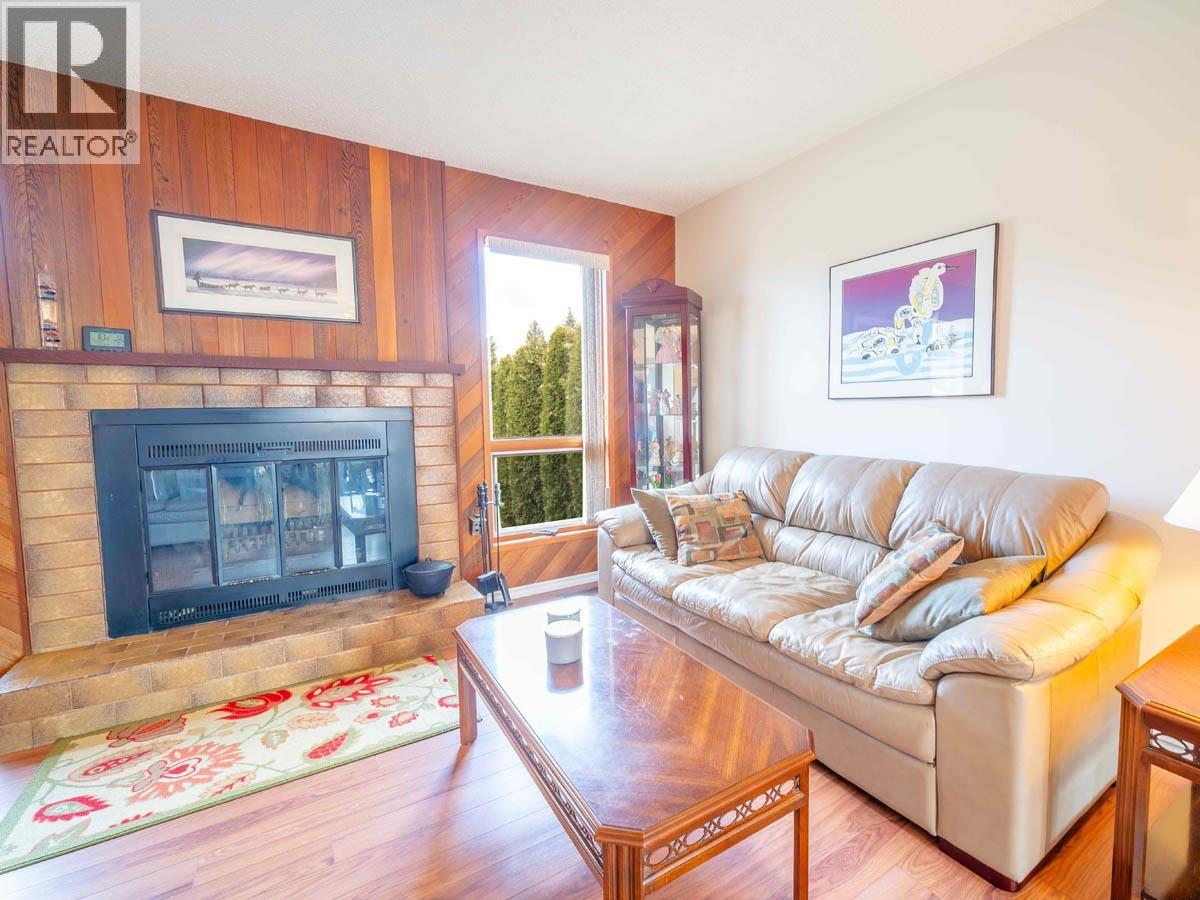
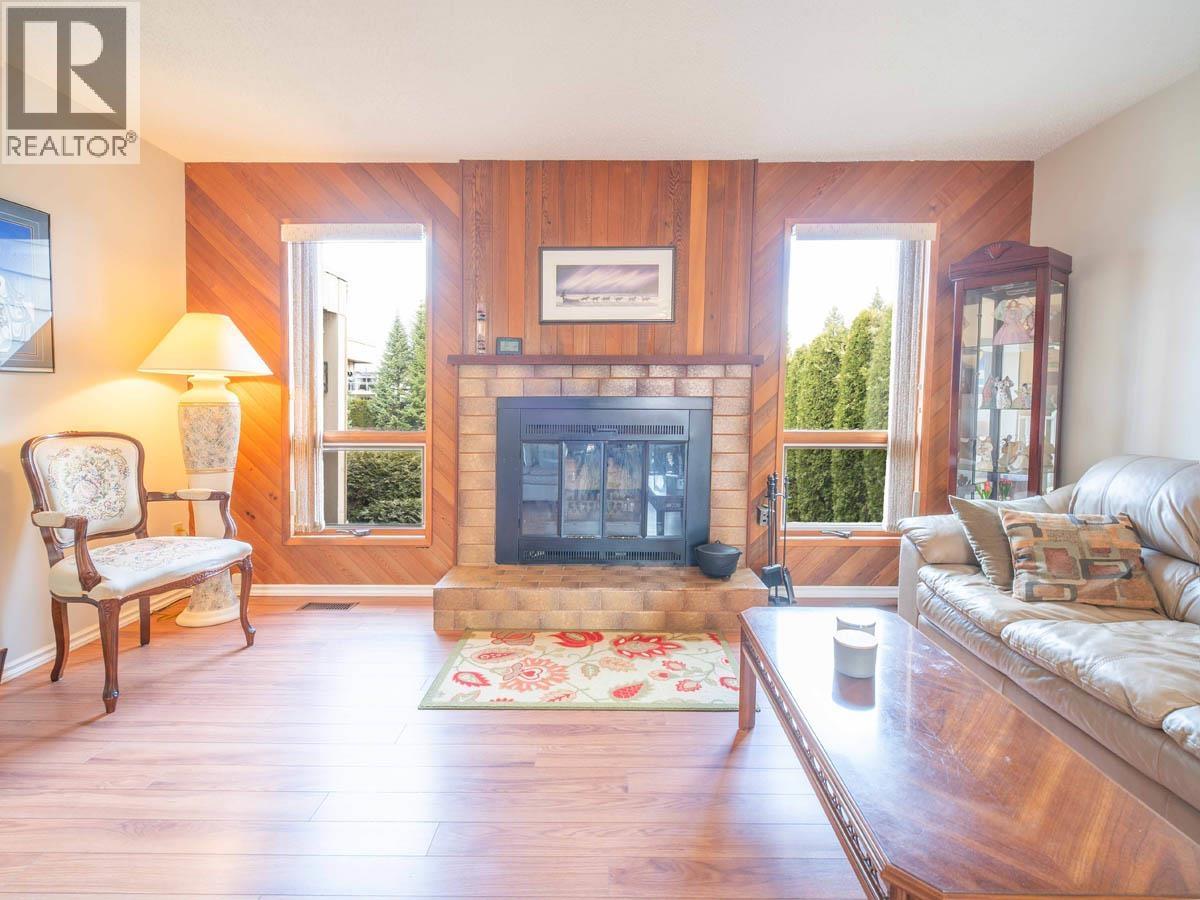
| Fireplace Present | Yes |
| Fireplace Total | 1 |
| Foundation Type | Preserved Wood |
| Heating Fuel | Natural Gas |
| Heating Type | Forced Air |
| Roof Material | Asphalt Shingle |
| Roof Style | Conventional |
| Stories Total | 4 |
| Size Interior | 2,006 Sqft |
| Total Finished Area | 2006 Sqft |
| Type | House |
| Utility Water | Municipal Water |
Parking
| Carport |
Land
| Acreage | No |
| Size Irregular | 0.14 |
| Size Total | 0.14 Ac |
| Size Total Text | 0.14 Ac |
Rooms
| Level | Type | Length | Width | Dimensions |
|---|---|---|---|---|
| Above | Primary Bedroom | 12 ft ,1 in | 12 ft ,1 in | 12 ft ,1 in x 12 ft ,1 in |
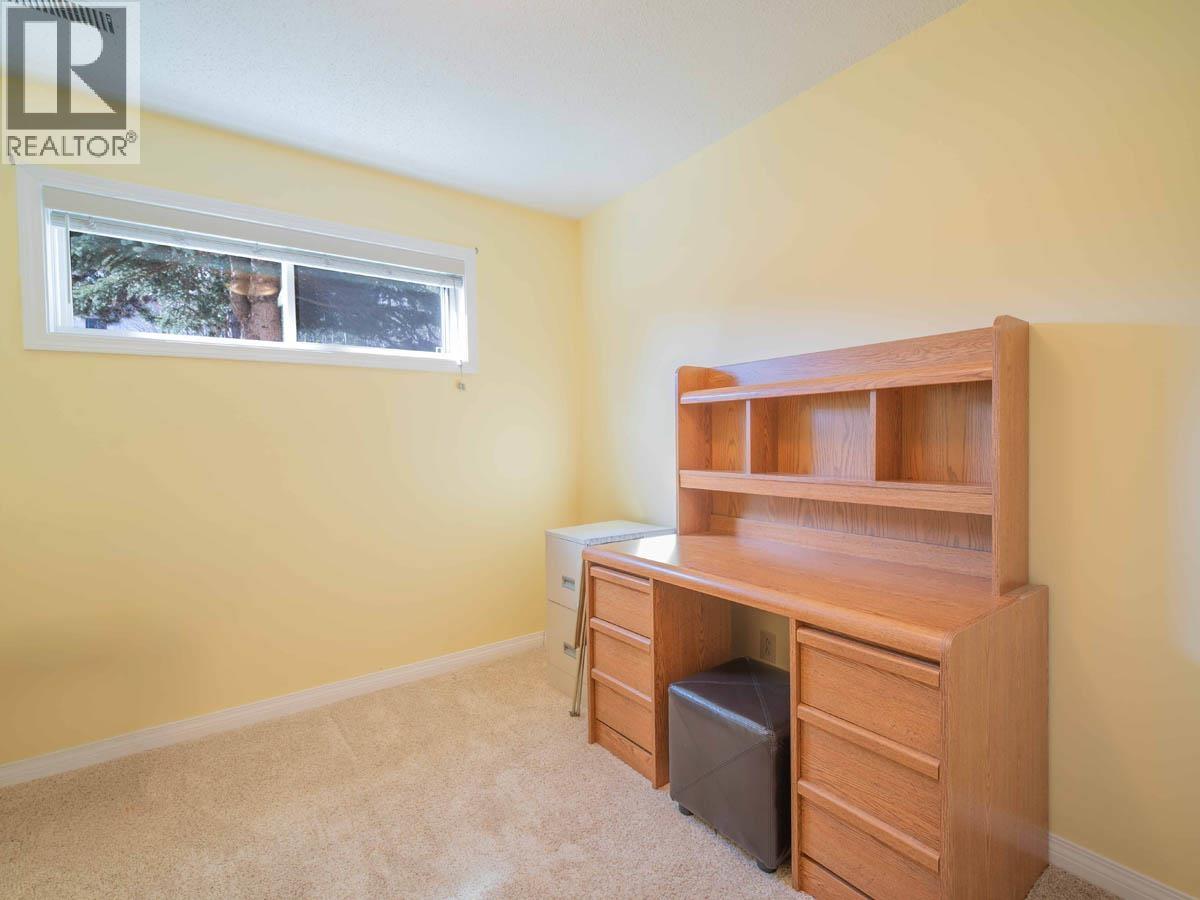
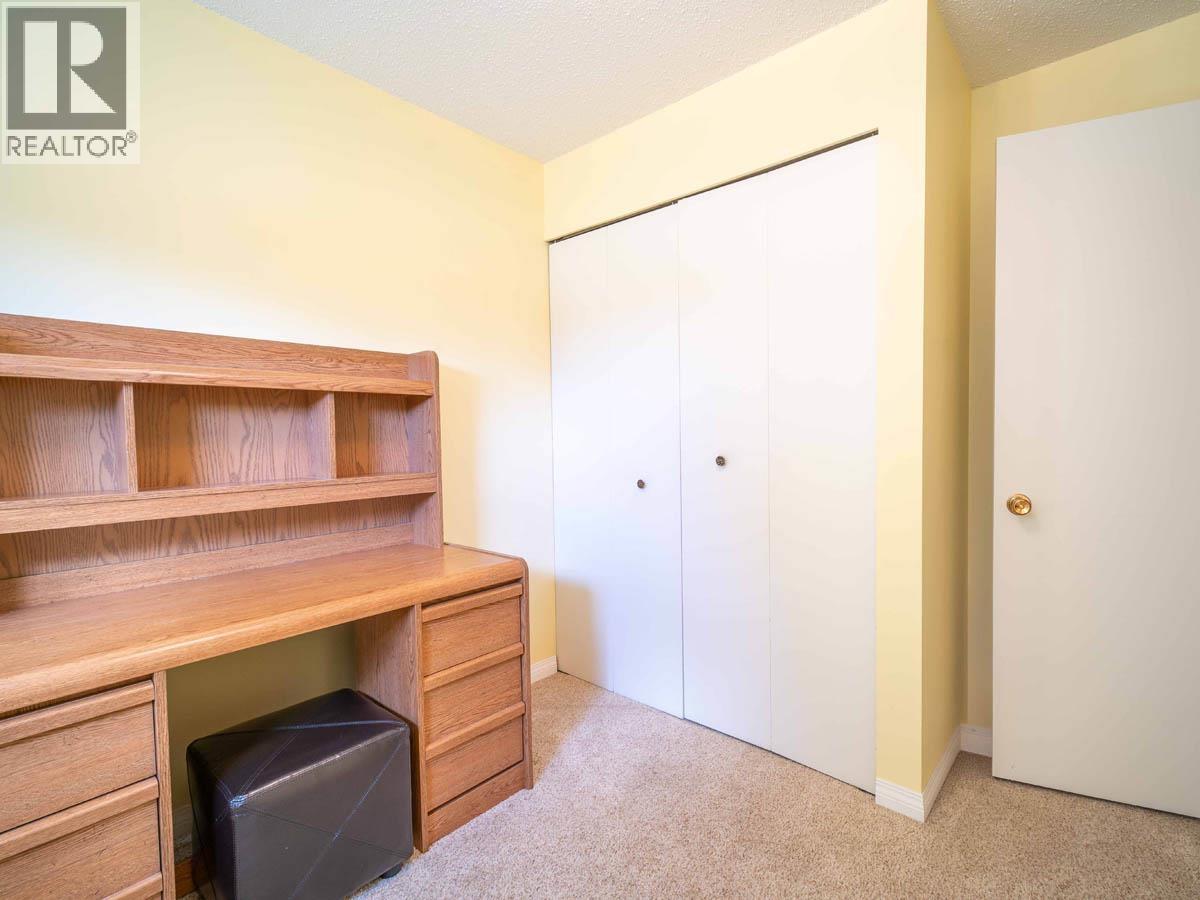
| Above | Bedroom 2 | 9 ft ,9 in | 11 ft ,1 in | 9 ft ,9 in x 11 ft ,1 in |
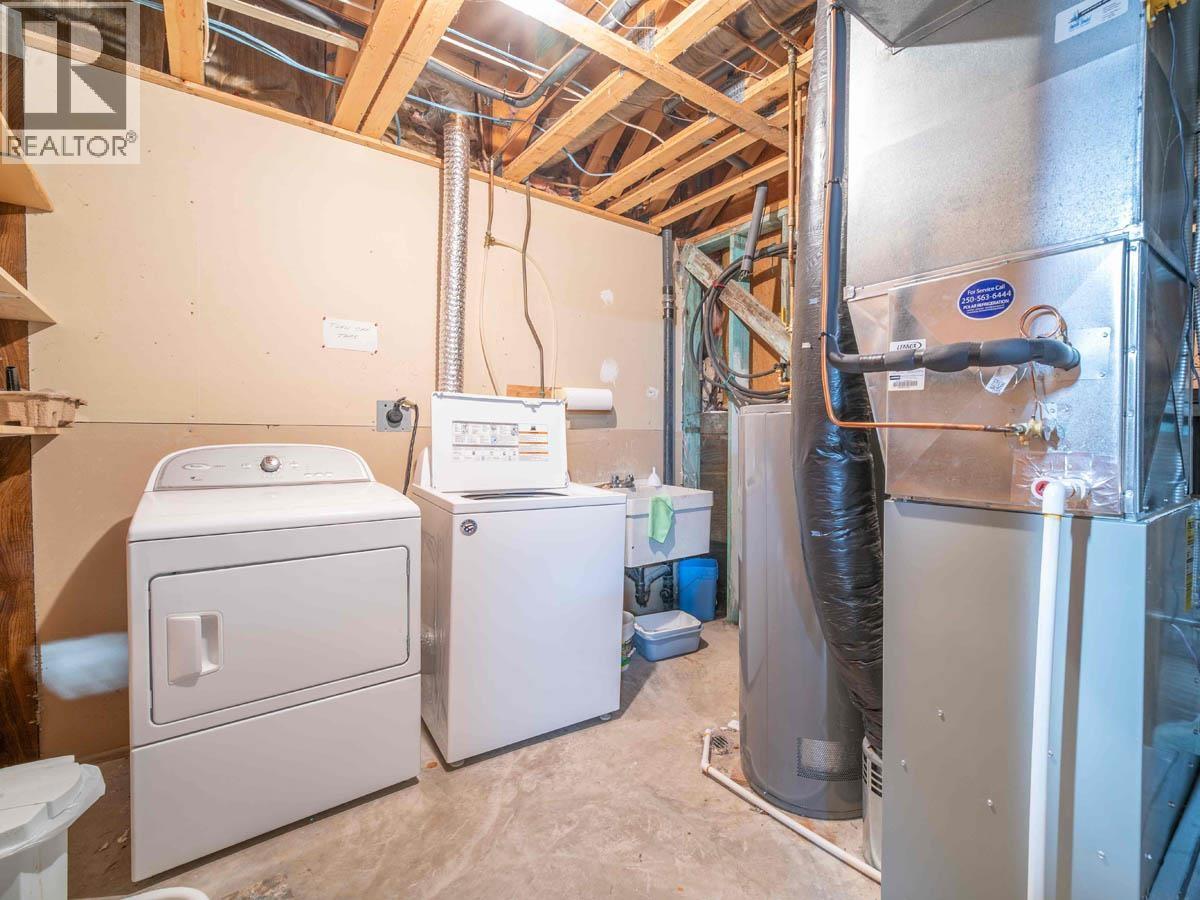
| Basement | Utility Room | 9 ft ,6 in | 9 ft ,1 in | 9 ft ,6 in x 9 ft ,1 in |
| Basement | Other | 21 ft ,9 in | 24 ft ,8 in | 21 ft ,9 in x 24 ft ,8 in |
| Basement | Storage | 9 ft ,1 in | 3 ft | 9 ft ,1 in x 3 ft |
| Lower Level | Bedroom 3 | 8 ft ,4 in | 11 ft | 8 ft ,4 in x 11 ft |
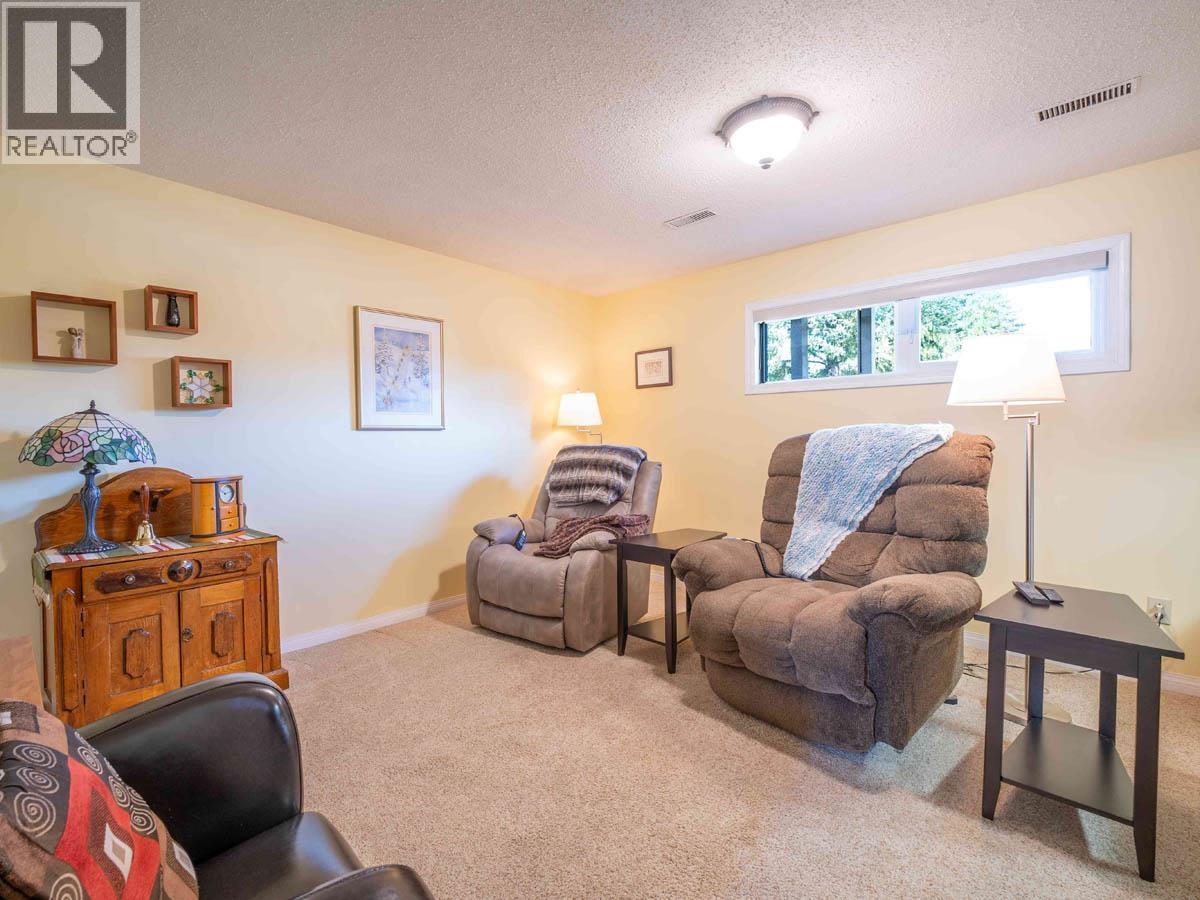
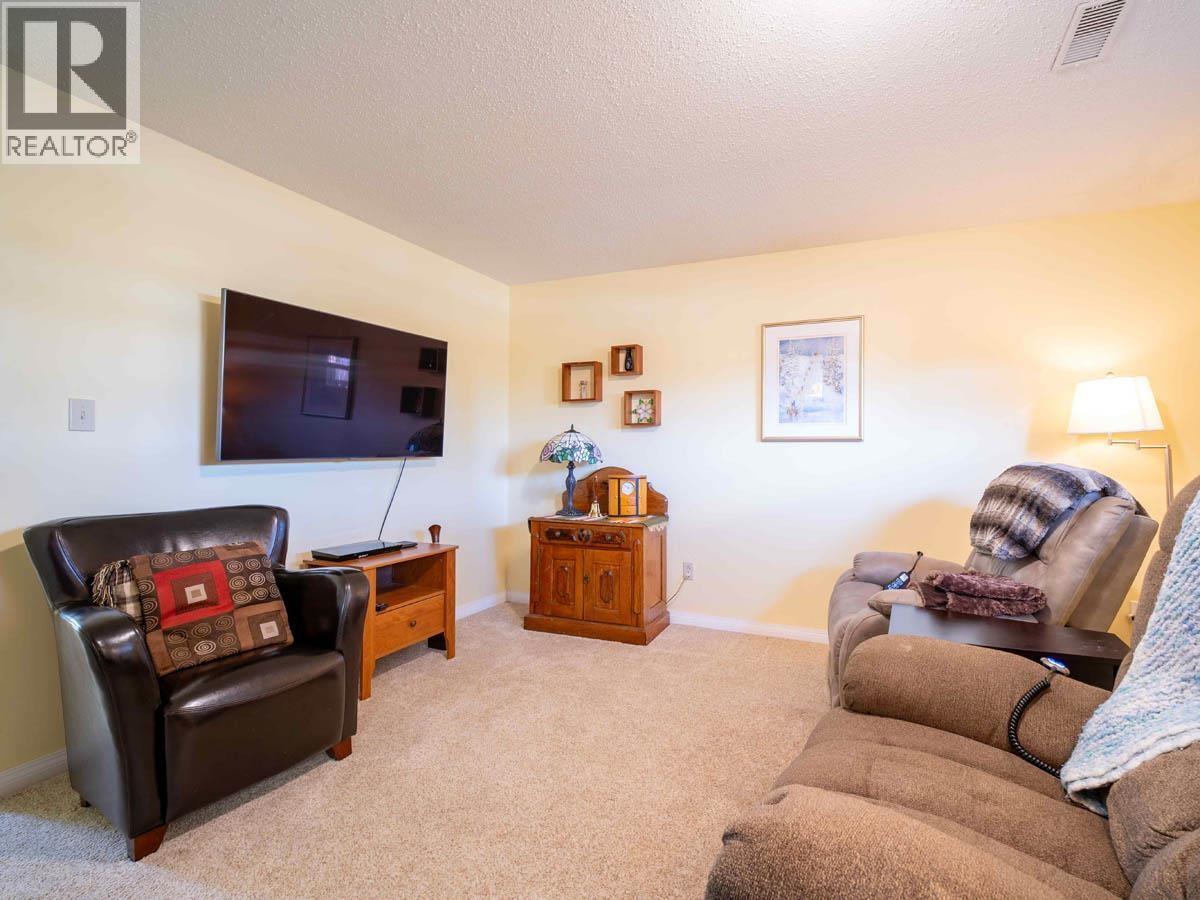
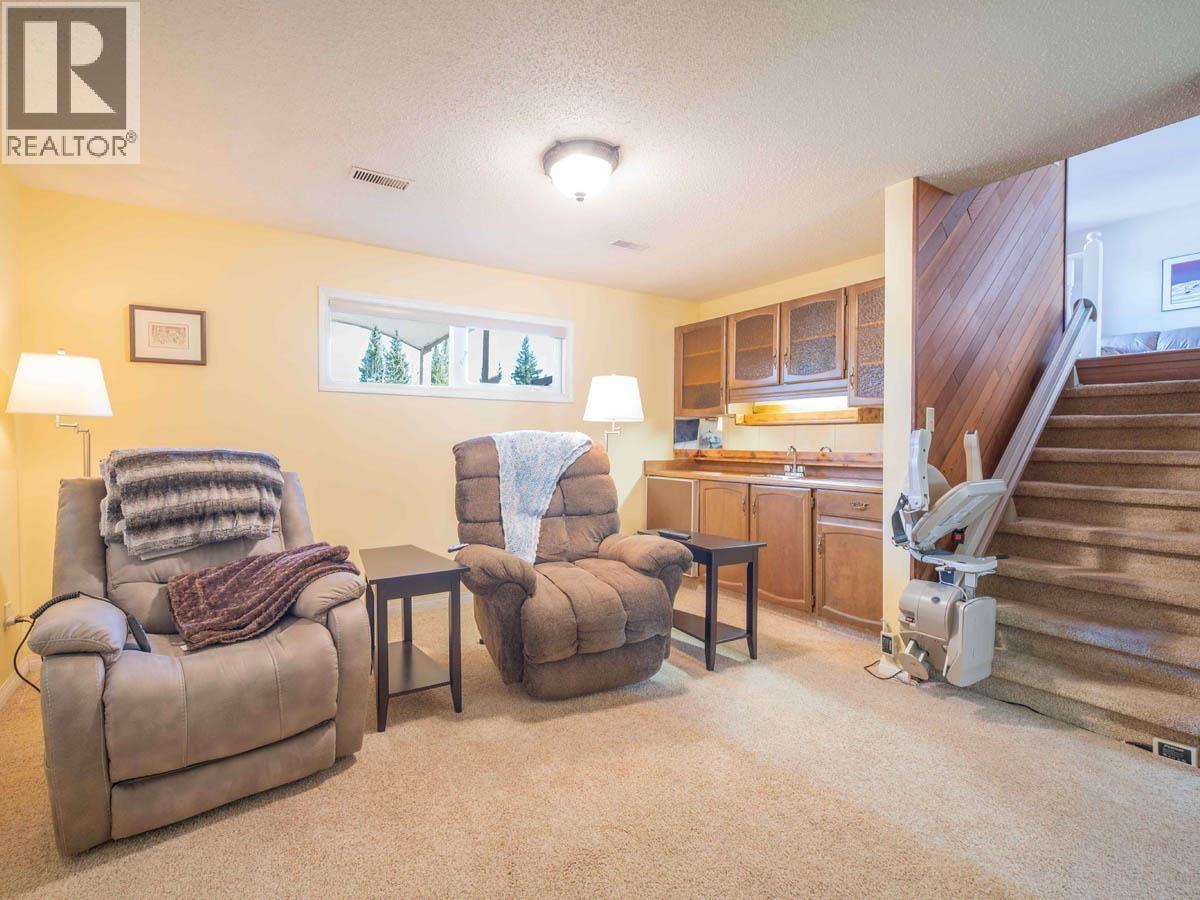
| Lower Level | Family Room | 12 ft ,2 in | 13 ft ,5 in | 12 ft ,2 in x 13 ft ,5 in |
| Lower Level | Beverage Room | 2 ft ,1 in | 6 ft ,8 in | 2 ft ,1 in x 6 ft ,8 in |
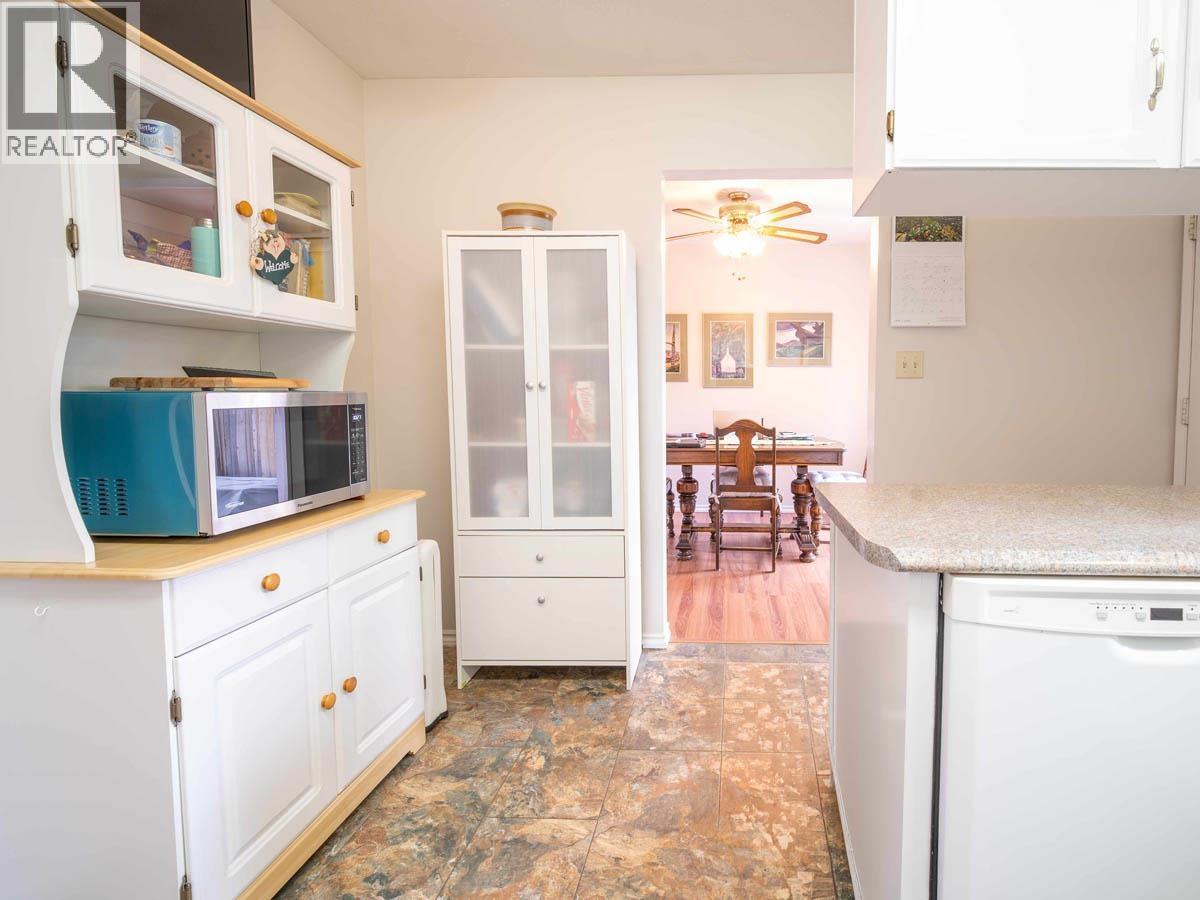
| Main Level | Kitchen | 11 ft ,1 in | 11 ft | 11 ft ,1 in x 11 ft |
| Main Level | Dining Room | 9 ft ,1 in | 11 ft ,6 in | 9 ft ,1 in x 11 ft ,6 in |
| Main Level | Living Room | 15 ft ,4 in | 13 ft ,5 in | 15 ft ,4 in x 13 ft ,5 in |
https://www.realtor.ca/real-estate/29695078/8129-st-lawrence-avenue-prince-george

The trademarks REALTOR®, REALTORS®, and the REALTOR® logo are controlled by The Canadian Real Estate Association (CREA) and identify real estate professionals who are members of CREA. The trademarks MLS®, Multiple Listing Service® and the associated logos are owned by The Canadian Real Estate Association (CREA) and identify the quality of services provided by real estate professionals who are members of CREA. The trademark DDF® is owned by The Canadian Real Estate Association (CREA) and identifies CREA's Data Distribution Facility (DDF®)
May 19 2026 09:45:45
BC Northern Real Estate Board
Team Powerhouse Realty