
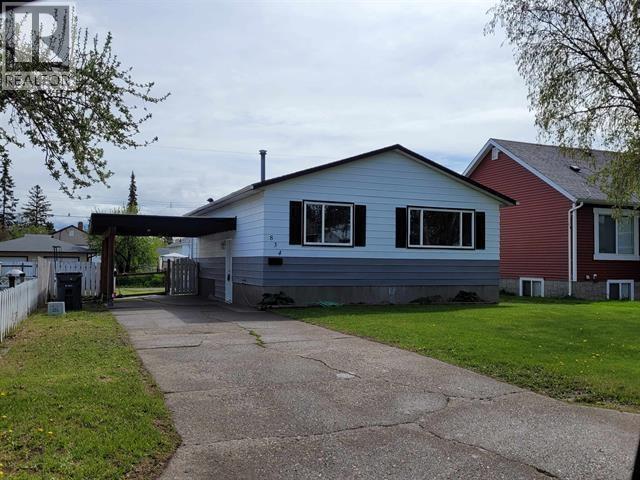
834 Ewert Street
Prince George, British Columbia
Three bedroom home with a full basement, close to schools, shopping and bus routes, nicely updated with a new roof, furnace and hot water tank , newer paint and flooring. (id:45575)
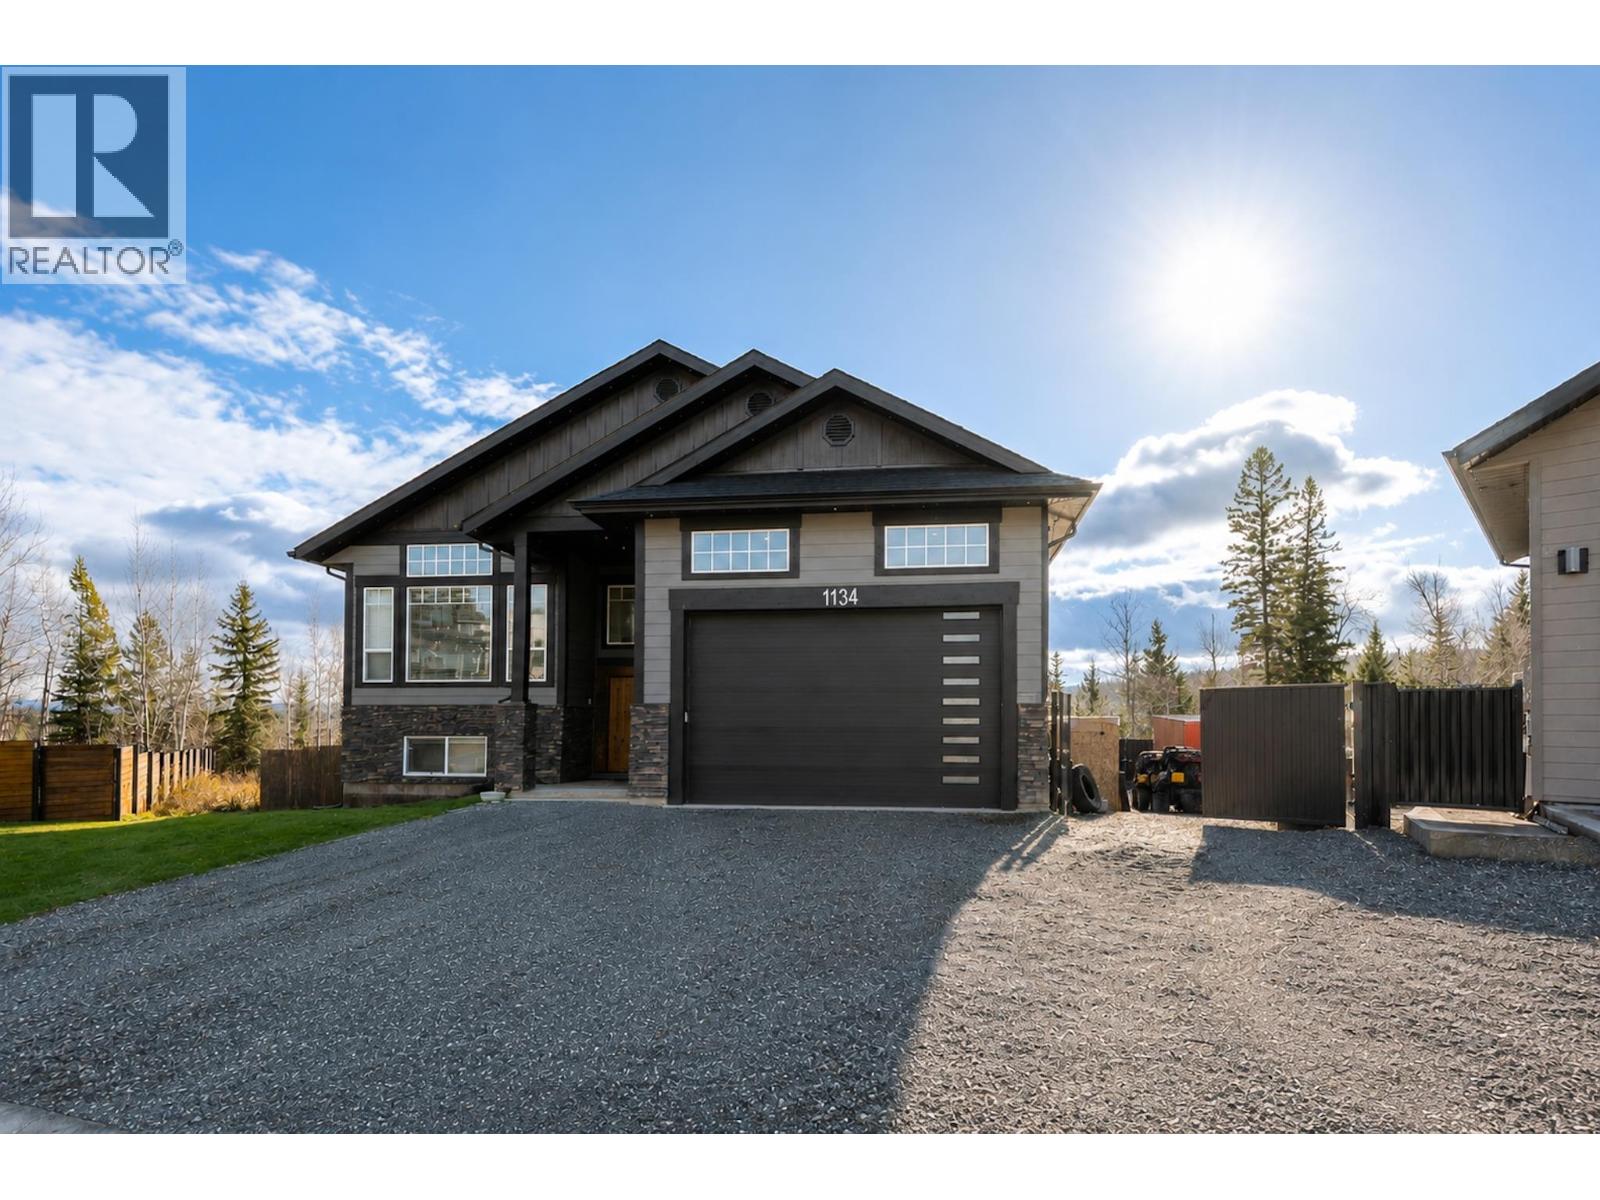
1134 Monarch Court
Prince George, British Columbia
Massive open concept main floor area, with vaulted ceilings, large windows and tons of natural light. The beautiful modern kitchen features a quite sizeable island, creating the perfect setting for family gatherings or entertaining friends. Spacious living room with a cozy gas fireplace and bonus flex room just off the dining area. Laundry on the main as well as 3 great sized bedrooms, including the primary sporting a 5 piece ensuite and WI closet. Downstairs, there is a 4th bedroom and another full bath included in the main portion of the home. The super bright 2 bedroom daylight suite is a must see! Gas hookup for BBQ, New A/C, heated double garage, and RV parking. All measurements approximate, Buyer to verify if deemed important. Brand new Paved driveway Sept 2026! (id:45575)
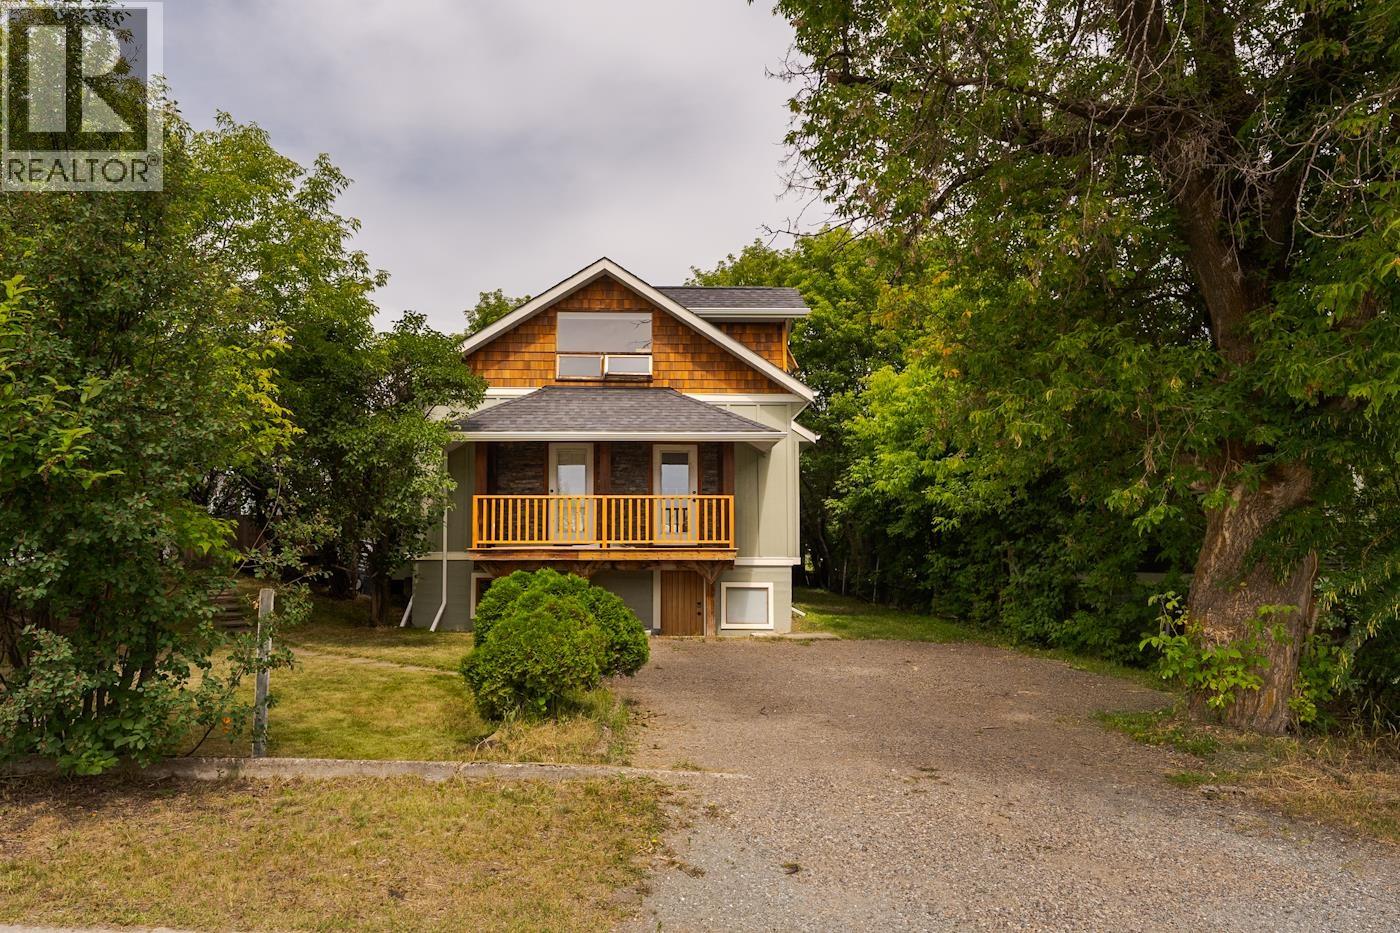
794 Winnipeg Street
Prince George, British Columbia
This true character home is filled with warmth, personality, and timeless appeal. Its inviting presence shines with brand new siding and cedar shakes that preserves the classic look while adding modern durability. Inside, the home showcases rich craftsmanship, hardwood flooring, a cozy wood-burning fireplace, and charming details throughout, along with three comfortable bedrooms and two full bathrooms. The custom kitchen features walnut and elm cabinets, a wall oven, and thoughtful design touches. The finished attic adds versatile space for a family room, studio, or fourth bedroom. The basement is easily suiteable with its own outside entrance, offering excellent potential. Suitable for families seeking charm and comfort. (id:45575)
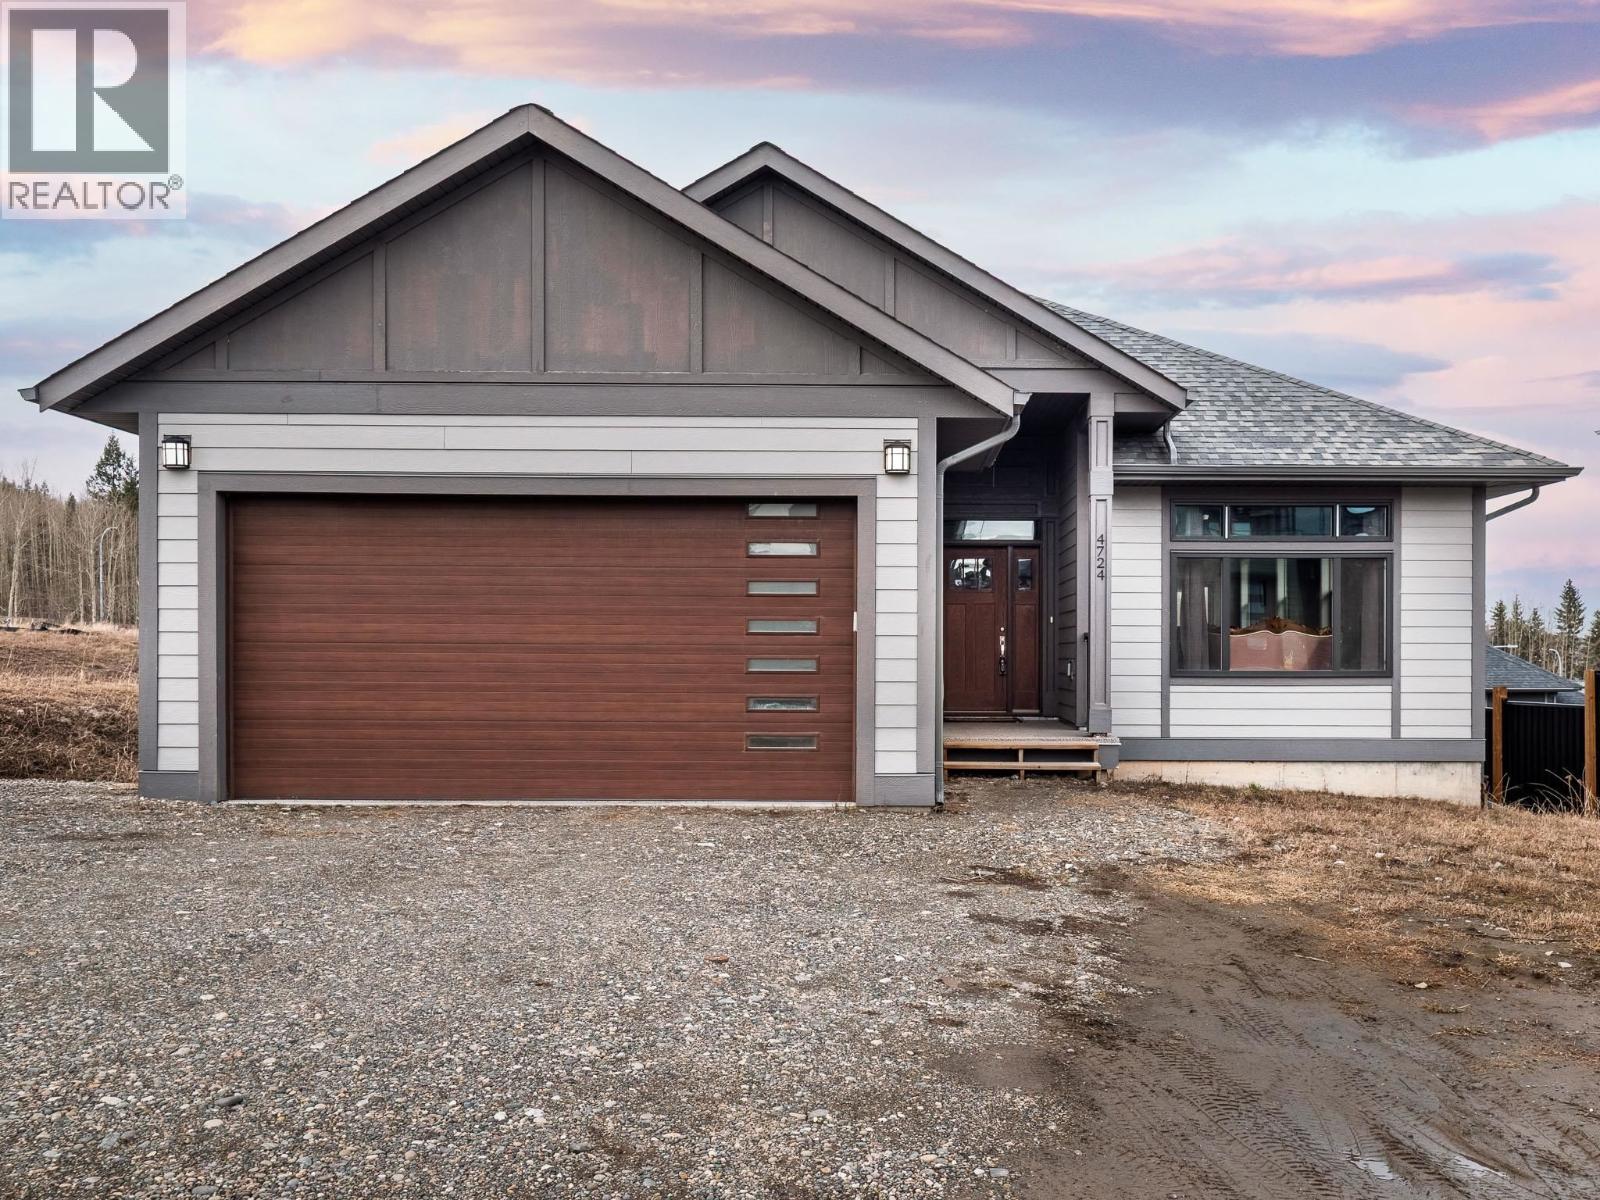
4724 Gannett Road
Prince George, British Columbia
This beautiful home is built next to what will be an expanding subdivision off Tyner Blvd. Close to shopping, UNBC, and in a developing neighbourhood. There is an attached garage and room for the basement tenant to drive down to the back of the house to park close to their entrance. The suite is well laid out, and the house is even designed in a way that if ever the whole house was wanted for one family, that it still is connected and flows. This one is worth a peek. For those who are interested in an investment, the current collective rent is $4,590. (id:45575)
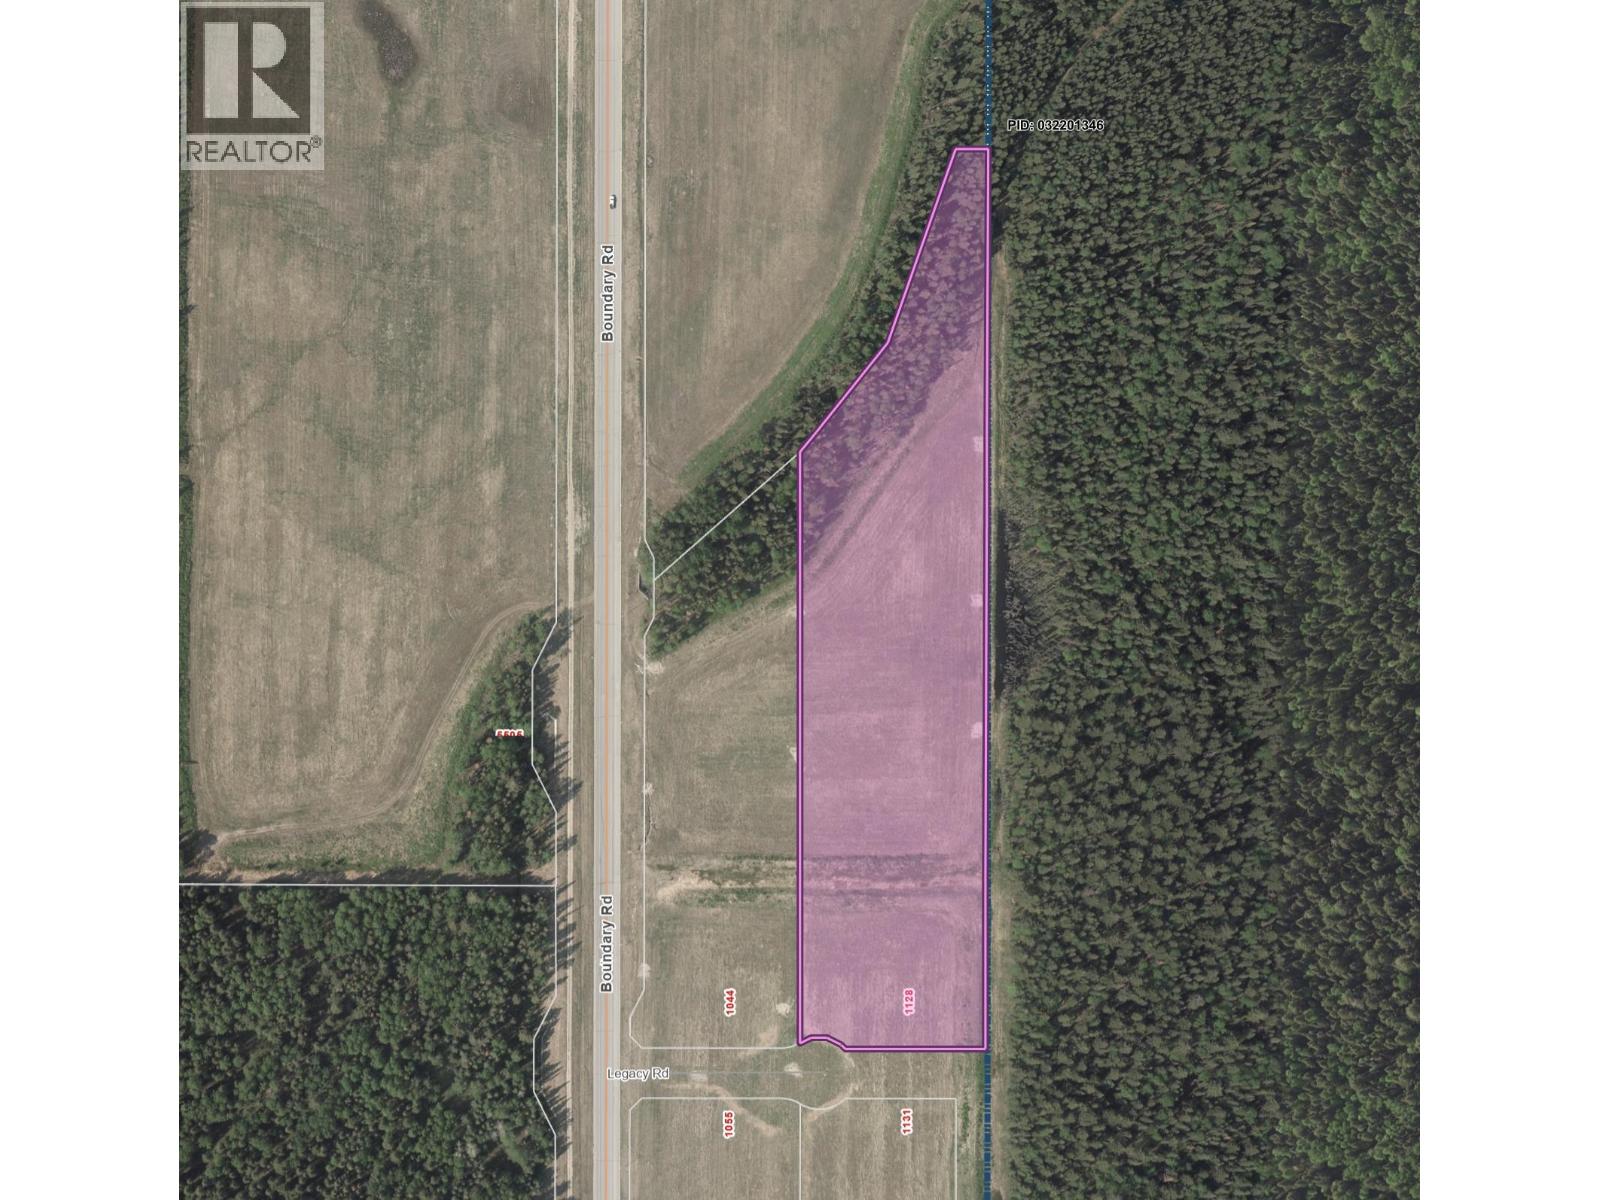
1128 Legacy Road
Prince George, British Columbia
Welcome to the Prince George Global Logistics Park. This 8.51- acre M2 Industrial-zoned parcel offers a rare opportunity to secure cleared, fully serviced industrial land in one of Northern BC's growing logistics and industrial hubs. Located at 1128 Legacy Road, the property is set back slightly from Boundary Road, providing both privacy and convenient access, while remaining less than 2 km from Highway 97. With services available at the lot line and the land already cleared, this site is well positioned for a wide range of industrial, logistics, warehousing, distribution, or business-use opportunities. The surrounding area continues to establish itself as a key destination for industrial growth, offering excellent connectivity and long-term potential. Bring your development plans and be part of shaping the future of industrial commerce in BC's North. (id:45575)
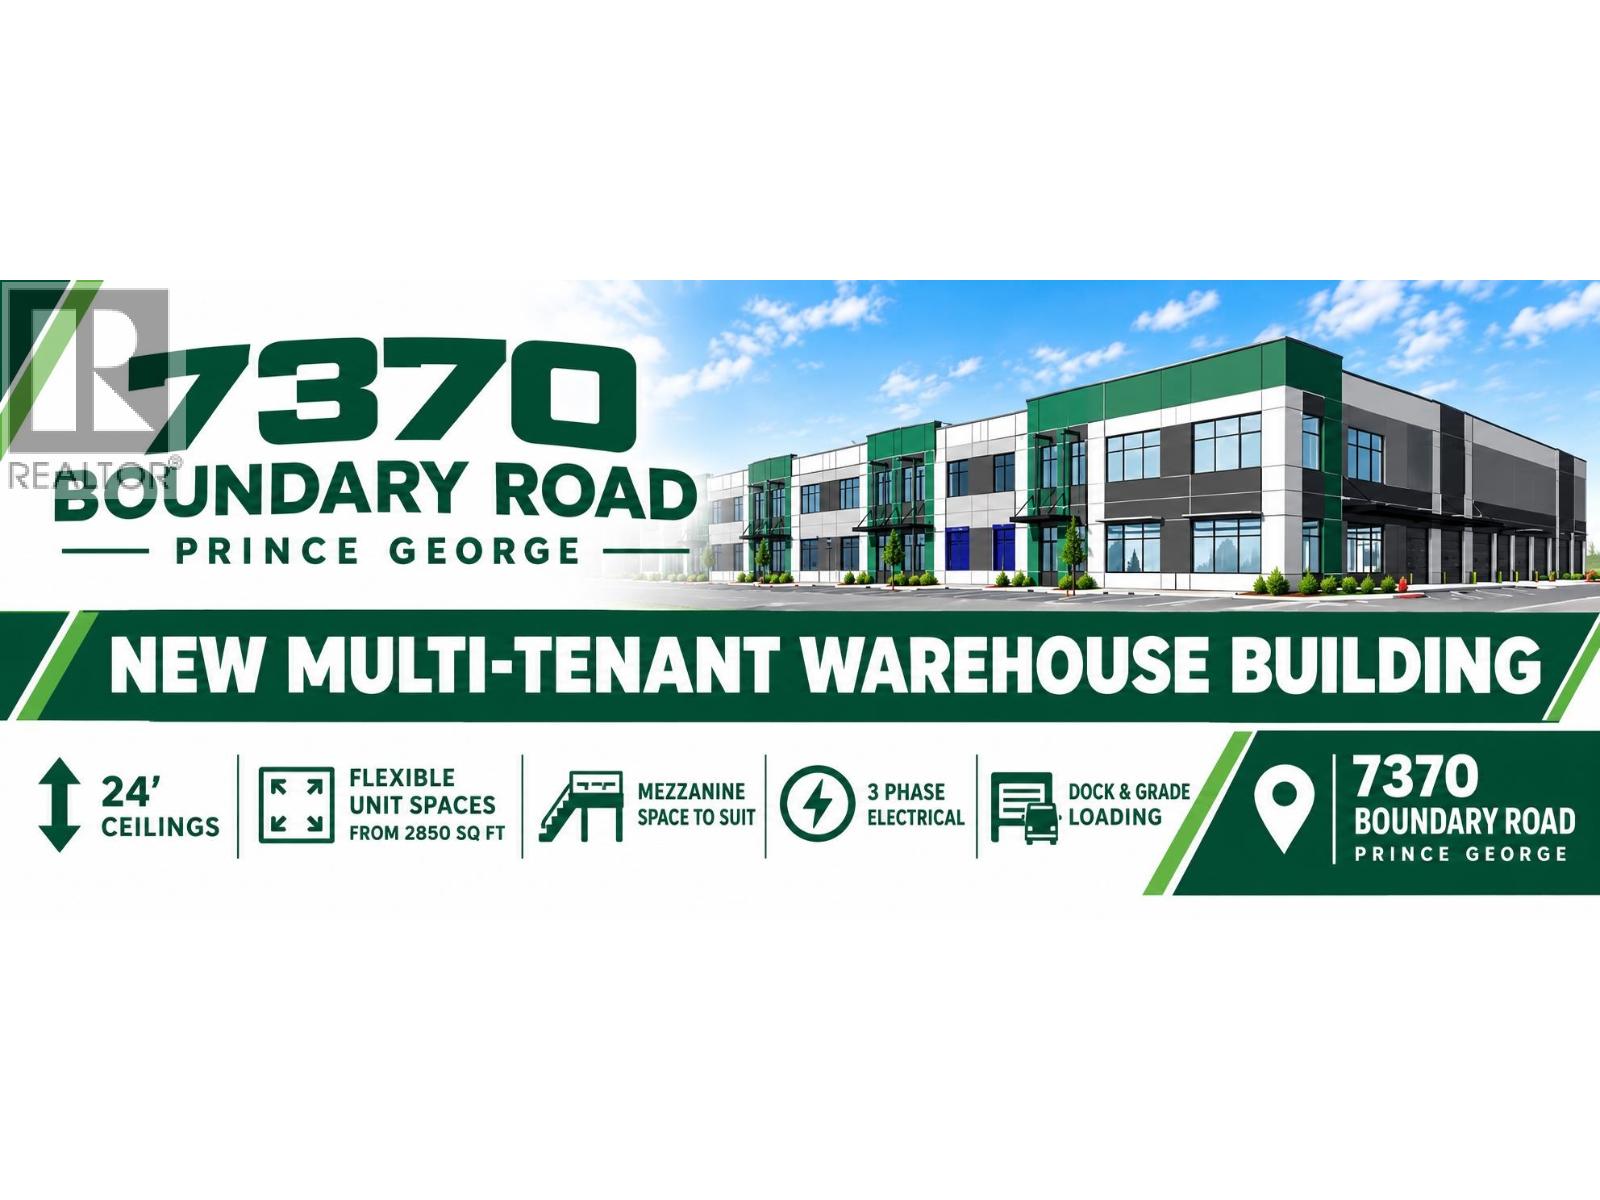
7370 Boundary Avenue
Prince George, British Columbia
An exciting new industrial development is coming to Prince George, with brand-new flexible warehouse space available for lease in the newly established Boundary Road Industrial Park. With anticipated completion in 2028, this development offers businesses an opportunity to secure modern, purpose-built industrial space in a high-profile new industrial area. Multiple unit configurations will be available, ranging from approximately 2,850 sqft, to 10,000+ sq. ft., providing flexible options for a wide variety of industrial, commercial, warehousing, and distribution uses. Planned building features include: 24-foot clear ceiling heights, grade-level and dock-level loading doors, ample on-site parking, dedicated exterior yard space, flexible unit sizes and configurations, brand-new, modern construction, designed to accommodate a variety of business and operational needs. (id:45575)
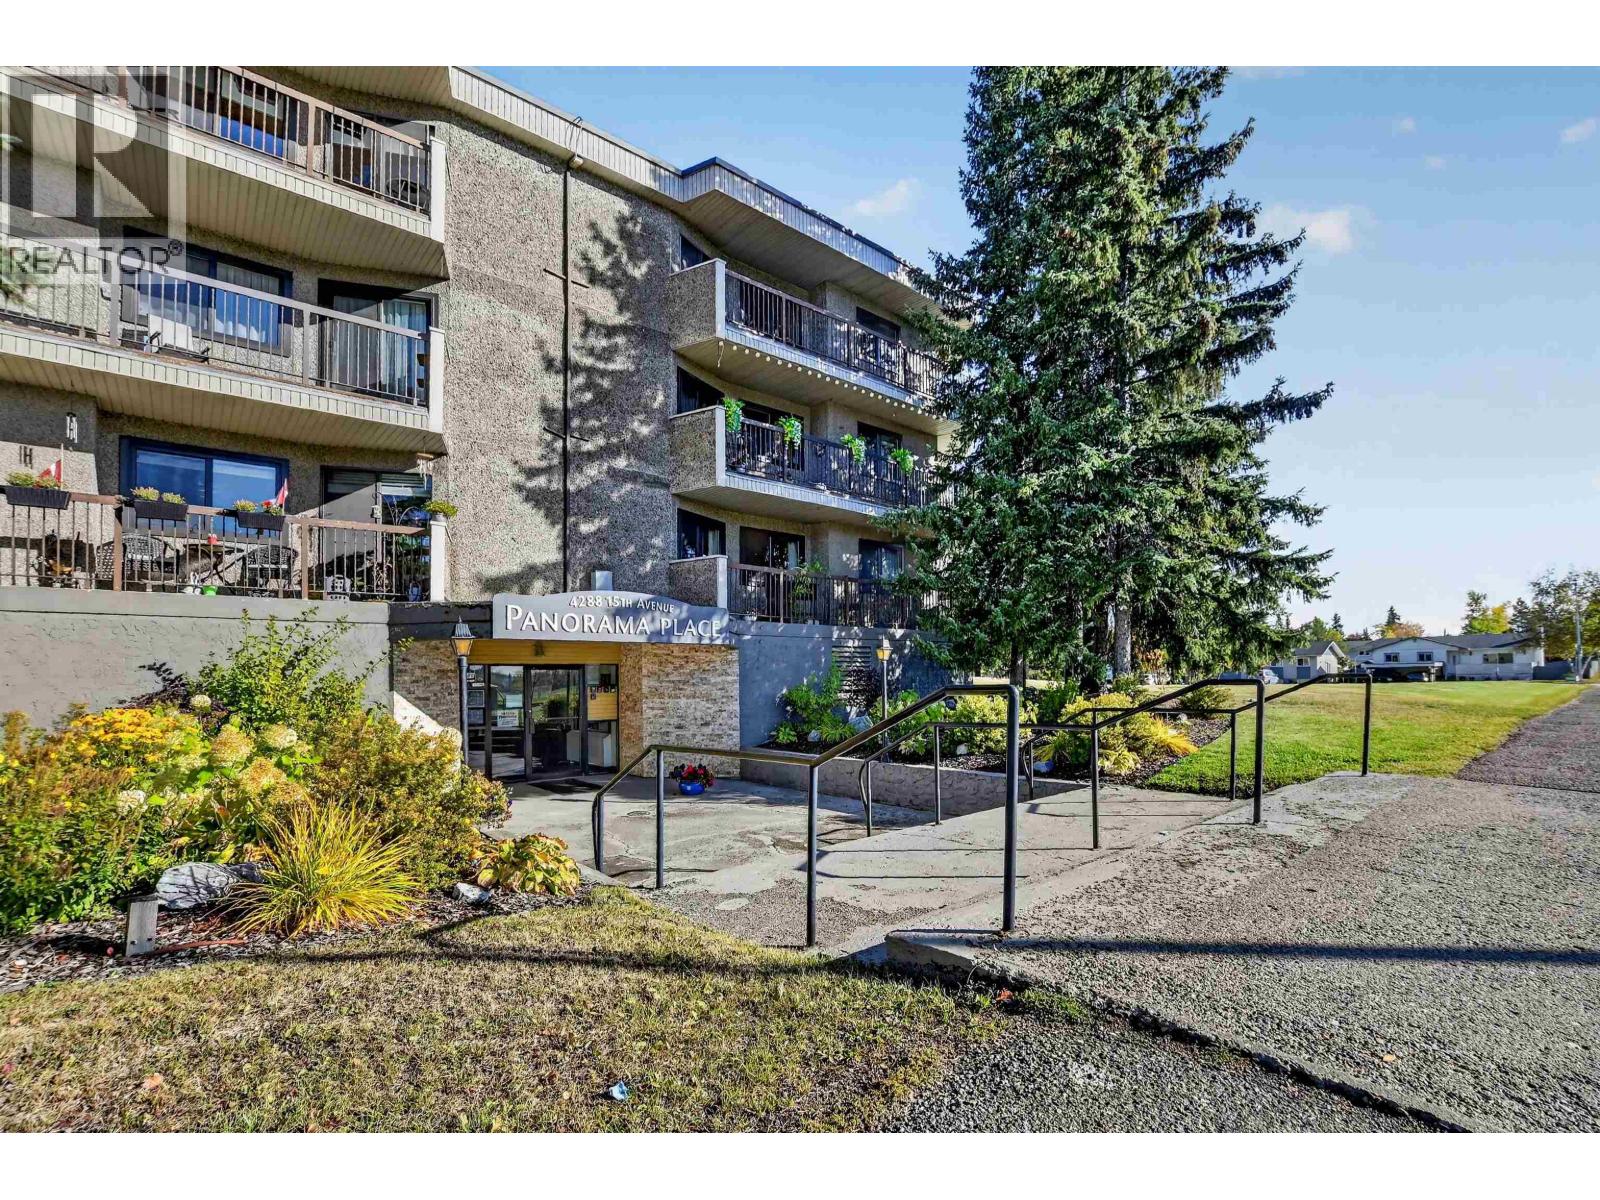
110 4288 15th Avenue
Prince George, British Columbia
Ready to simplify, let go of the upkeep and enjoy more time for the things that matter? This bright, neat and tidy condo offers an easy, low-maintenance lifestyle ideal for downsizers or anyone looking for comfortable, worry-free living. Conveniently located close to public transit, shopping, the Aquatic Centre, CN Centre and many other amenities. Panorama Place offers excellent accessibility with elevators, plus an indoor pool, exercise area, sauna and a wonderful recreation space/library. Relax on the balcony on warm summer days or enjoy the convenience of an in-suite storage room with built-in cabinetry. Move-in ready and easy to care for, this home makes everyday living feel simple. Monthly strata fees of $491.92 include heat, water, garbage pickup and sewer. No pets allowed. (id:45575)
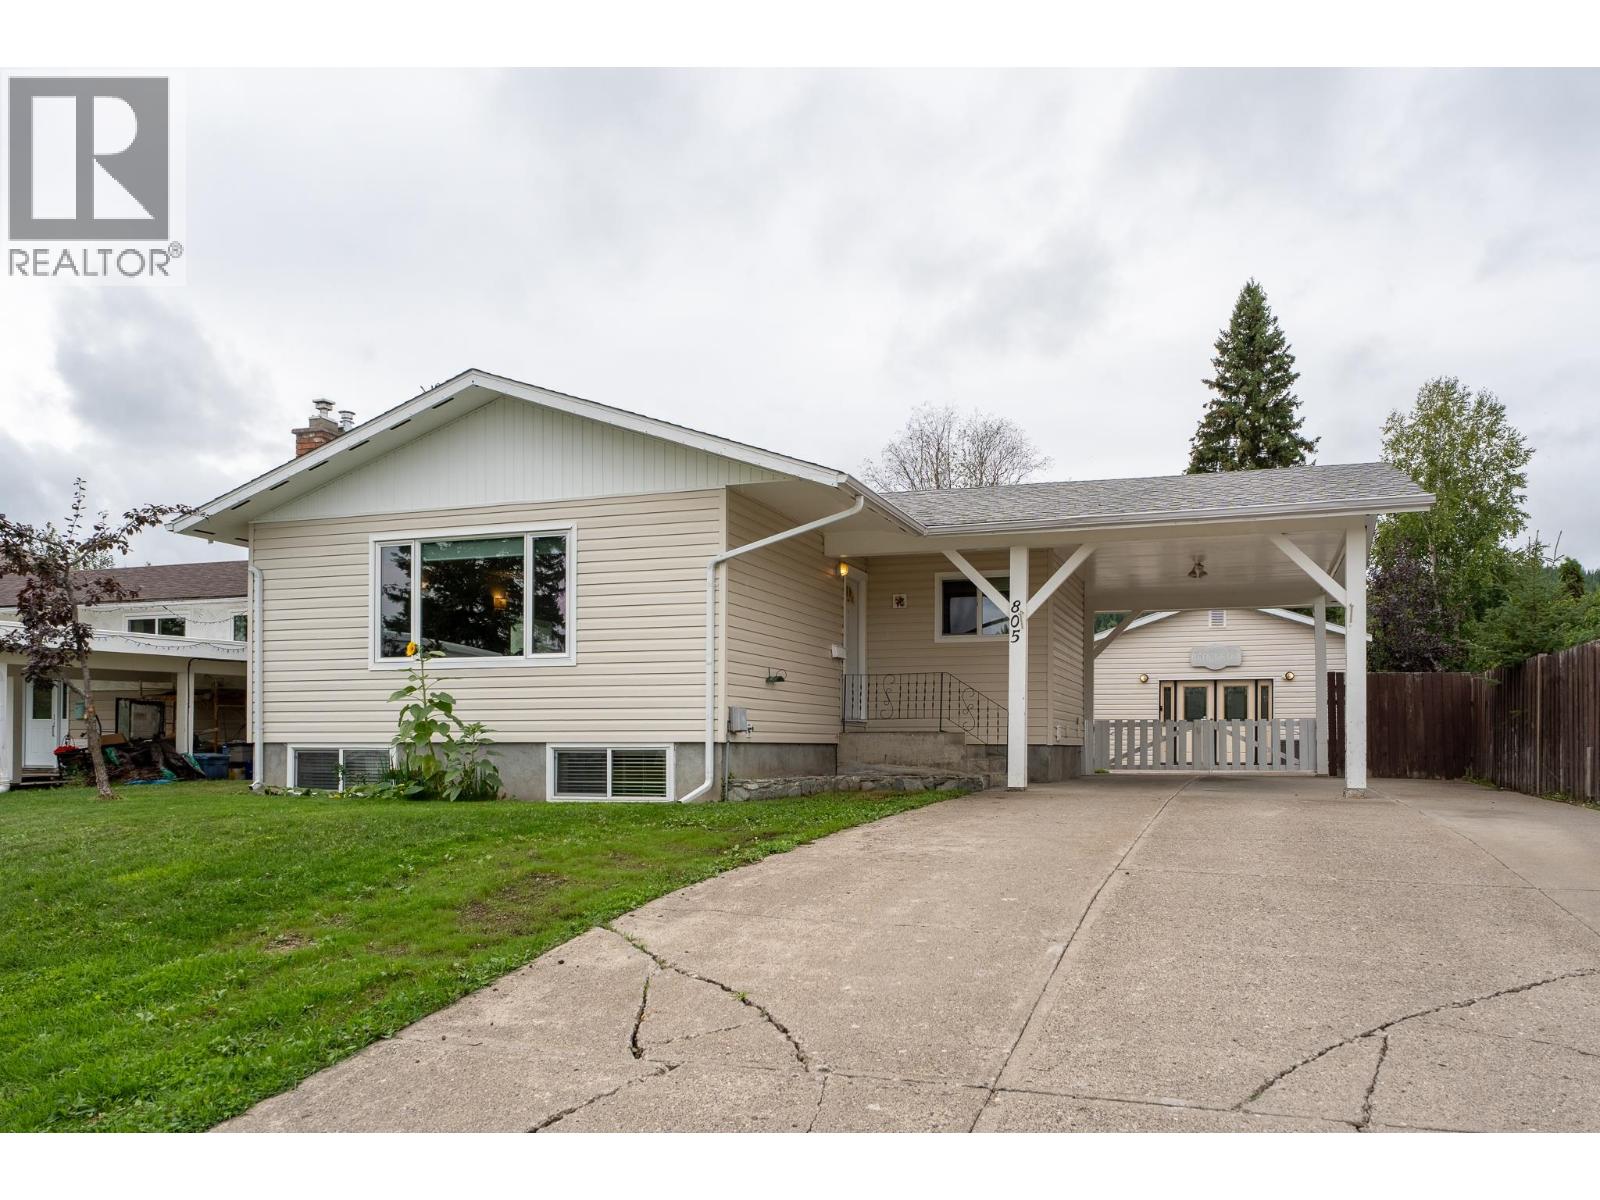
805 Faulkner Crescent
Prince George, British Columbia
This well maintained home offers a bright and functional 3 bedroom main floor with an open layout, spacious living room, and a large galley style kitchen with plenty of storage and counter space. Down the hall are three well appointed bedrooms and a 4 piece bathroom. The fully renovated basement features an impressive 4 bedroom, 1 bathroom suite with its own private entrance, making it an excellent mortgage helper or investment opportunity. Outside, you'll find a large carport, RV parking, a storage shed with power and a beautifully finished 28' x 20' detached shop complete with its own bathroom and fireplace. With plenty of updates, AC, proximity to excellent schools and parks, plus great income potential, this is one you won't want to miss! (id:45575)

2263 Norwood Street
Prince George, British Columbia
This spotless owner occupied half duplex has a fantastic yard and a 1 bedroom mortgage helper. It is perfect for anyone looking to break in to the market and needing a suite or investors looking to cash flow. Upstairs should rent $1600 to $1800 with the basement renting in the $900 to $1100 range. Potential cash flow far exceeds the 10% investor rule of thumb. (id:45575)
163 Parker Drive
Prince George, British Columbia
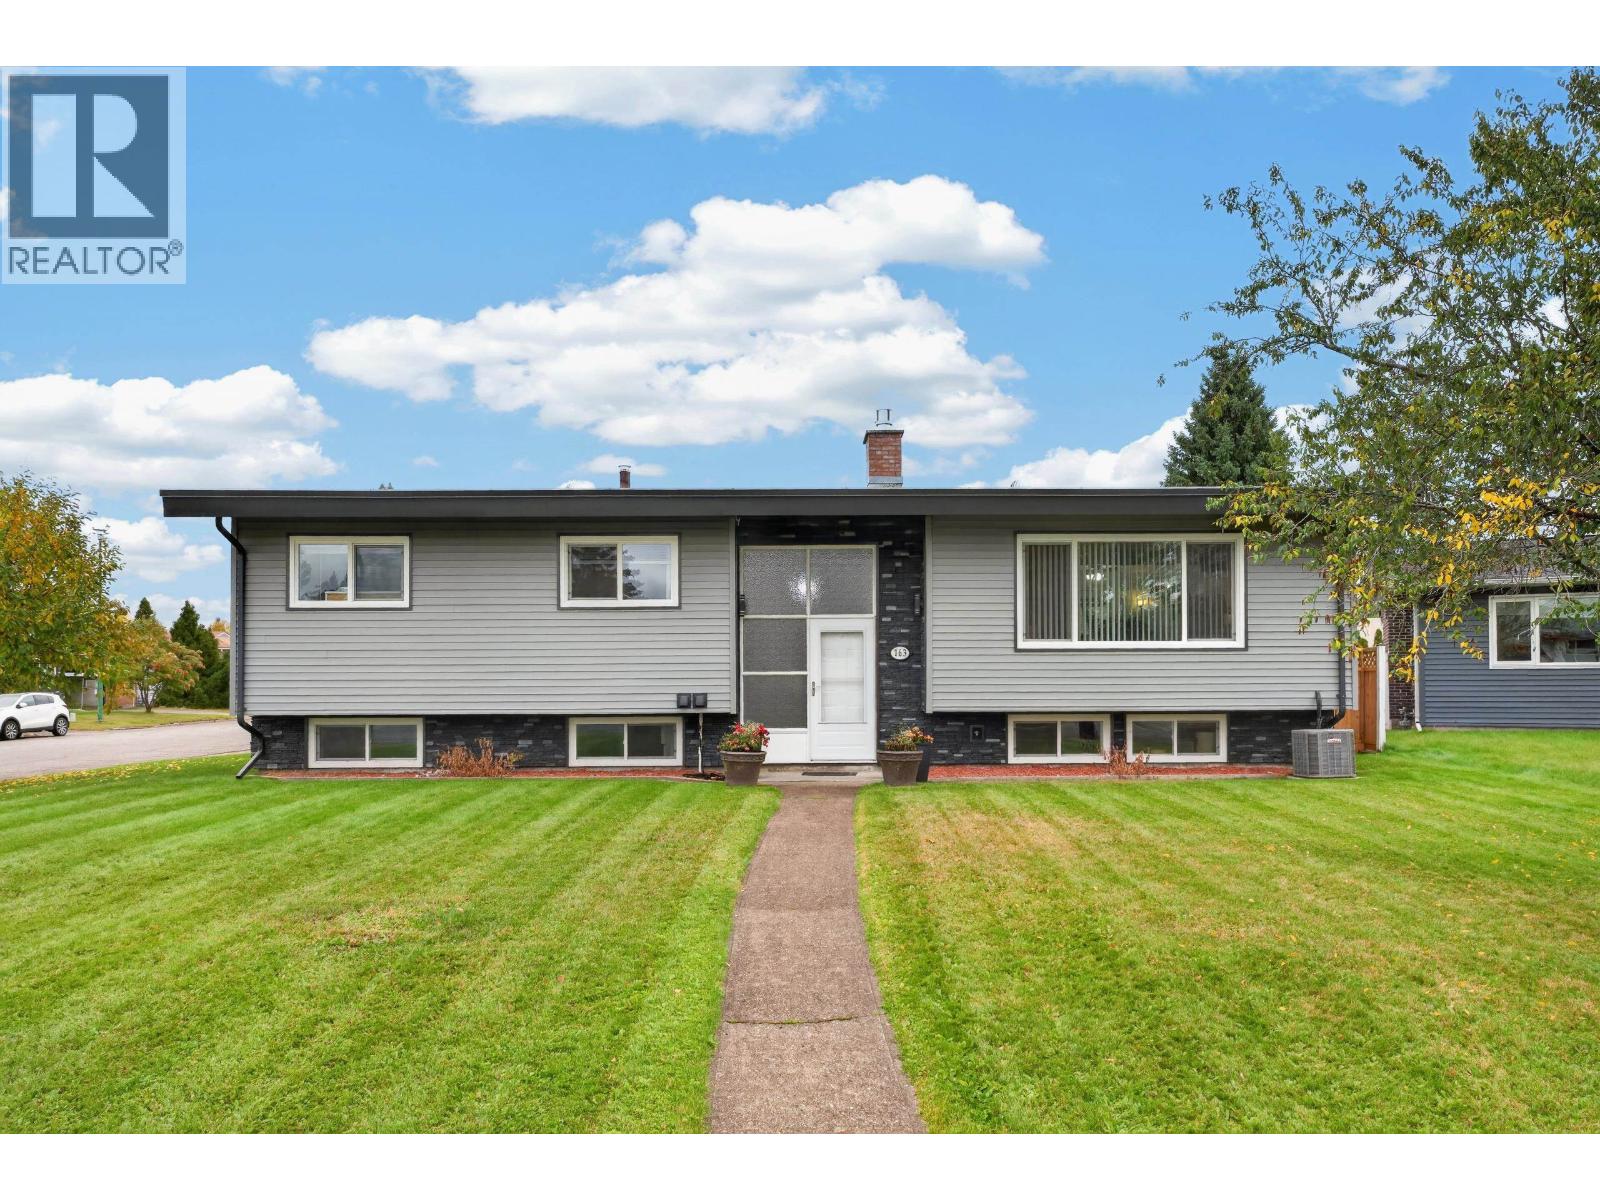
Extensively updated and offering a versatile layout, 163 Parker Drive is move-in ready with a new 1-bedroom basement suite with separate entry. The main home features 2 bedrooms up, with the former third bedroom converted to laundry, plus a 4-piece main bath and new 2-piece ensuite. Updates include siding, windows, roof, furnace, air conditioning and a new gas fireplace. Downstairs adds a guest bedroom, 3-piece bath and rec space, while the separate suite offers its own new kitchen, bedroom and 3-piece bath. Outside, enjoy the new covered sundeck, attached single garage, workshop and carport. A thoughtfully updated home with great space, parking and added income potential. (id:45575)

7 1012 Central Street
Prince George, British Columbia
Great, two-bedroom, one-bathroom townhome unit. Stone tiled electric fireplace, above ground, walk out private balcony. Lots of storage. Over the range microwave, built in dishwasher, under-cabinet lighting, and in-suite laundry facilities. Low strata fees of only $216.42/month takes care of all the worries of lawn services, snow removal and many maintenance repairs to the complex. This townhouse has one parking spot assigned to the unit with the option of obtaining additional spots from the strata when available, for an additional charge. This unit may be purchased as is, business as usual .... or as your own personal dwelling. (id:45575)
1594 Nicholson Street
Prince George, British Columbia
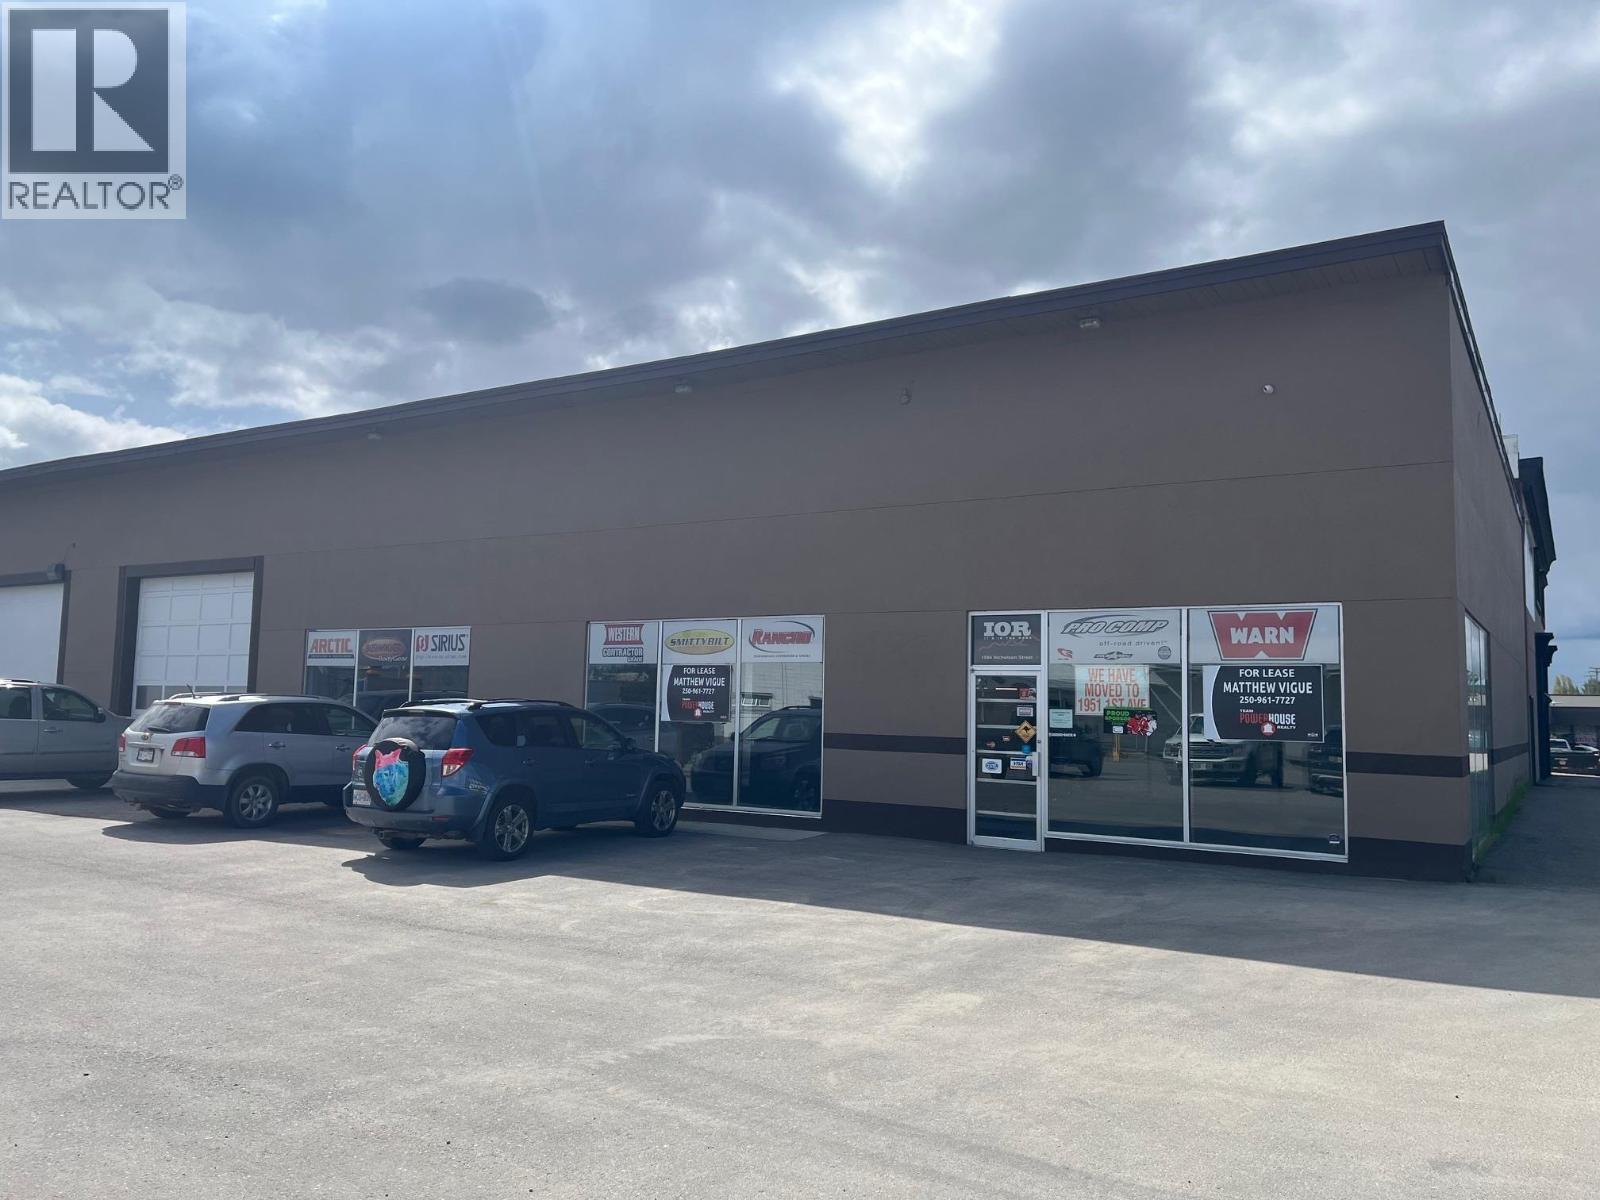
Position your business in this high-exposure industrial building just off busy 15th Avenue, ideally located behind the Post Office in Prince George's Carter Light Industrial area. Designed for efficiency and visibility, the property offers three front overhead grade-level doors plus an additional rear alley overhead door, allowing seamless access for shipping, manufacturing, and storage. The building is equipped with three-phase power throughout, making it well-suited for a wide range of industrial and commercial operations, A bright front retail/showroom space welcomes customers with large windows, excellent street presence, and ample on-site parking. Surrounded by established businesses including End of the Roll Carpets, the Nicholson Centre, and Koop's Bikes, this versatile property delivers both functionality and location-an ideal opportunity for owner-users or growing businesses. Available for Lease in a separate listing (C8069095) or for sale. (id:45575)
18790 Forest Nursery Road
Prince George, British Columbia
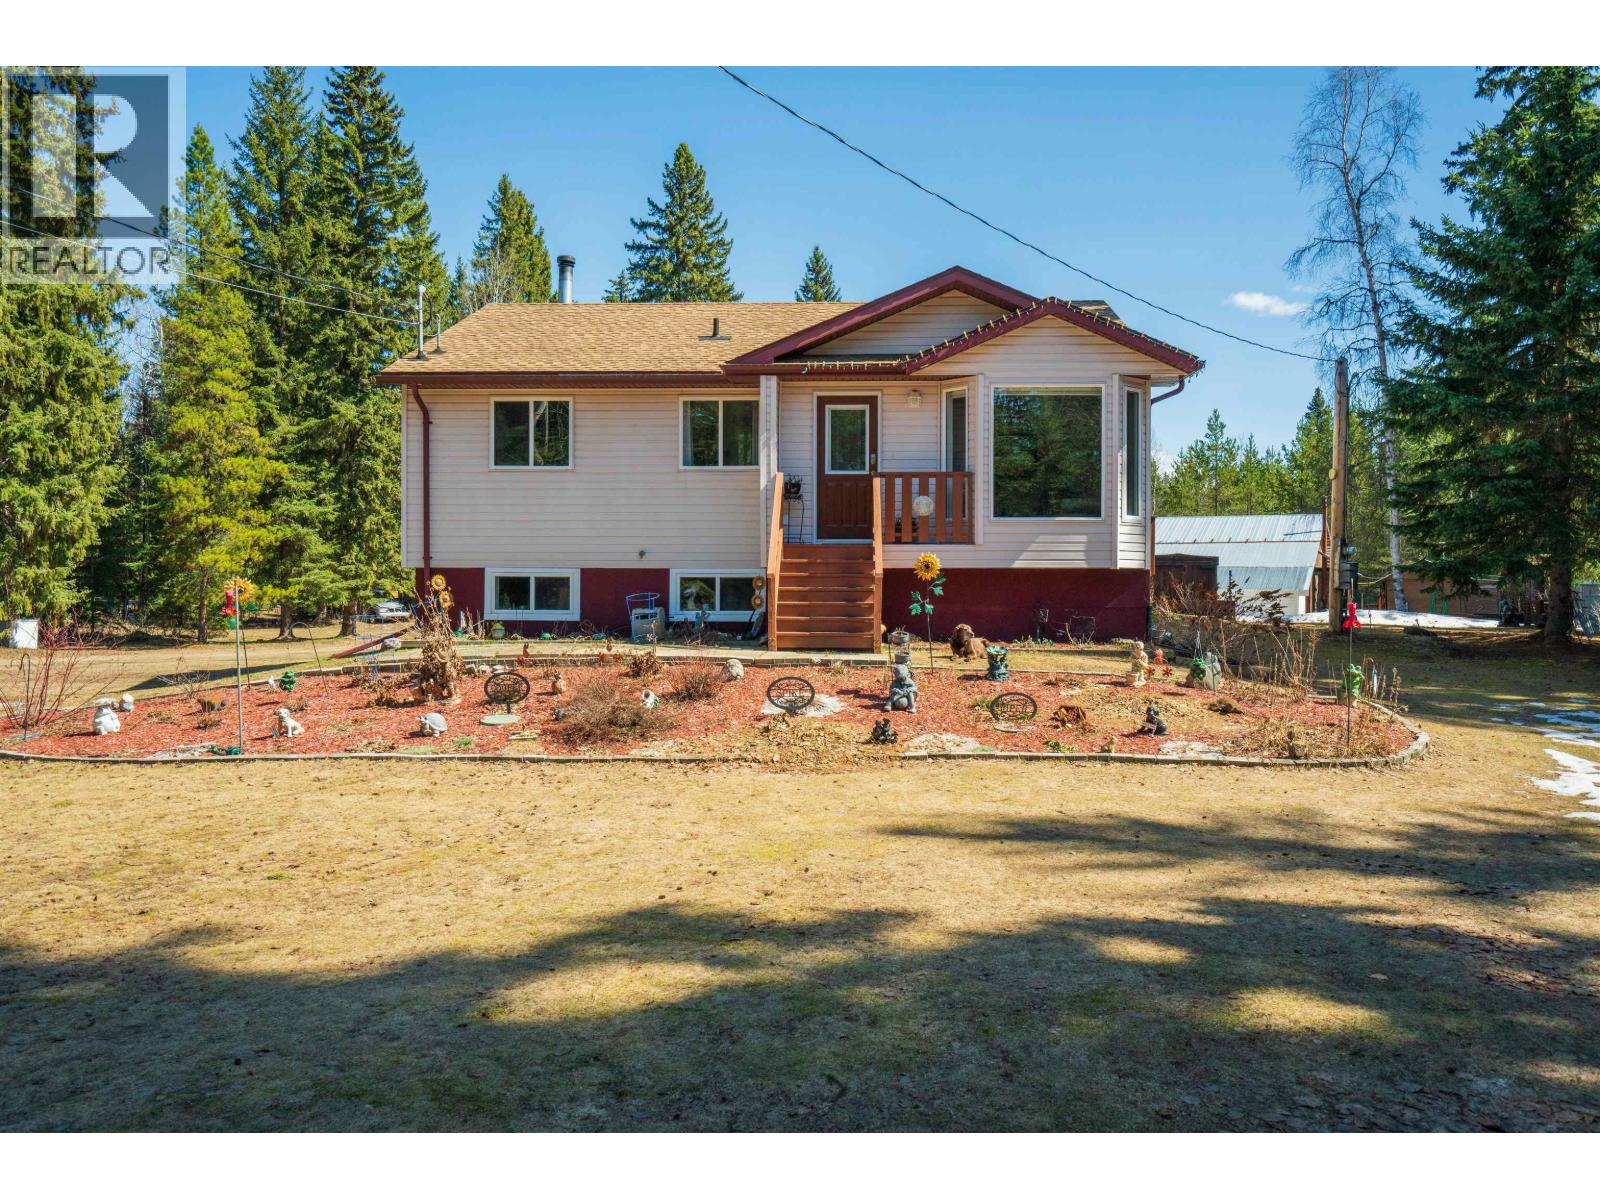
Looking for Country living on acreage within 20 minutes from town in desirable area? Consider this 4 bedroom ,3 bathroom home with OSBE, and large sundeck with hot tub (Included). Other great features include: 200 AMP service to Home & 100 AMP to shop, 10 ft ceiling in basement, 38' x 30' outdoor dog kennel with 6ft. fencing and insulated dog house, 8 x 10 greenhouse, and a 38'x 83' shop that is perfect for RV storage/Man toys as well as a mechanic shop (includes a four point hoist). This property has sandy soils and is fully fenced . Recent updates include: fresh paint throughout, new hot water tank (2024), newer stainless appliances, new fridge, (Gas Stove), & countertops. Buckhorn Elementary School is 7 minute drive away. (id:45575)
8911 Haldi Road
Prince George, British Columbia
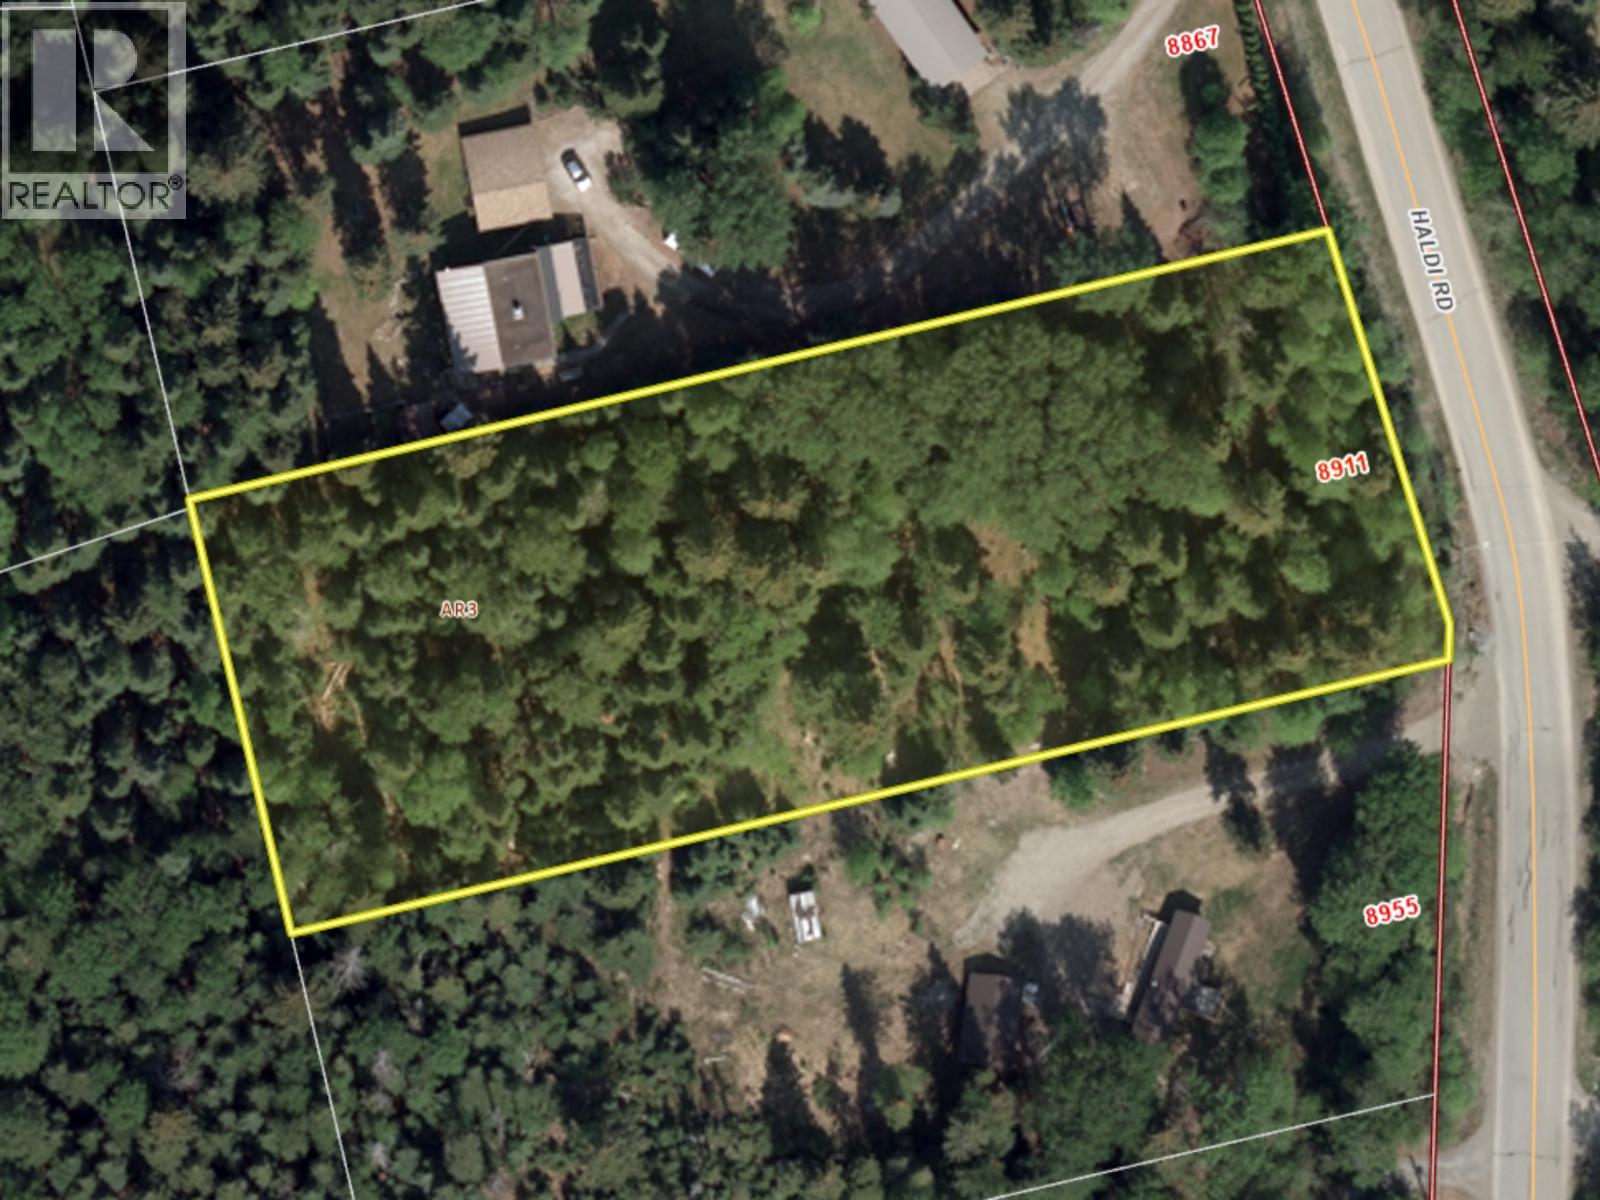
8911 Haldi Road offers a rare opportunity to own a private, nicely treed 1.44-acre parcel within Prince George city limits, zoned AR2. Enjoy a peaceful, rural feel with mature timber and a natural buffer for privacy, while still being only minutes to shopping, schools, and everyday amenities—truly the best of both worlds. A driveway is already installed, helping you take the next steps toward your future plans with ease. Whether you’re looking to build and enjoy extra space, privacy, and flexibility, this convenient acreage delivers exceptional potential in a sought-after location. (id:45575)
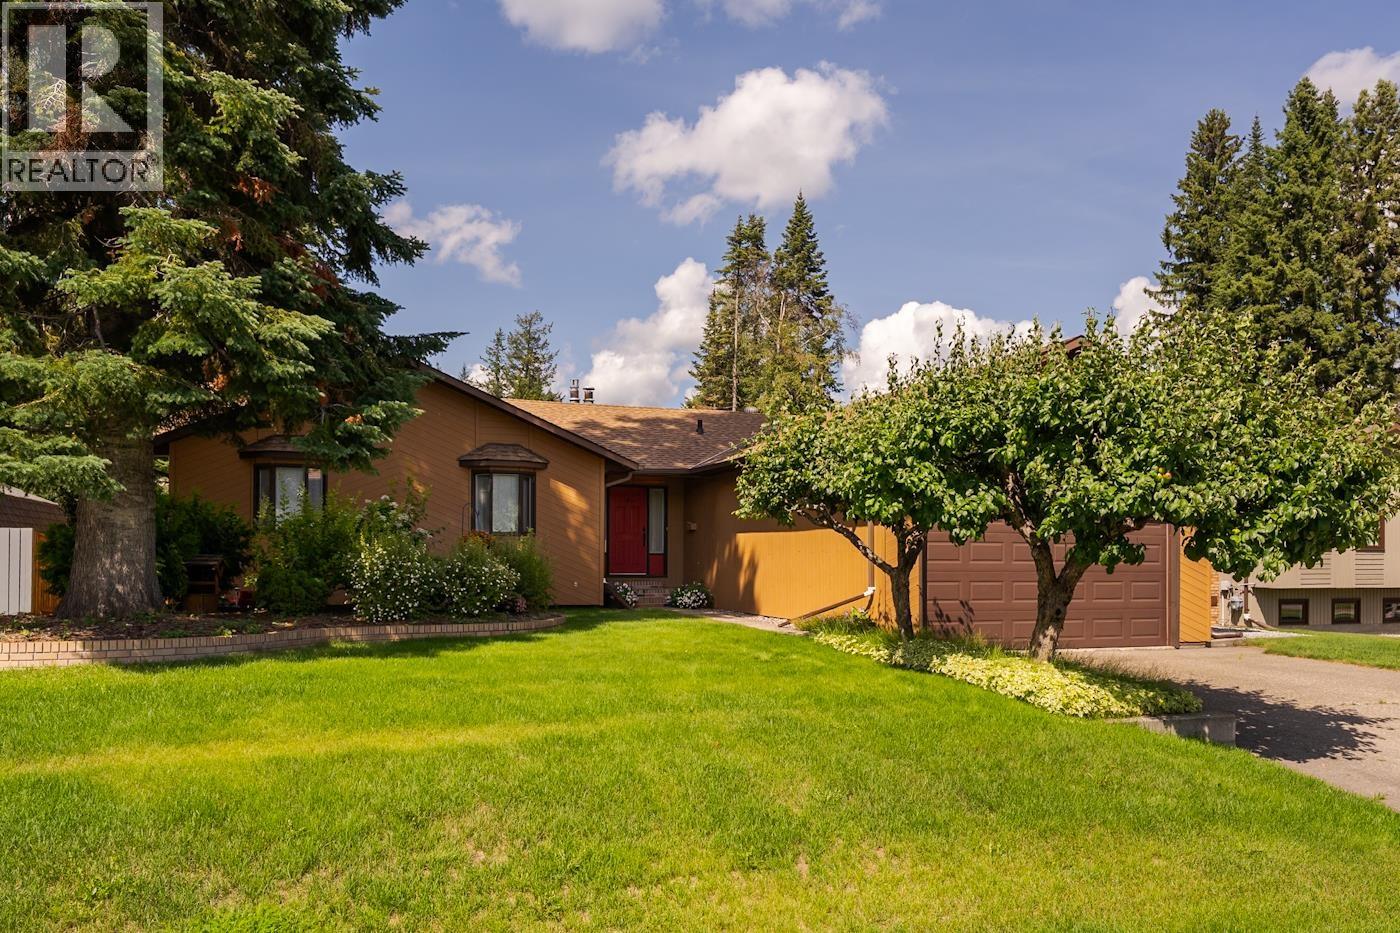
2715 Wildwood Crescent
Prince George, British Columbia
This amazing family home is full of character, from the beautiful vaulted wood ceilings and slate wood fireplace in the living room to the large dinning area and kitchen. The kitchen boasts solid wood cabinetry and separate eating area. Main floor laundry and a primary bedroom with full ensuite round out the main floor. The basement is a family dream with large sunken rec room with a gas fireplace, bedroom, den and office as well as work shop areas and a separate entrance. The double garage will keep your car dry all winter and the beautiful yard is fully fenced and meticulously maintained. (id:45575)
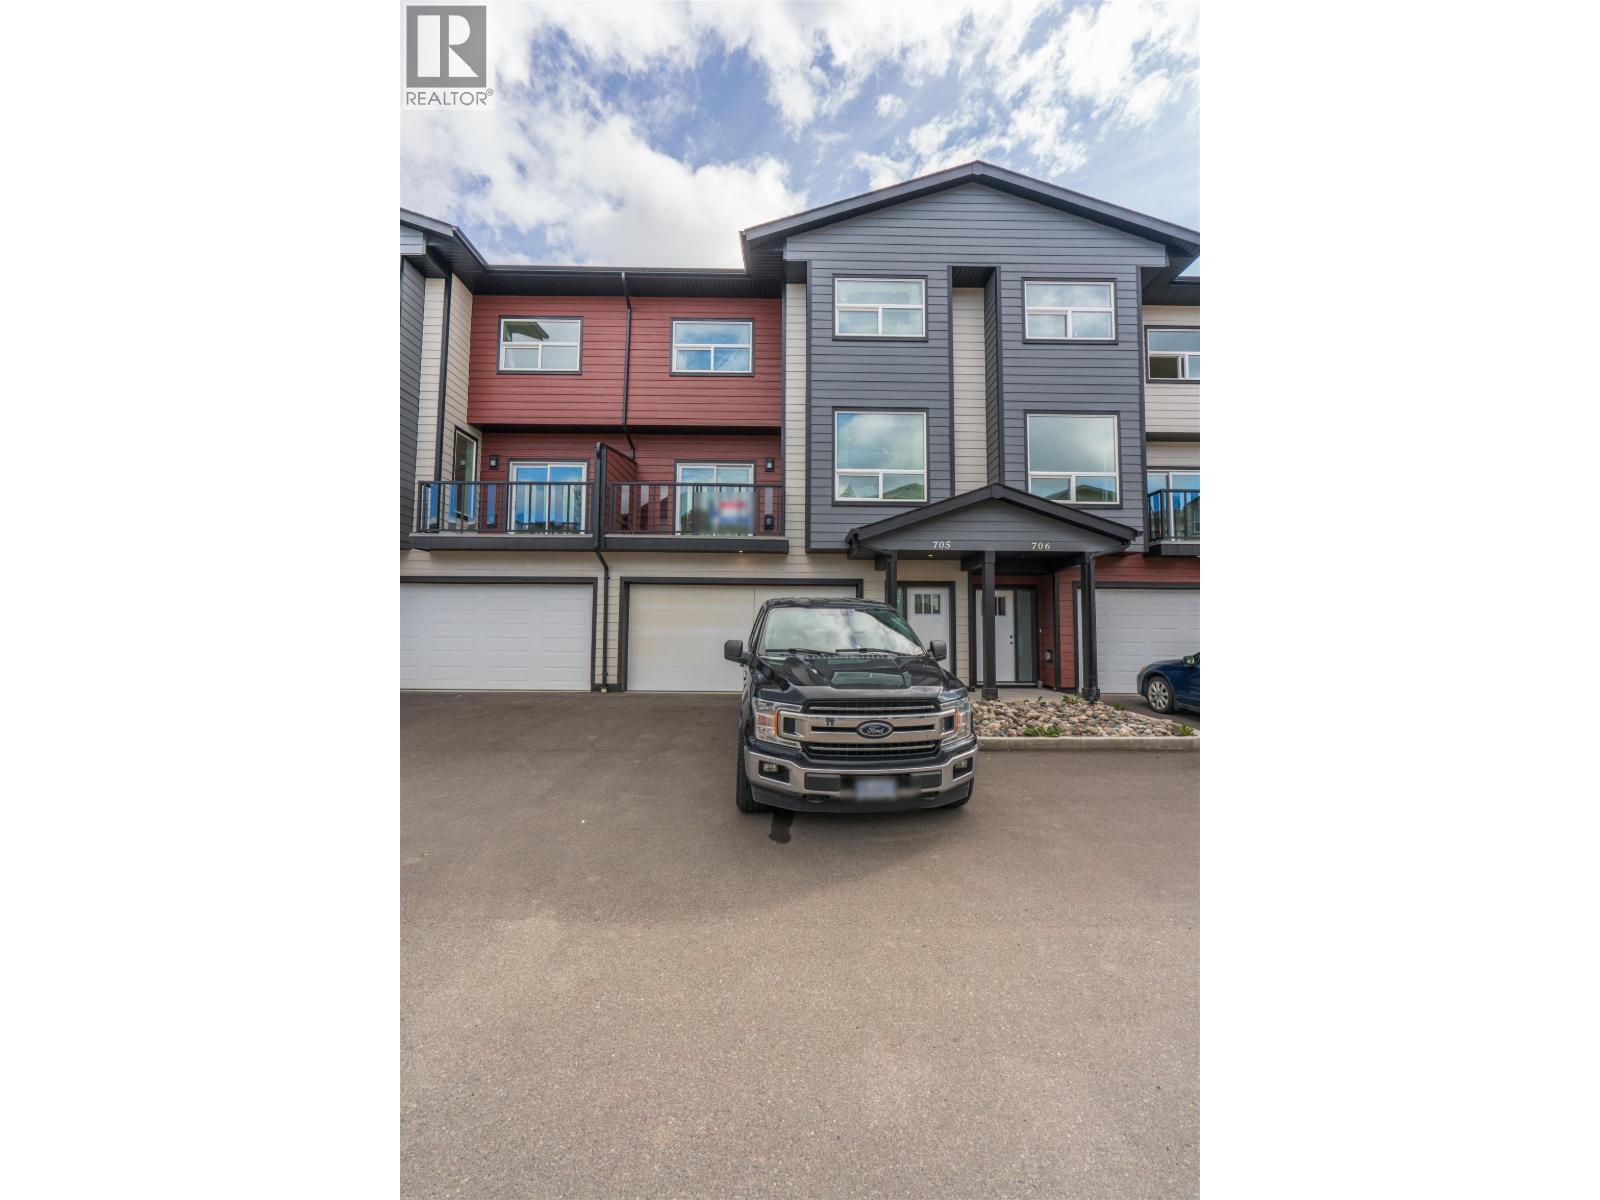
705 7000 Husband Drive
Prince George, British Columbia
UNIT BACKS ONTO GREENSPACE AND RIVER. Welcome to RiverStone Development. This NEW Townhouse development will have a total of 7 buildings consisting of 54 units. All units feature quartz counter tops, vinyl plank flooring and carpet. Electric Fireplace & access to sundecks. Garages are finished & spacious in size. Units are bright, ample in size & have above avg finishings. When viewing these units, notice the quality workmanship & attention to detail thru-out. RiverStone is surrounded by natural walking trail systems & located close to the Fraser River. Experience the best of both worlds - modern homes within a unique natural setting. Appreciate the serenity of living close to the River & enjoy the convenience of all amenities nearby. (id:45575)
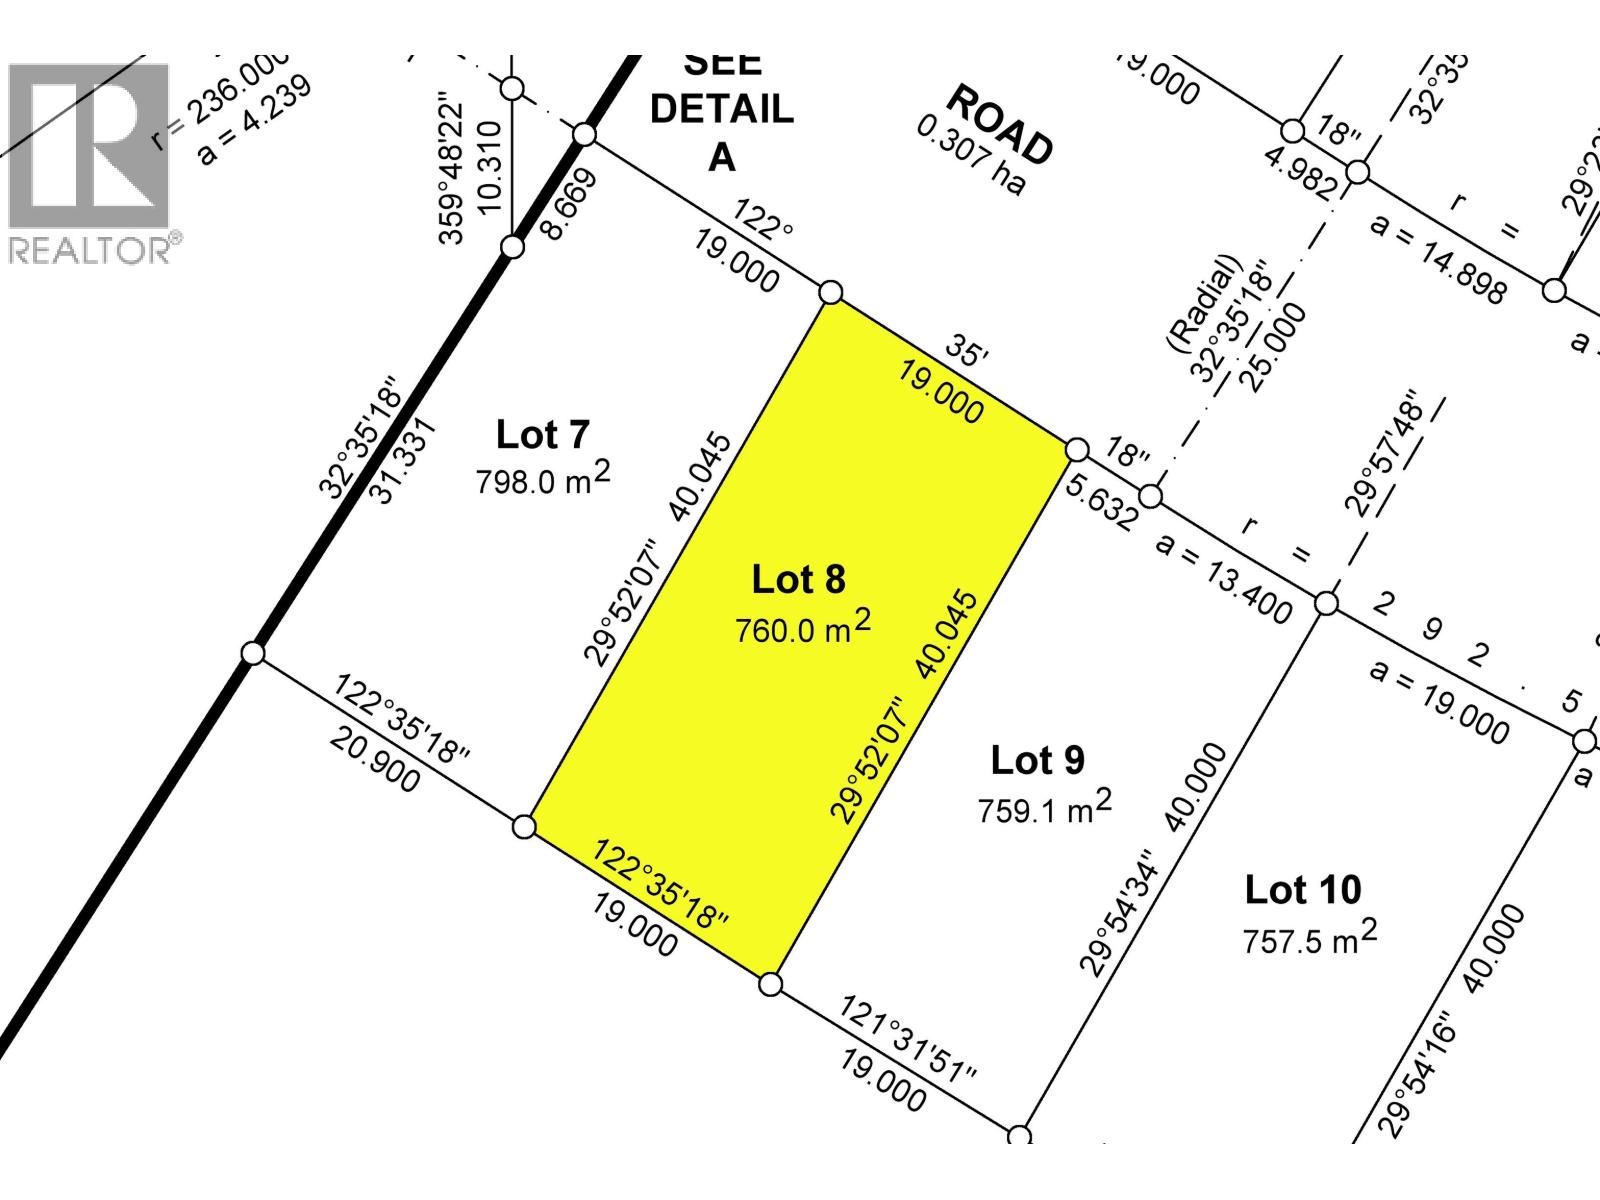
Lot 8 8688 St Lawrence Avenue
Prince George, British Columbia
Introducing Ridgecrest Estates Phase 3 located in the highly sought after Vista Ridge neighborhood at the top of St Lawrence Ave. Large 62' or greater lots will accommodate duplexes or triple garage plans and view lots offer wonderful Eastern Vistas of the city and Tabor Mountain. All lots are within the choice Southridge Elementary and College Heights Secondary School catchments. (id:45575)
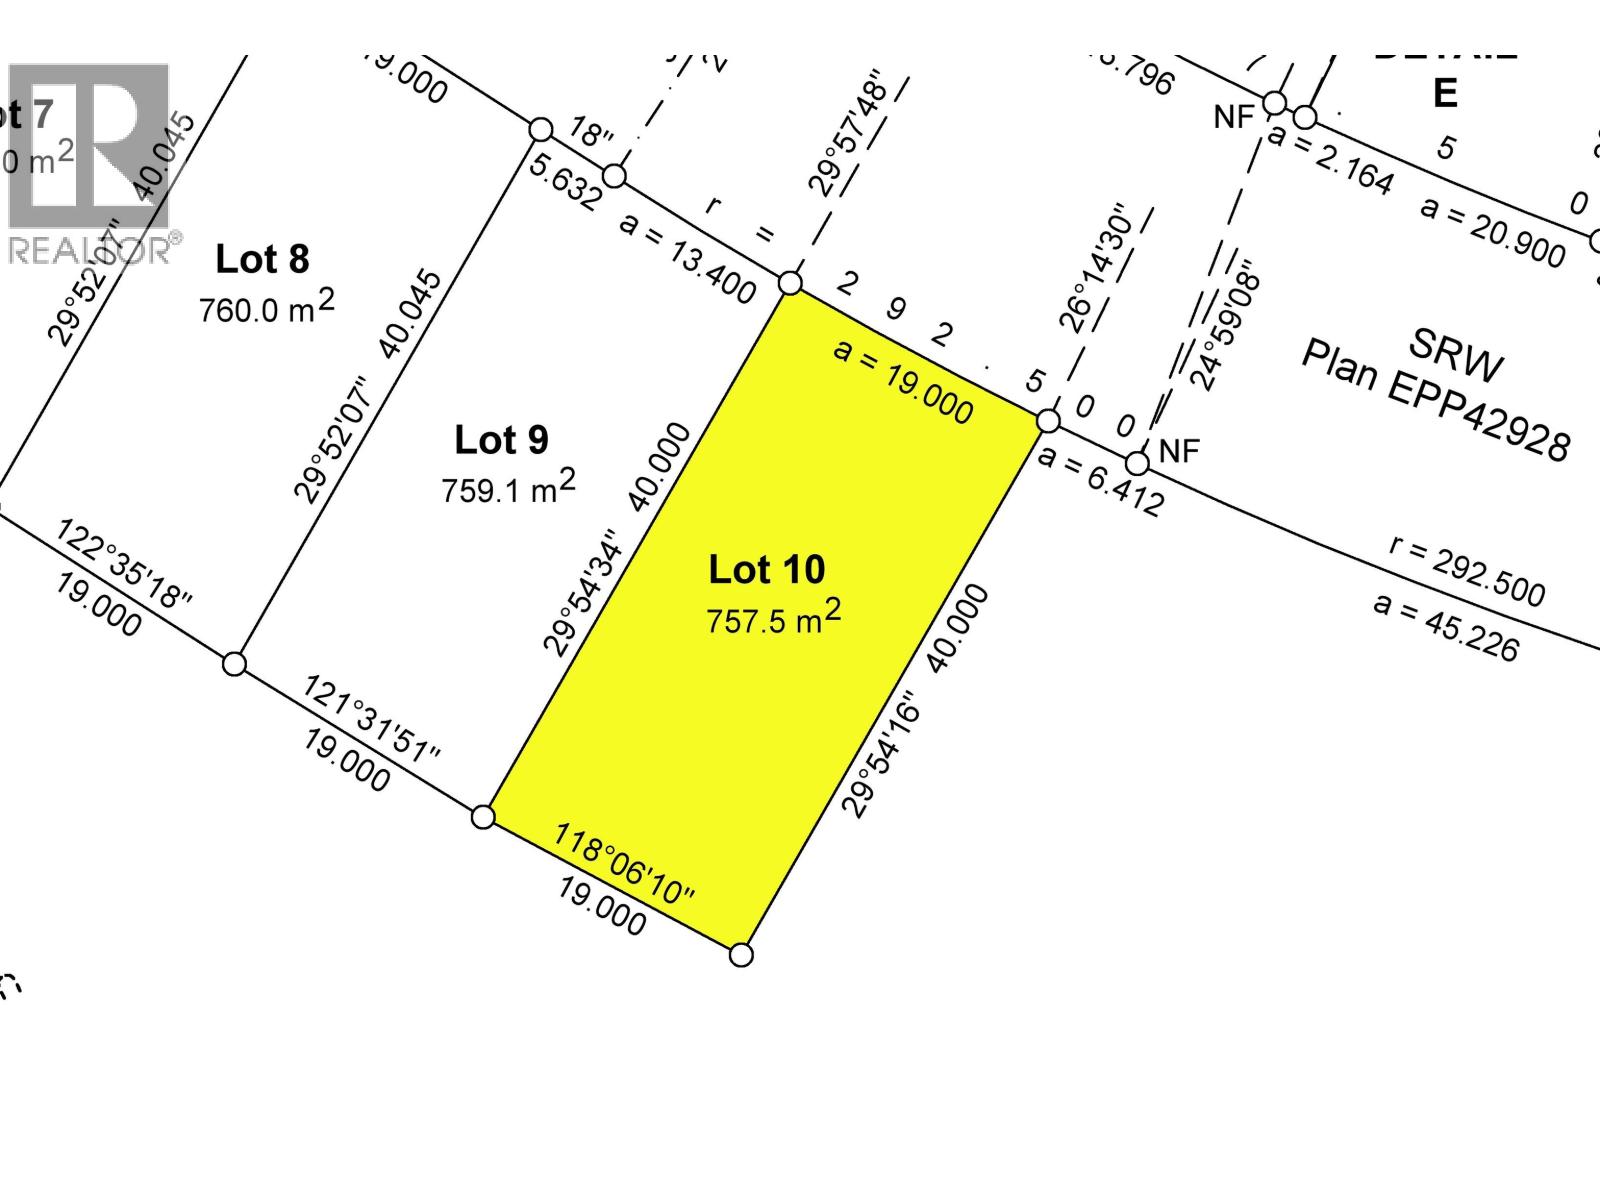
Lot 10 8664 St Lawrence Avenue
Prince George, British Columbia
Introducing Ridgecrest Estates Phase 3 located in the highly sought after Vista Ridge neighborhood at the top of St Lawrence Ave. Large 62' or greater lots will accommodate duplexes or triple garage plans and view lots offer wonderful Eastern Vistas of the city and Tabor Mountain. All lots are within the choice Southridge Elementary and College Heights Secondary School catchments. (id:45575)
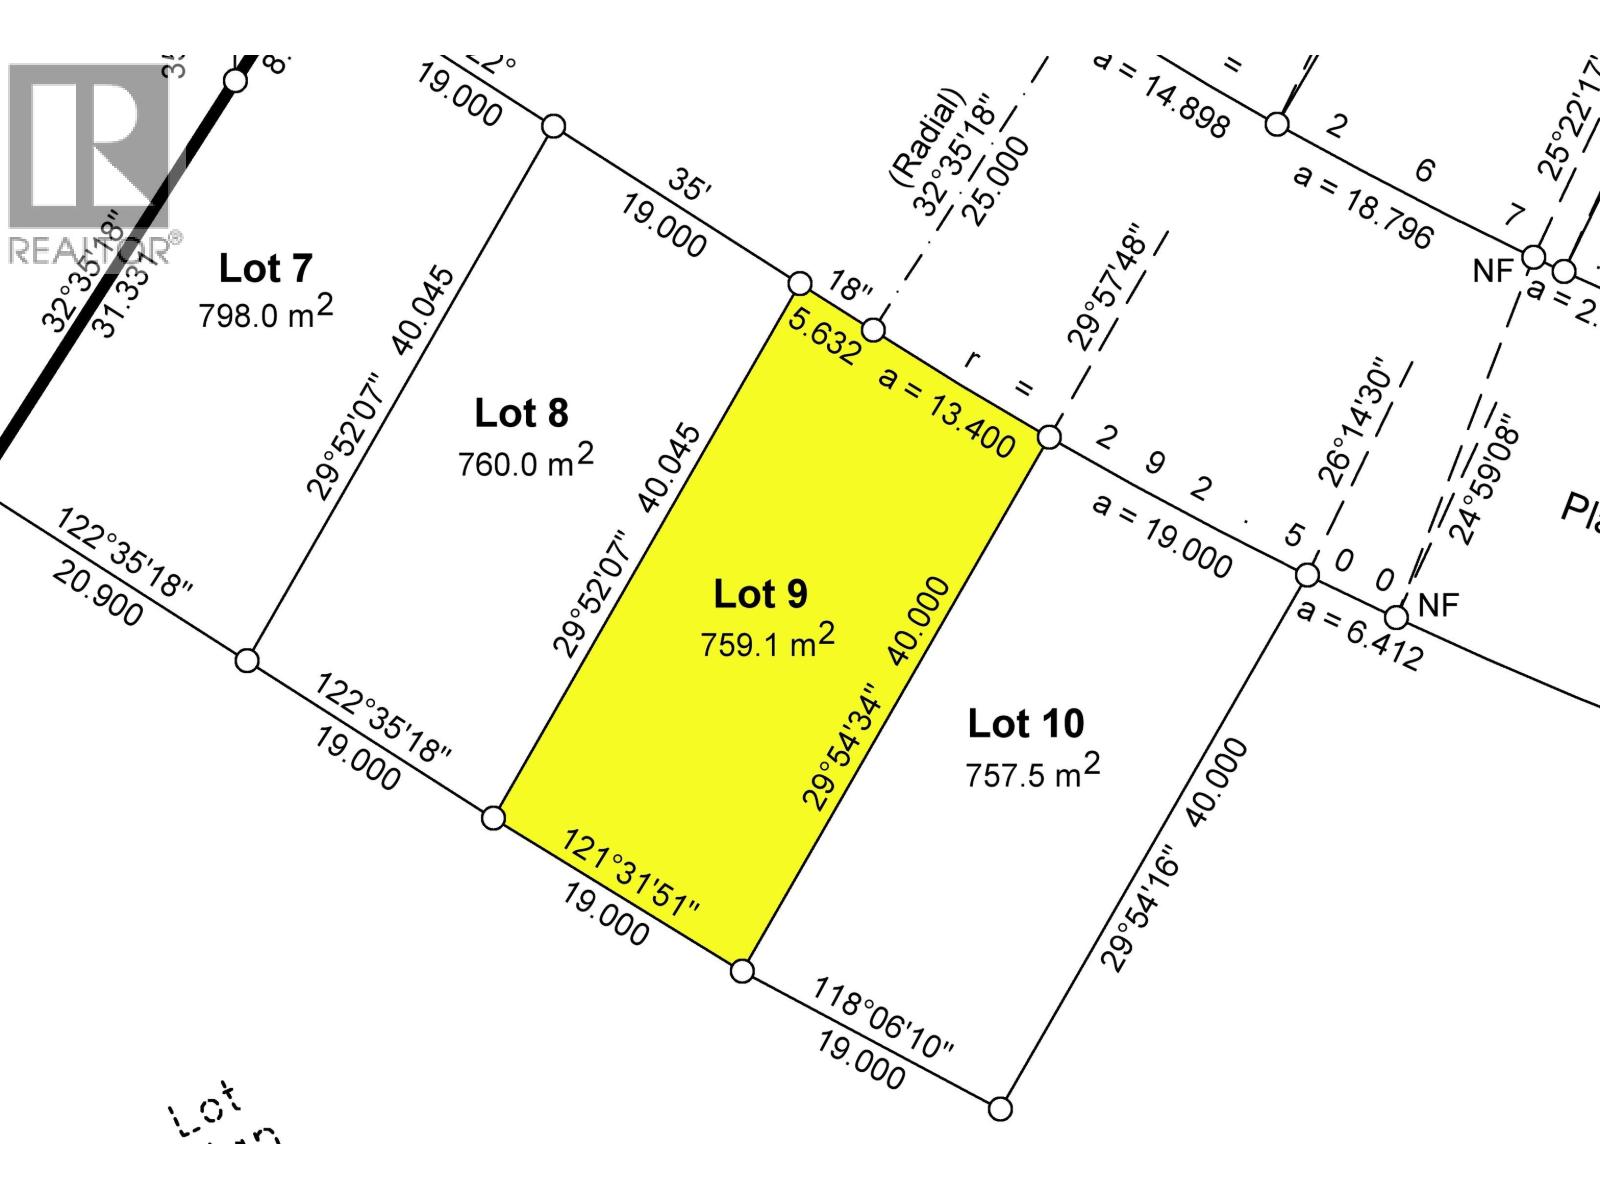
Lot 9 8676 St Lawrence Avenue
Prince George, British Columbia
Introducing Ridgecrest Estates Phase 3 located in the highly sought after Vista Ridge neighborhood at the top of St Lawrence Ave. Large 62' or greater lots will accommodate duplexes or triple garage plans and view lots offer wonderful Eastern Vistas of the city and Tabor Mountain. All lots are within the choice Southridge Elementary and College Heights Secondary School catchments. (id:45575)
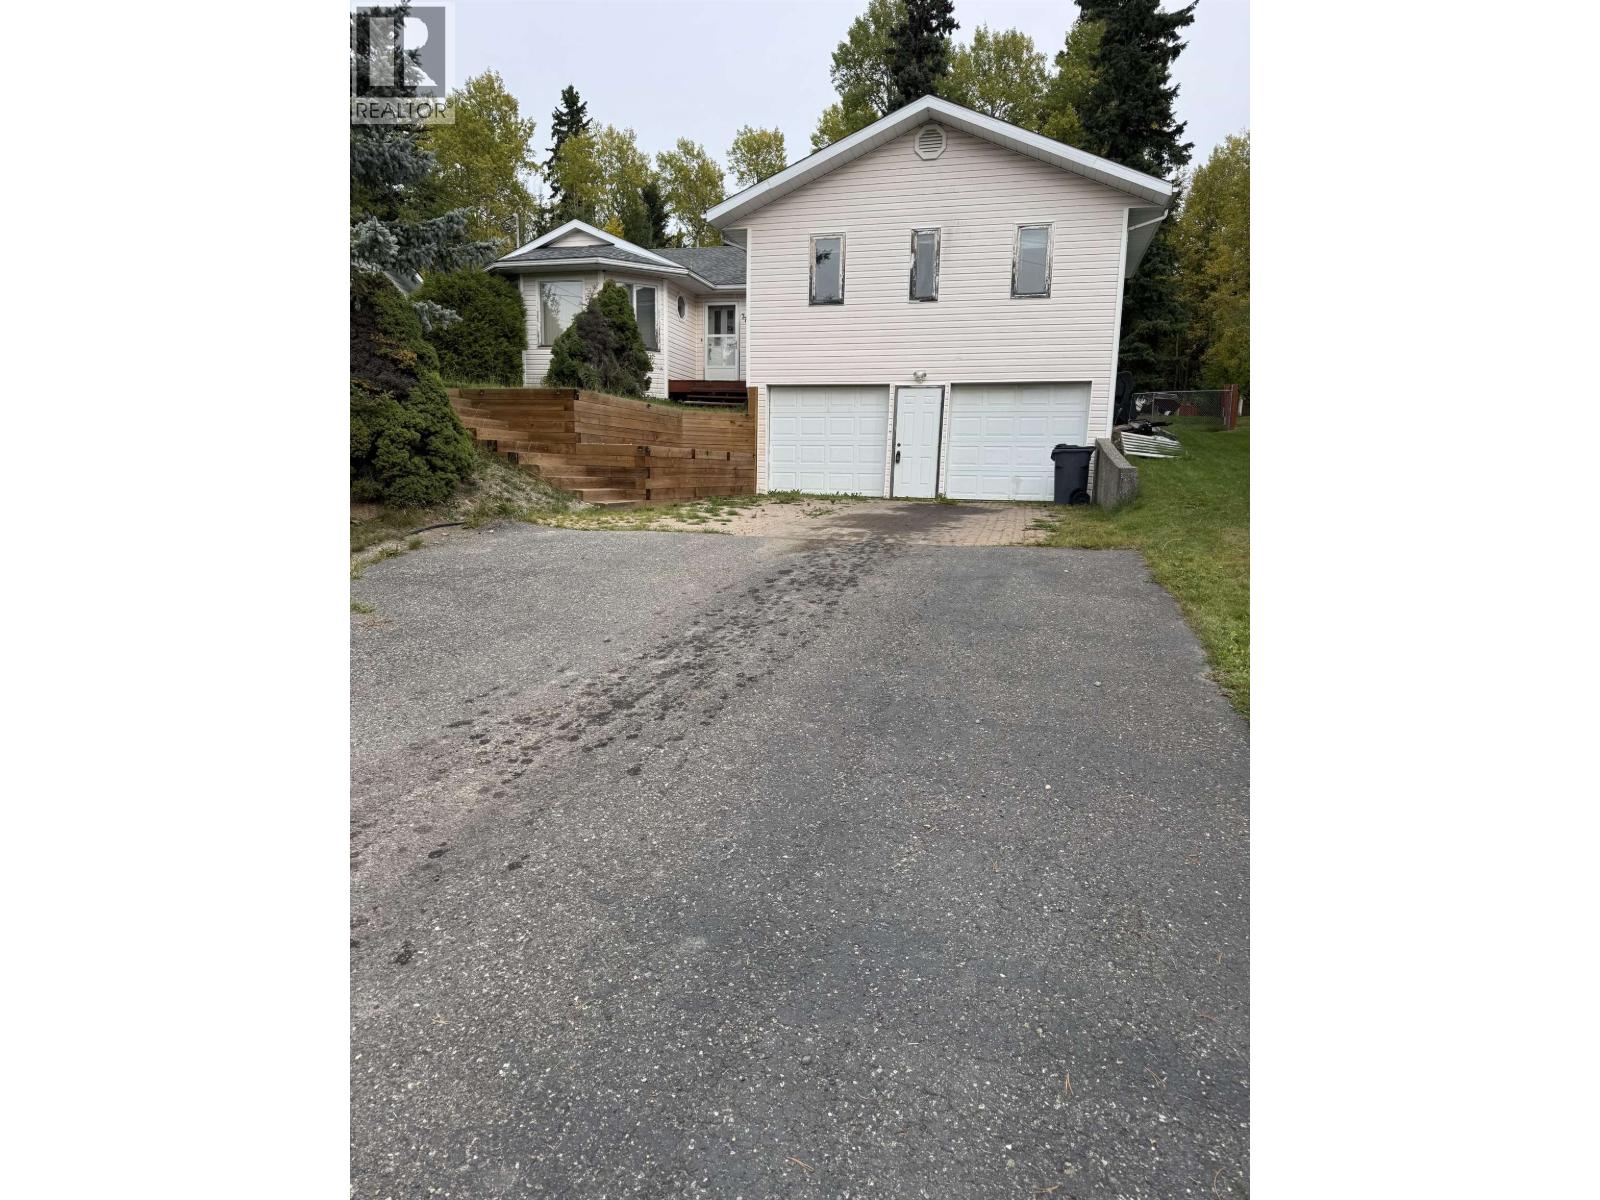
7788 Thompson Drive
Prince George, British Columbia
7788 Thompson Dr offers more than 3800 sq ft of functional living space in a desirable neighbourhood. Offering 4 bedrooms and 2 bathrooms, the main floor is waiting for some new flooring and trims. There is a bonus room with its own entry above the garage that could function as a huge 5th bedroom or flexible living space. The primary bedroom has a walk-in closet and ensuite bathroom with jet tub. The sunken living room, eating space, and kitchen offer entertainment ready open concept living. The unfinished basement has a rough in for an additional bathroom and could be potentially turned into a suite or additional living space. There is a large, private deck overlooking the backyard greenspace, with access to walking trails, schools and parks nearby. (id:45575)
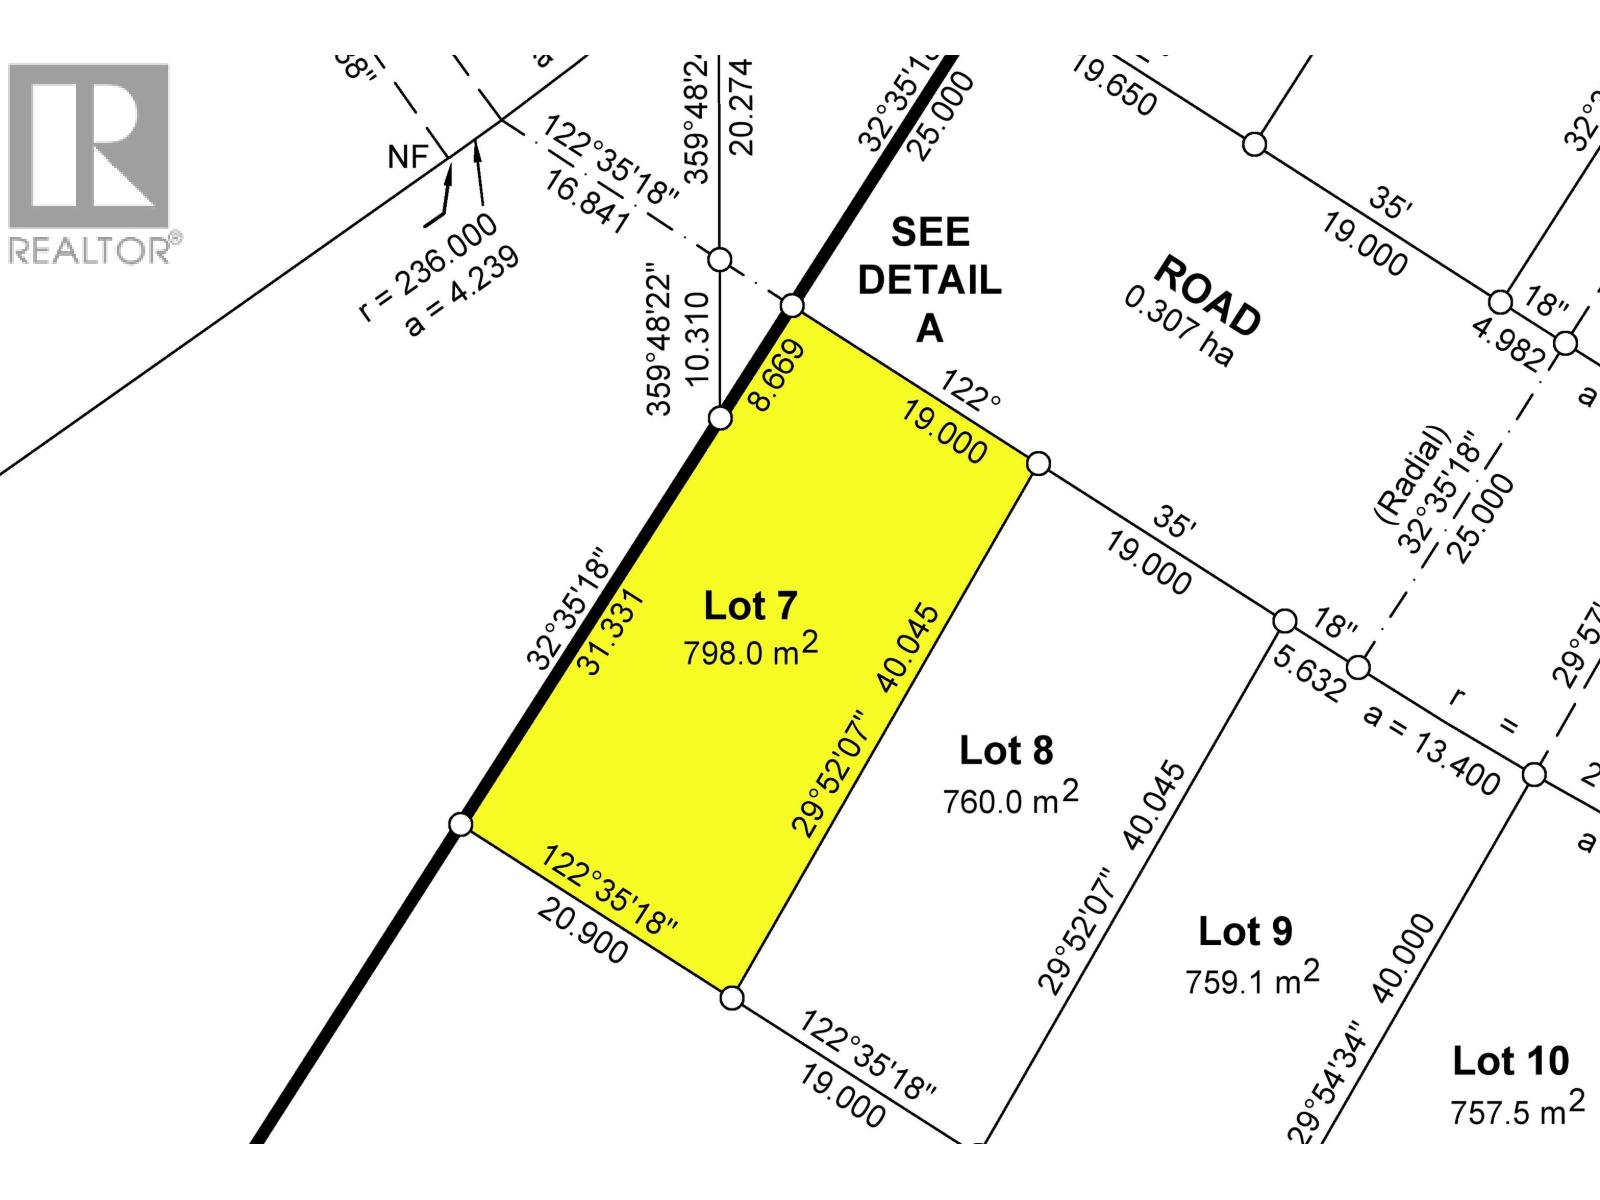
Lot 7 8700 St Lawrence Avenue
Prince George, British Columbia
Introducing Ridgecrest Estates Phase 3 located in the highly sought after Vista Ridge neighborhood at the top of St Lawrence Ave. Large 62' or greater lots will accommodate duplexes or triple garage plans and view lots offer wonderful Eastern Vistas of the city and Tabor Mountain. All lots are within the choice Southridge Elementary and College Heights Secondary School catchments. (id:45575)
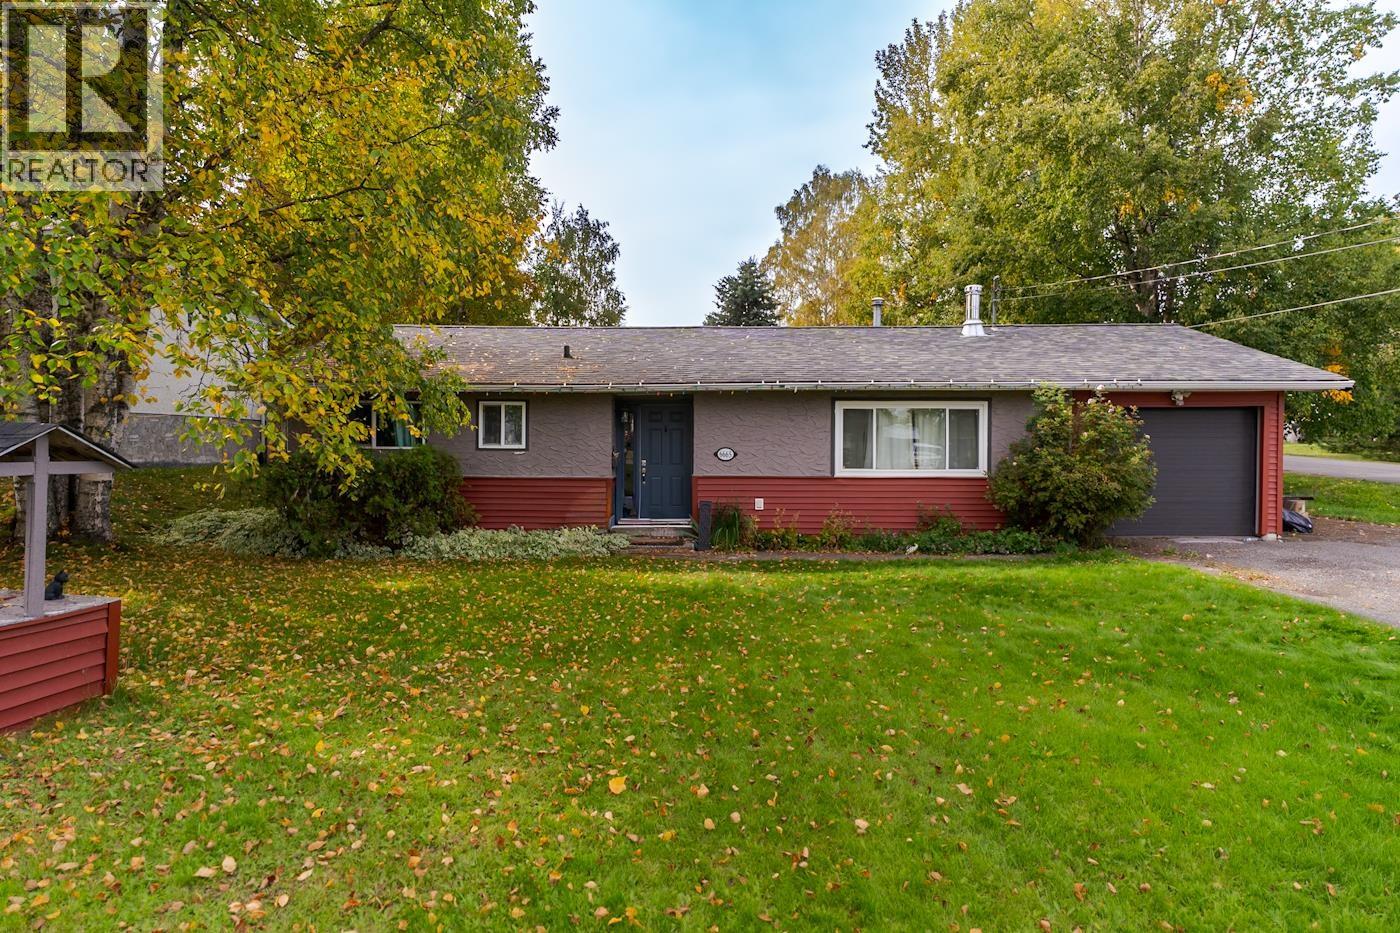
6665 Edelweiss Road
Prince George, British Columbia
Situated on a generous 0.24-acre lot, this 3-bedroom, 1-bathroom rancher offers comfortable single-level living with plenty of outdoor space. The fully fenced yard provides room for children, pets and gardening, while dual driveway access offers added convenience and flexibility. The 11' x 26.5' attached garage features additional interior storage room, providing plenty of room for vehicles, tools and recreational equipment. A new hot water tank installed in 2026 adds peace of mind. Enjoy the spacious yard, mature trees and established neighbourhood, all conveniently located close to schools, shopping and everyday amenities. An excellent opportunity for first-time buyers, downsizers or anyone looking for the ease of rancher-style living on a generously size lot. (id:45575)
2656 Carlisle Way
Prince George, British Columbia
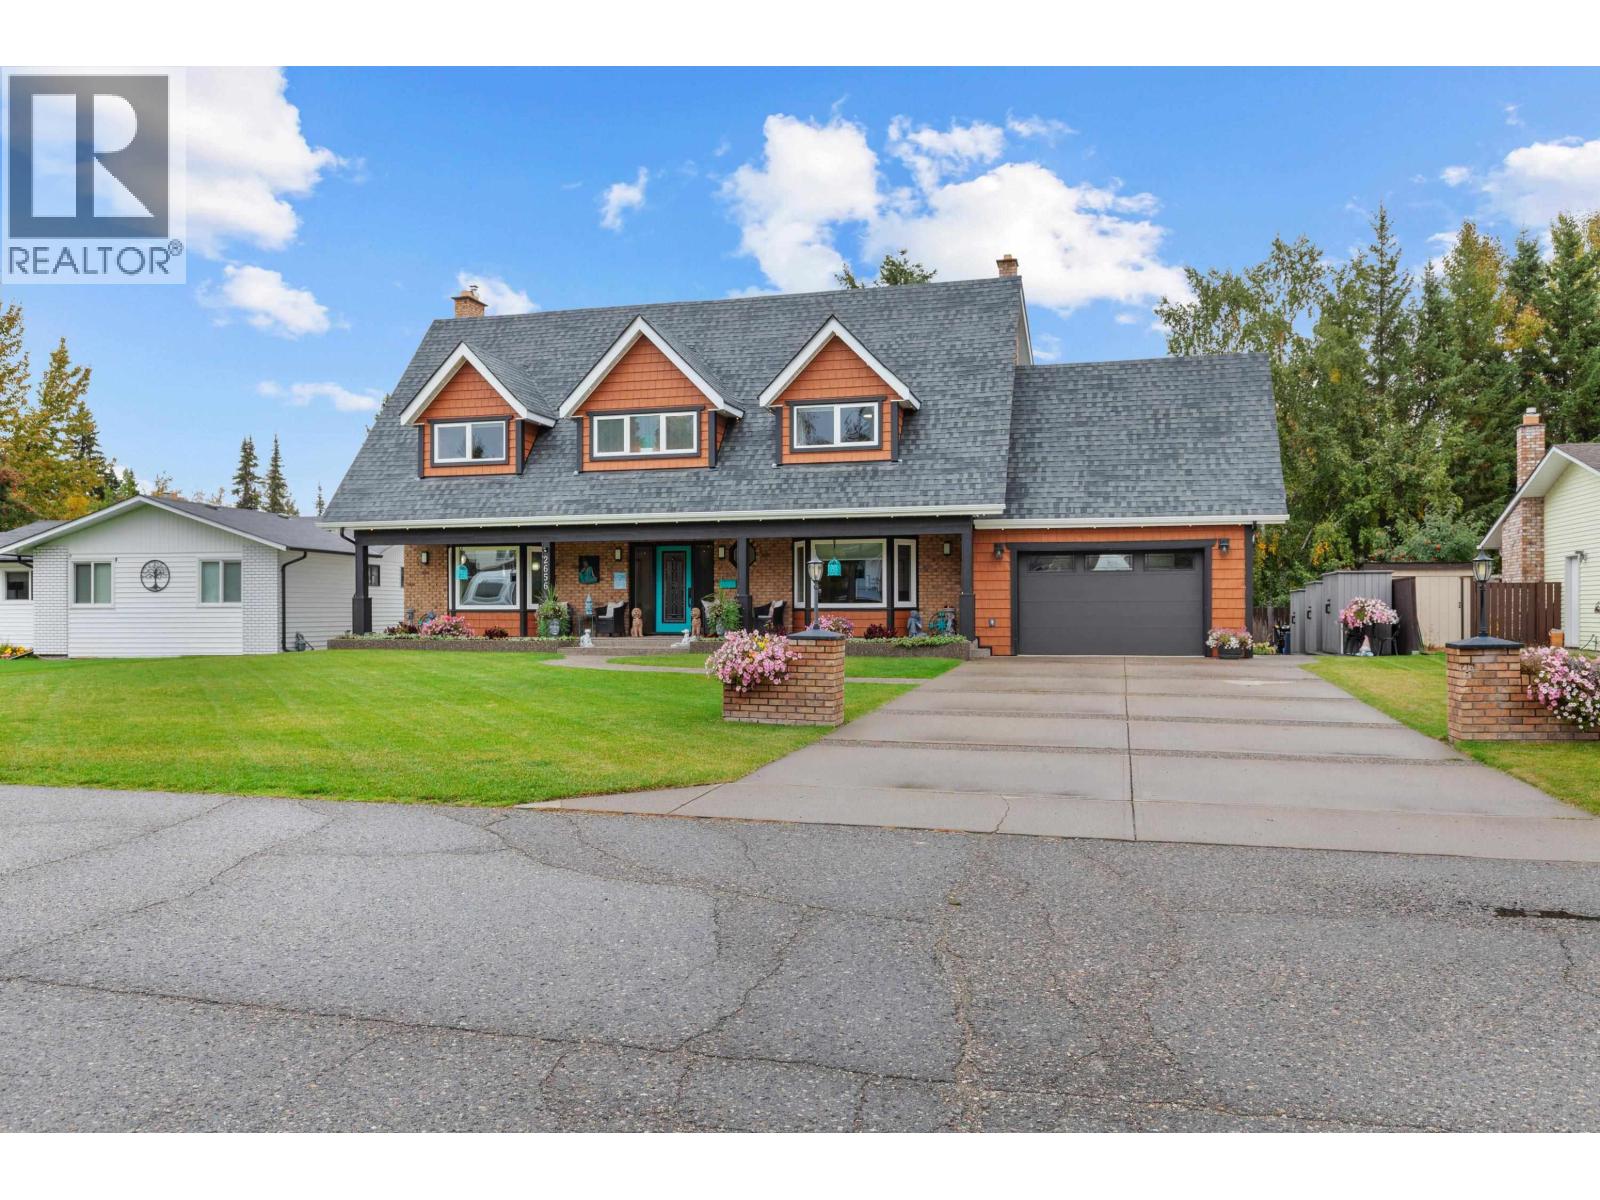
With amazing street appeal, this stunning executive Cape Cod home/mansion sprawls over a manicured 0.26-acre lot, backs on to greenbelt and provides over 5,200 sq ft of living space. No expenses spared on the landscaping! A grand foyer greets you, with an arched staircase leading up to four enormous bedrooms, 5-pc bathroom, and a 6-pc ensuite. The main floor layout boasts a brand new high-end kitchen in last two years, and many recent tasteful renos. A formal dining room, liv room with glass French doors, sunken fam room and another large bdrm finishes the floor. In the basement, an additional two bdrms, massive fam rm, den, 3-pc bathroom & tons of storage. The oasis like backyard has a two-tiered deck system perfect for entertaining with raised gardens, fully fenced, & spectacular lawn. (id:45575)
7188 Foxridge Avenue
Prince George, British Columbia
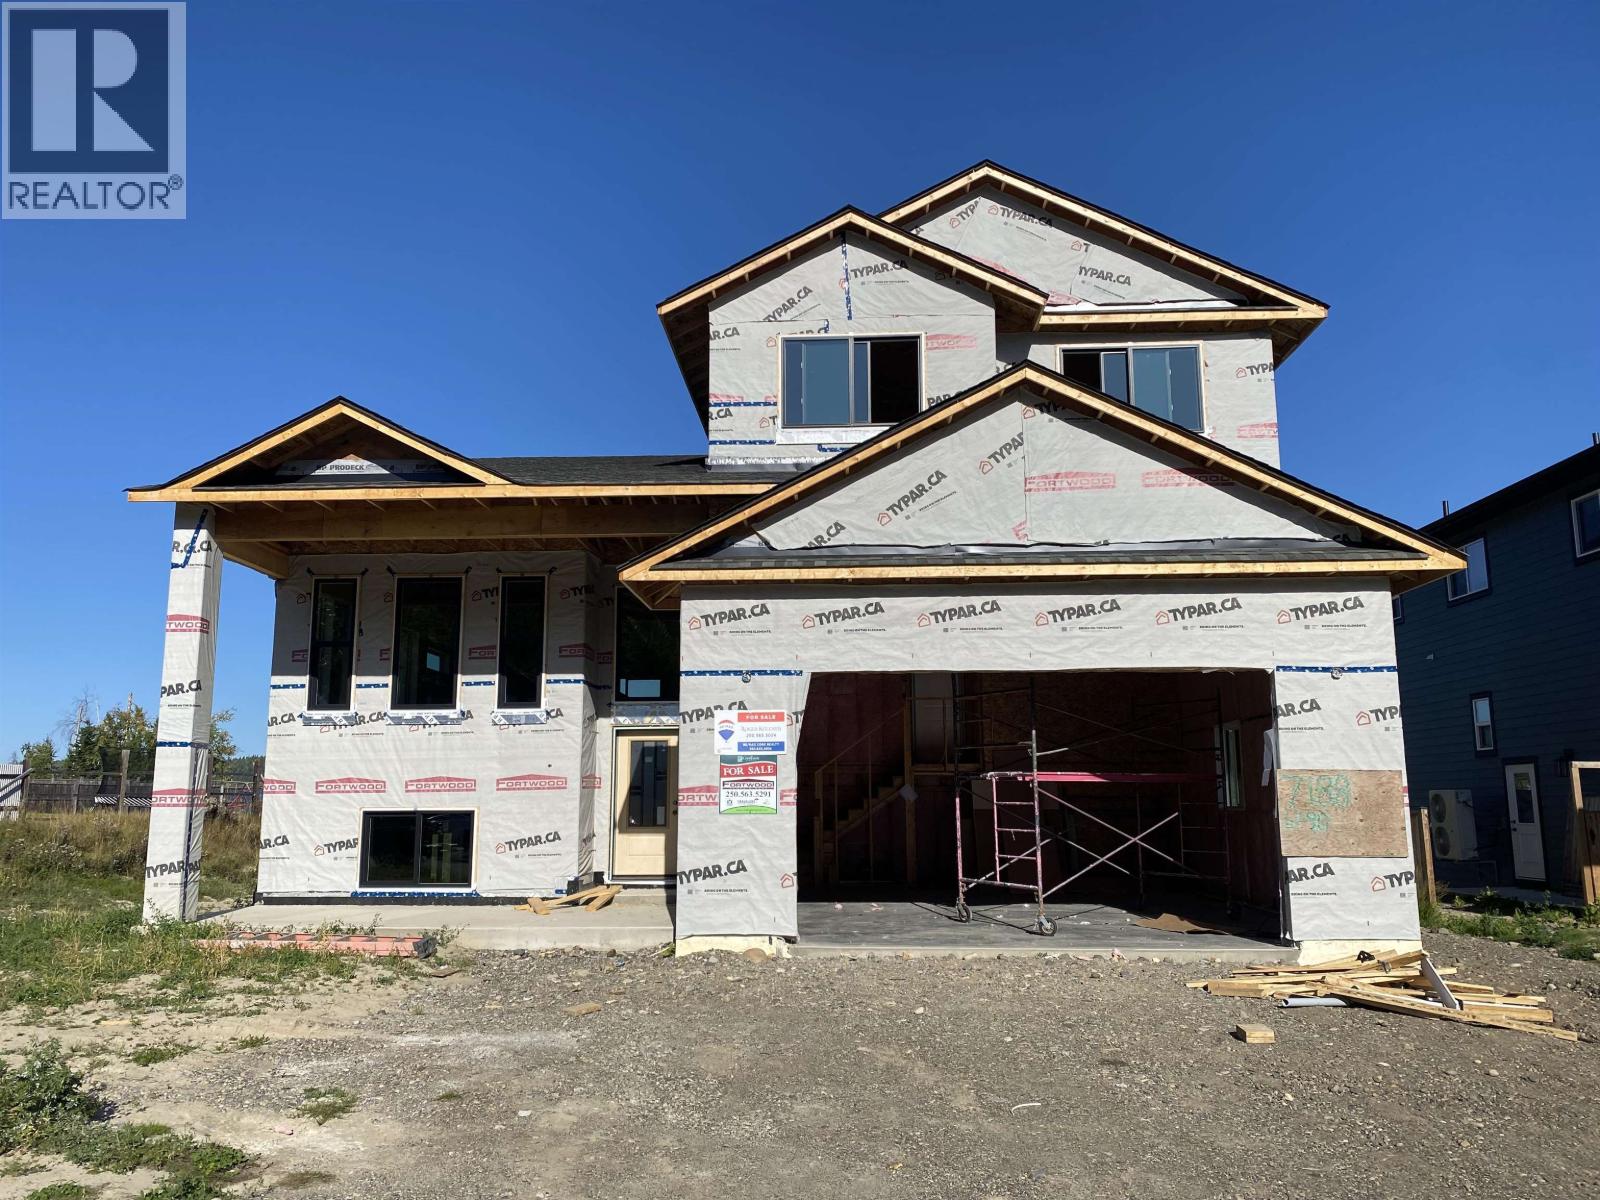
New Construction built by Fortwood Homes & Sons Ltd. Possession March 2027. Features include; 4 bedrooms up, 1 bedroom on the main, and 1 bedroom in basement.Open concept with kitchen island & vaulted ceiling. Front, covered veranda. Property is located in Creekside Properties.Tankless hot water. Spacious Lot. Fibre-optic subdivision. 2-5-10 year Home Warranty. All measurements are approximate. Bonus features: air-to-air exchanger, quartz countertops, beverage cooler, walk in closet, OSBE, laundry hook ups in basement. Two spacious sundecks with views. Plumbed for gas BBQ. Low-e-triple pane windows - R22 insulation and 1 inch foam board of R5 gives you R27 on all exterior walls. Walk out Basement. SGD off primary bedroom to spacious sundeck. Views of River. (id:45575)