
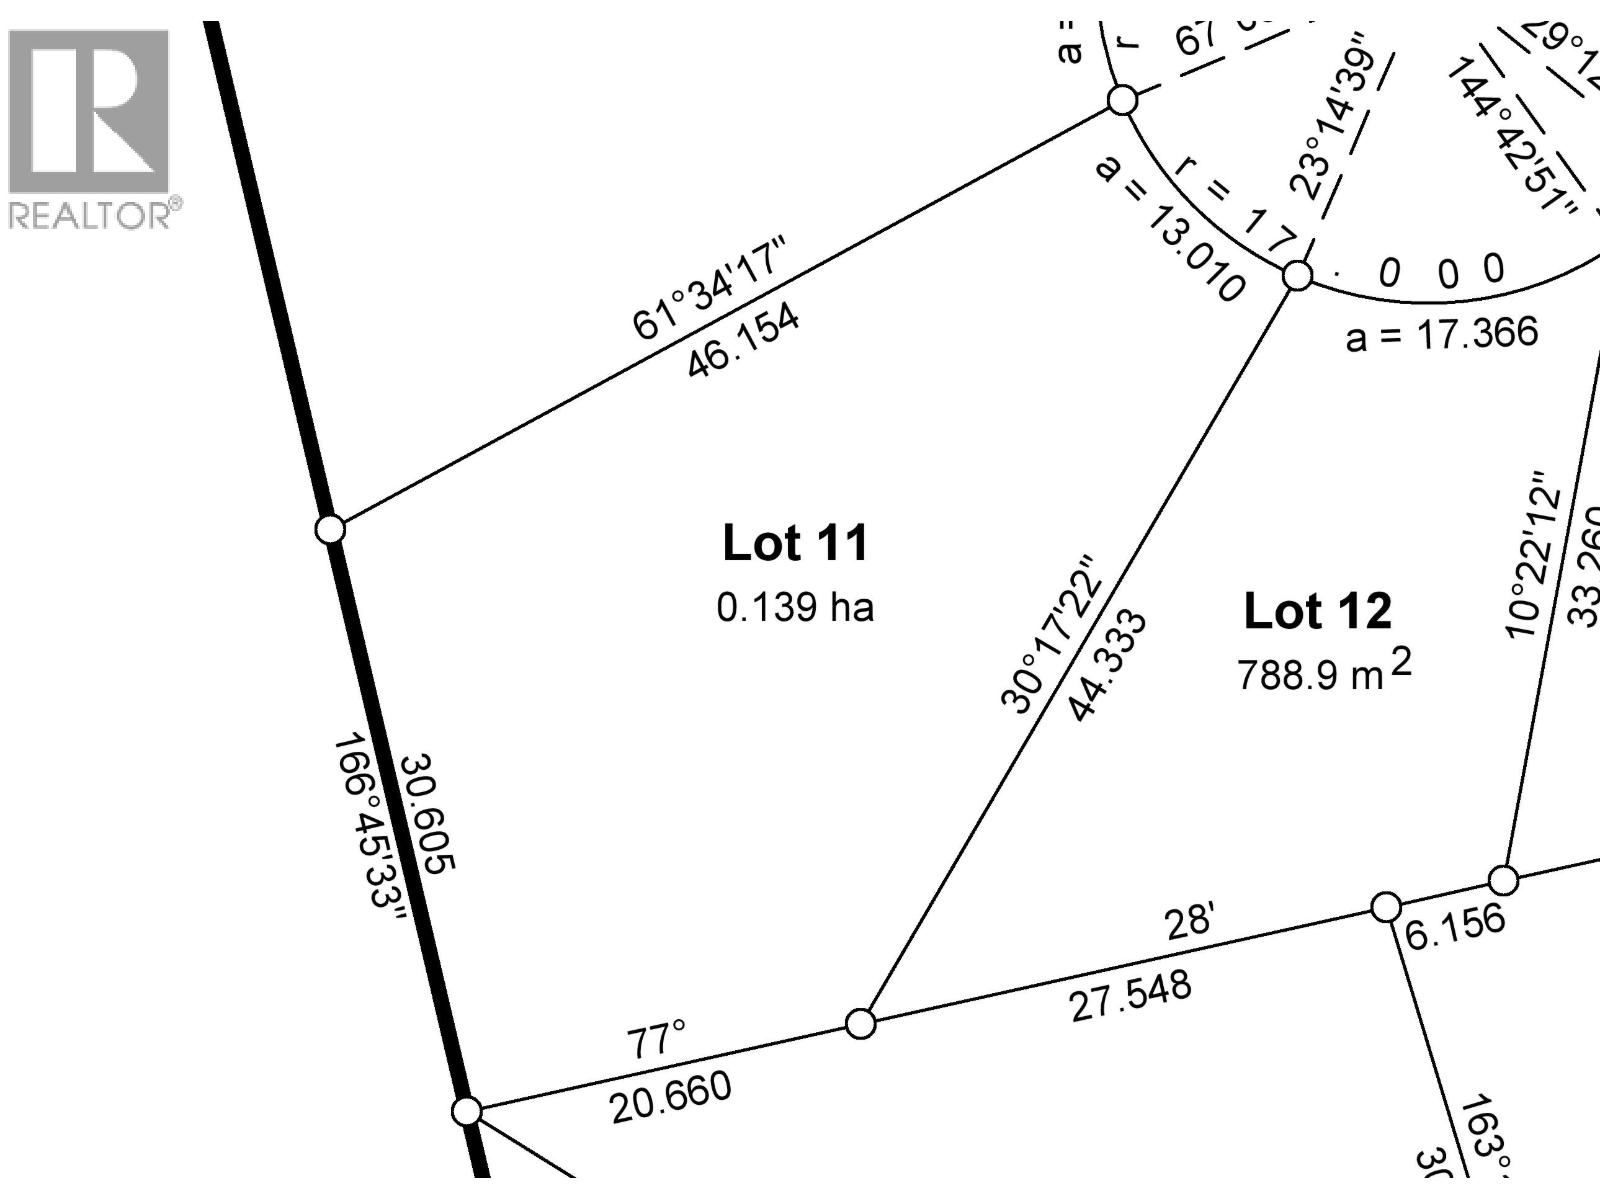
Lot 11-4941 Logan Court
Prince George, British Columbia
The 3rd Phase of Tyner Ridge Estates is here. Surrounded by green space, shopping, recreational areas, and close to the University these 42 Executive city lots are nestled in the heart of the most sought after College Heights Location. At over double the size of a typical city lot, Lot 11 is the 2nd largest lot in the subdivision and should offer best in class southwestern views. All plan types should work well on this lot with loads of room for a triple garage. (id:45575)
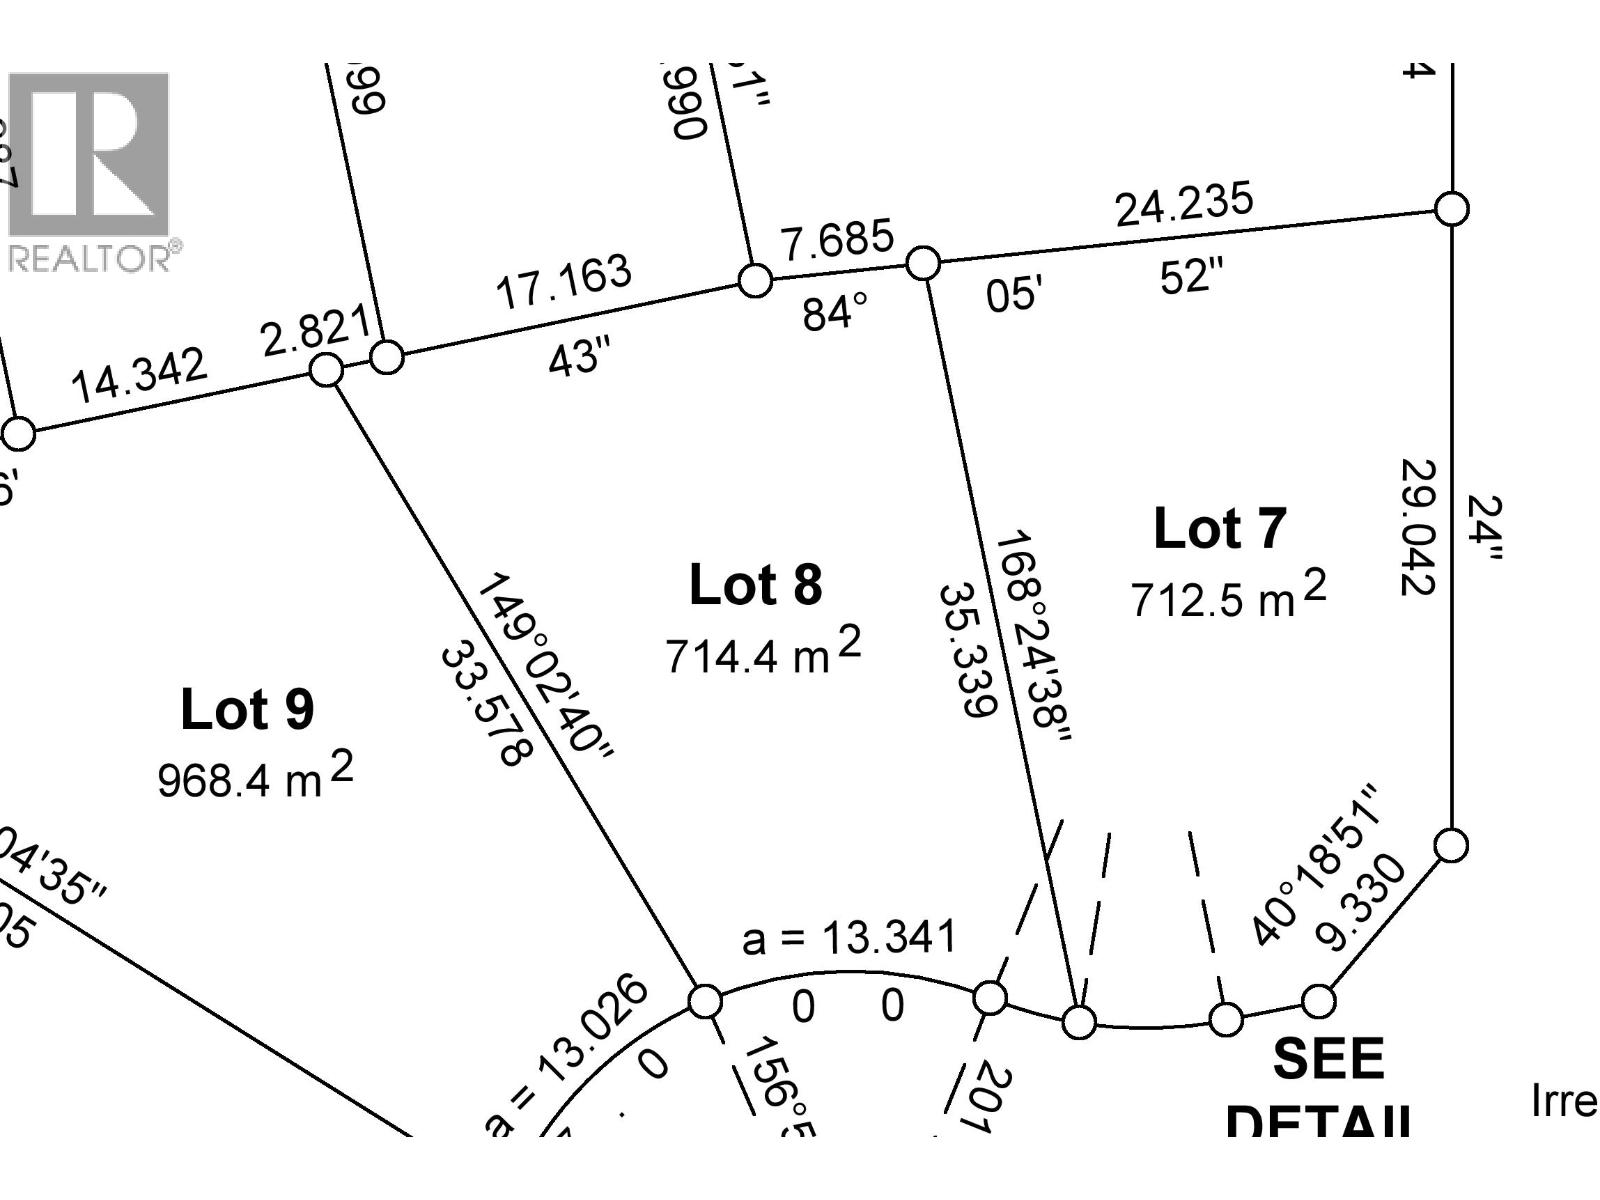
Lot 8-4922 Logan Court
Prince George, British Columbia
The 3rd Phase of Tyner Ridge Estates is here. Surrounded by green space, shopping, recreational areas, and close to the University these 42 Executive city lots are nestled in the heart of the most sought after College Heights Location. Lot 8 is perfect for a GLE's or Two-Story home with walk-out basement. It should have excellent North-western views from top floor. (id:45575)
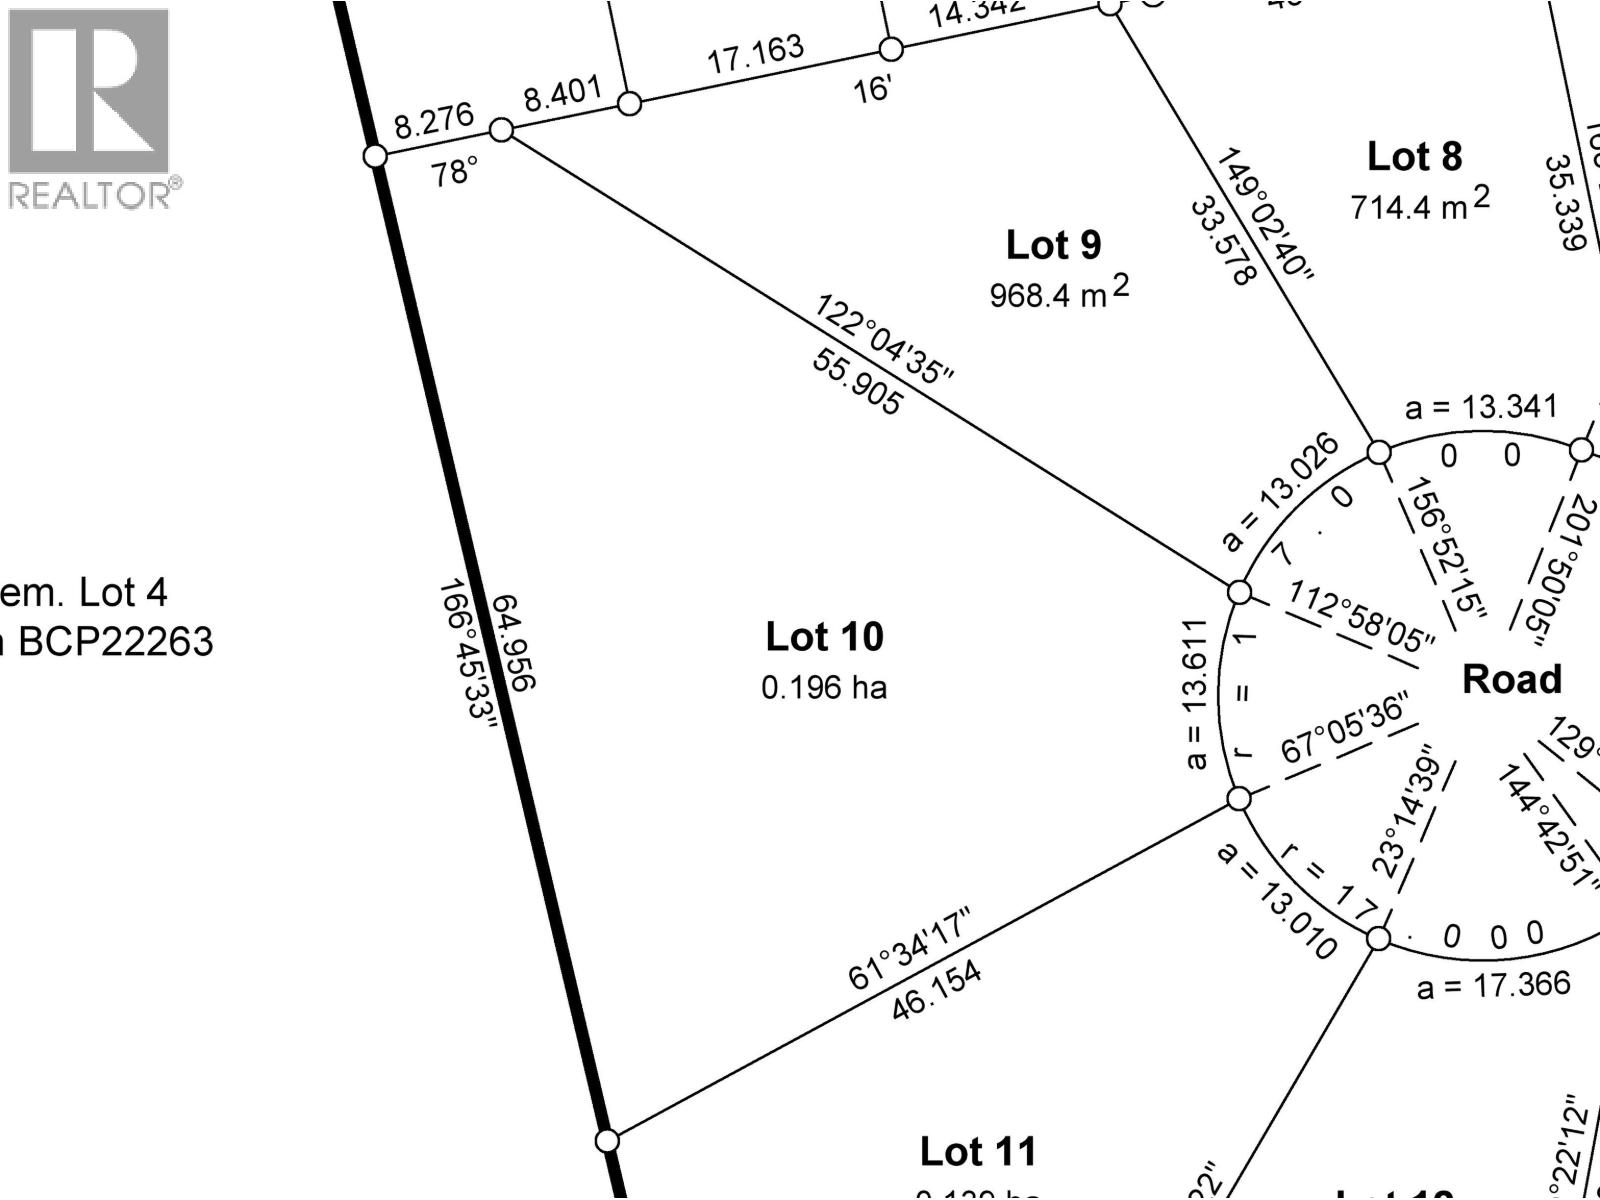
Lot 10-4946 Logan Court
Prince George, British Columbia
The 3rd Phase of Tyner Ridge Estates is here. Surrounded by green space, shopping, recreational areas, and close to the University these 42 Executive city lots are nestled in the heart of the most sought after College Heights Location. Lot 10 sits on nearly a half acre at the top of the subdivision and should offer spectacular views in all directions. Originally designed for the developer to build their own estate home, this lot is ideal for a large custom home with quadruple garage and amazing yard. (id:45575)
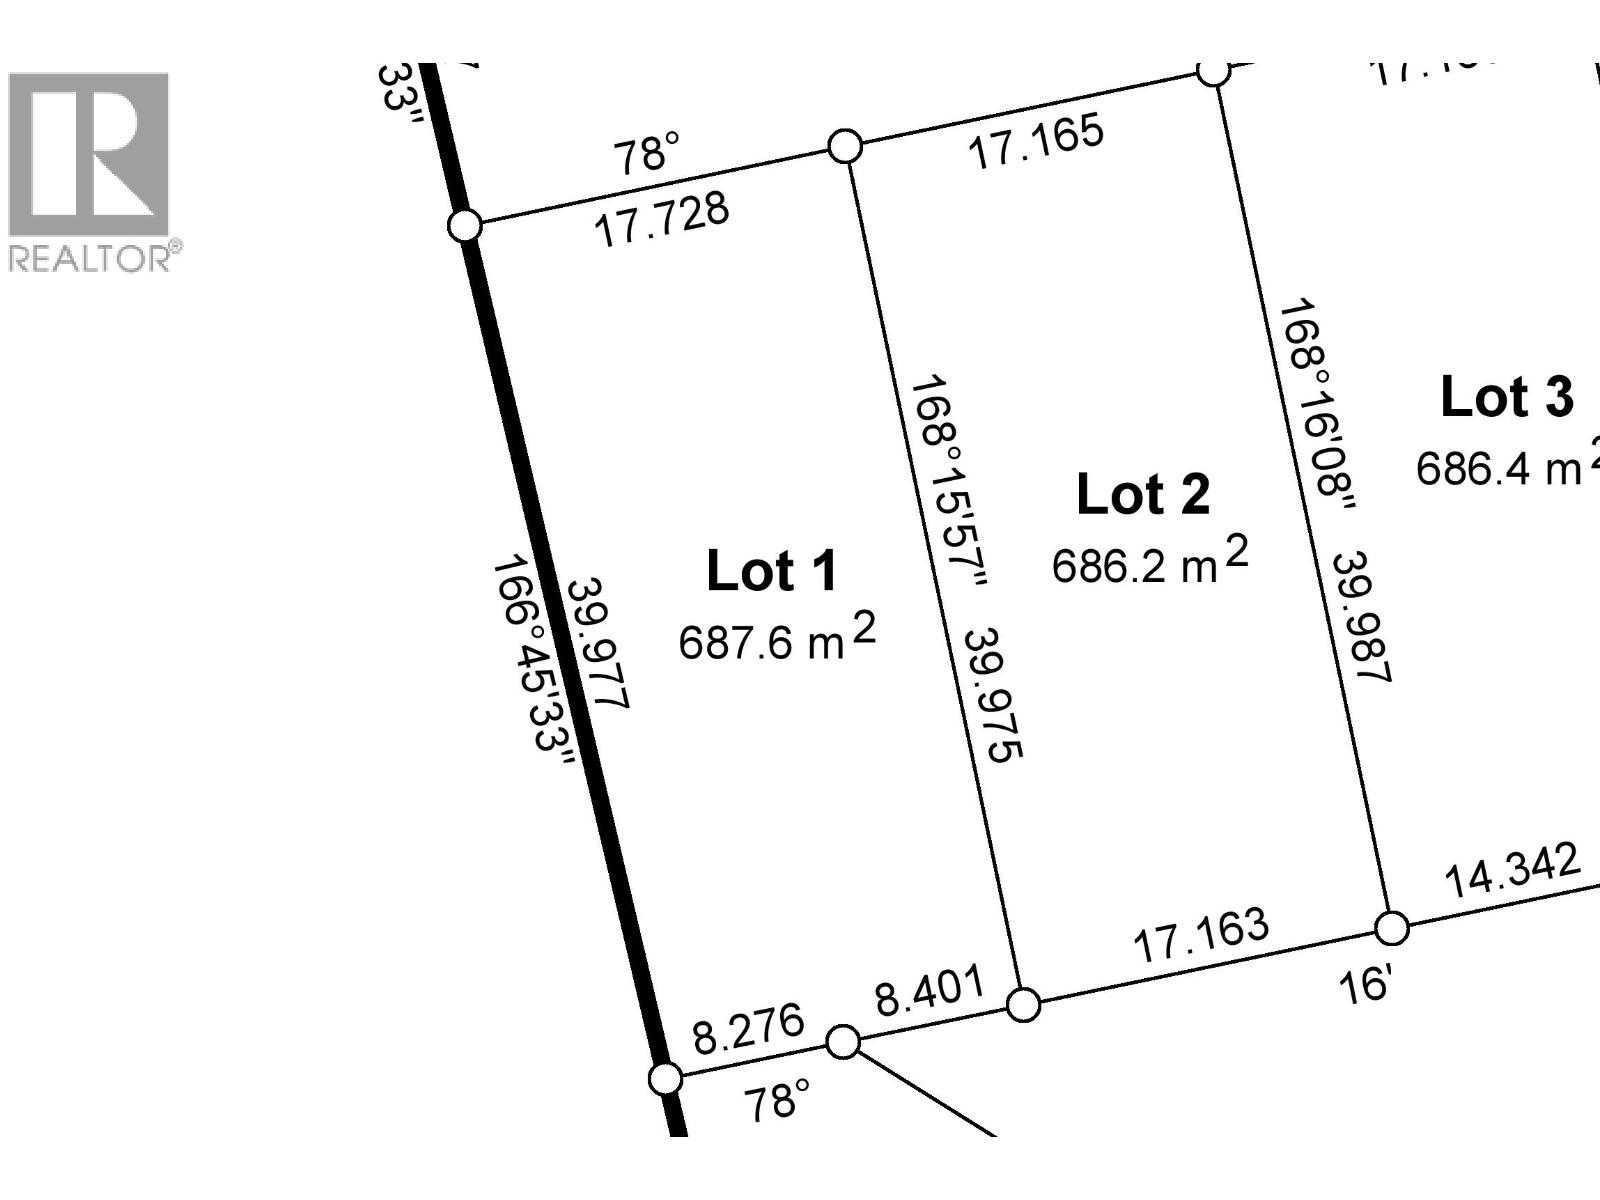
Lot 1-4885 Gannett Road
Prince George, British Columbia
The 3rd Phase of Tyner Ridge Estates is here. Surrounded by green space, shopping, recreational areas, and close to the University these 42 Executive city lots are nestled in the heart of the most sought after College Heights Location. Lot 1 is Perfect for GLE's, Two-Story homes that should be able to take advantage of views from top floor. (id:45575)
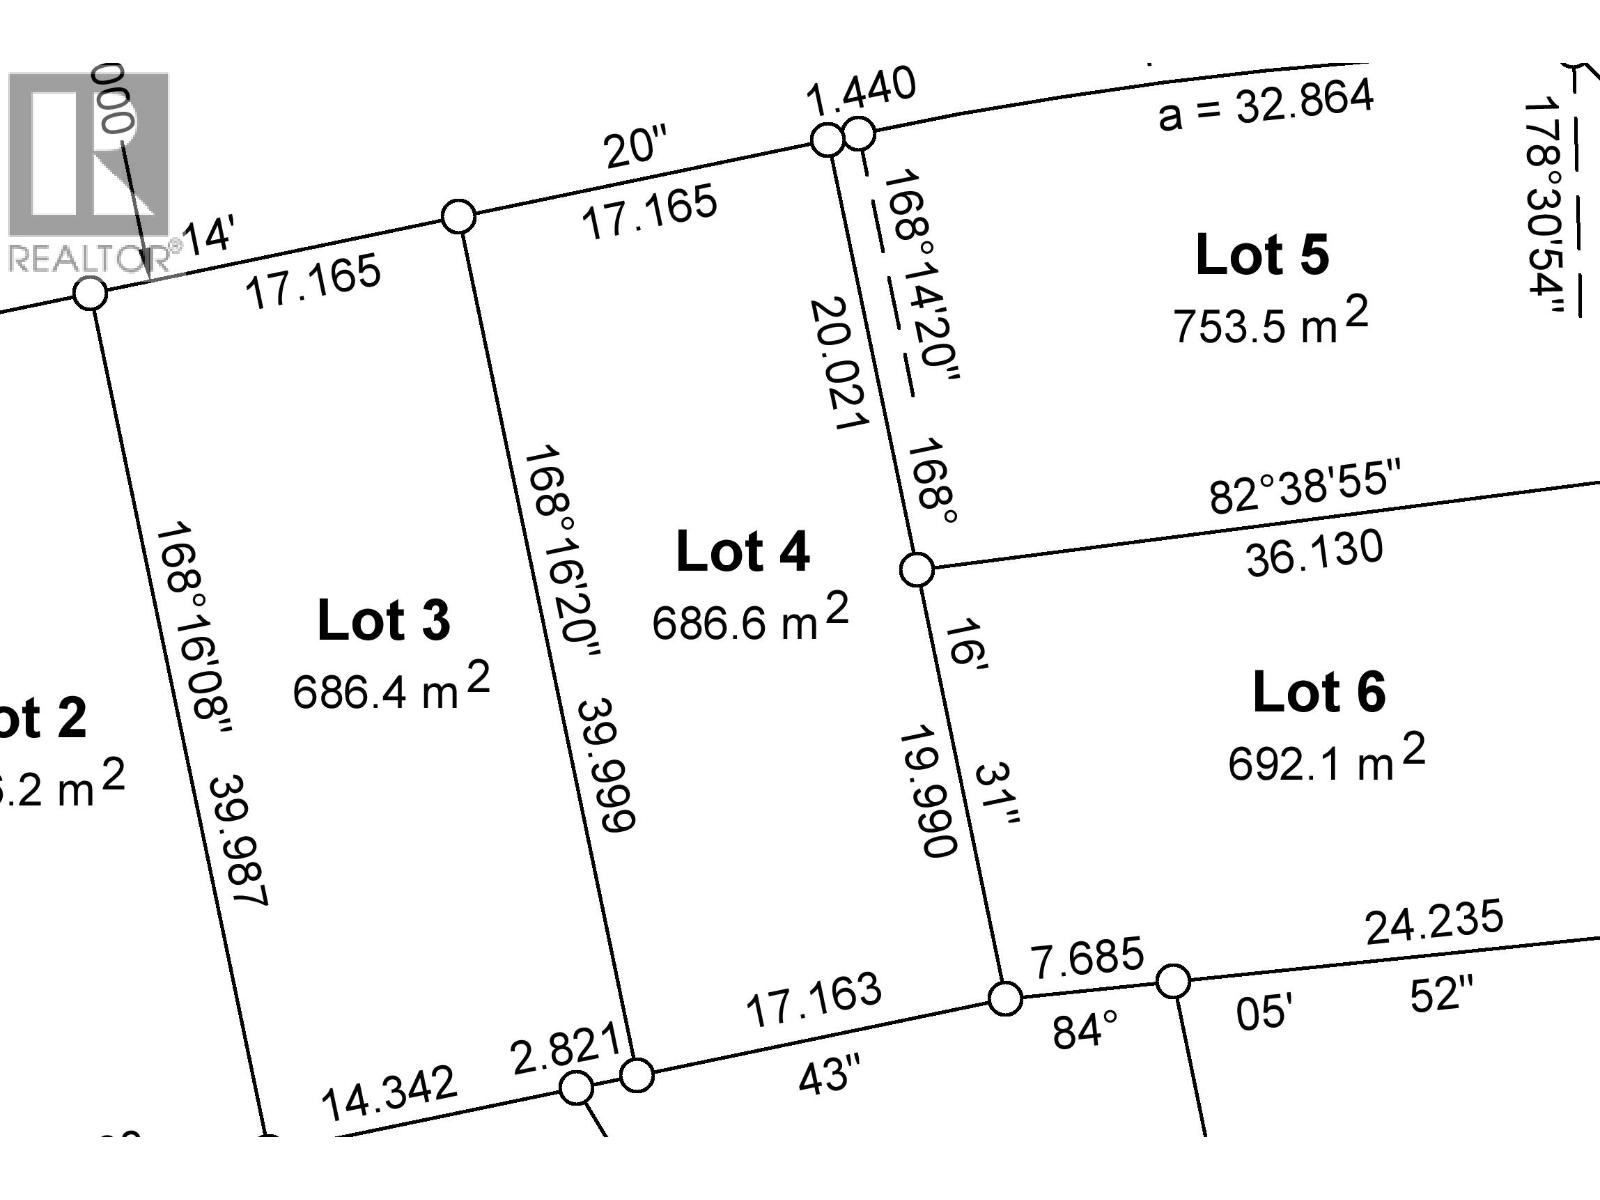
Lot 4-4849 Gannett Road
Prince George, British Columbia
The 3rd Phase of Tyner Ridge Estates is here. Surrounded by green space, shopping, recreational areas, and close to the University these 42 Executive city lots are nestled in the heart of the most sought after College Heights Location. Lot 4 is perfect for GLE's or Two-Story homes that should be able to take advantage of views from top floor. (id:45575)
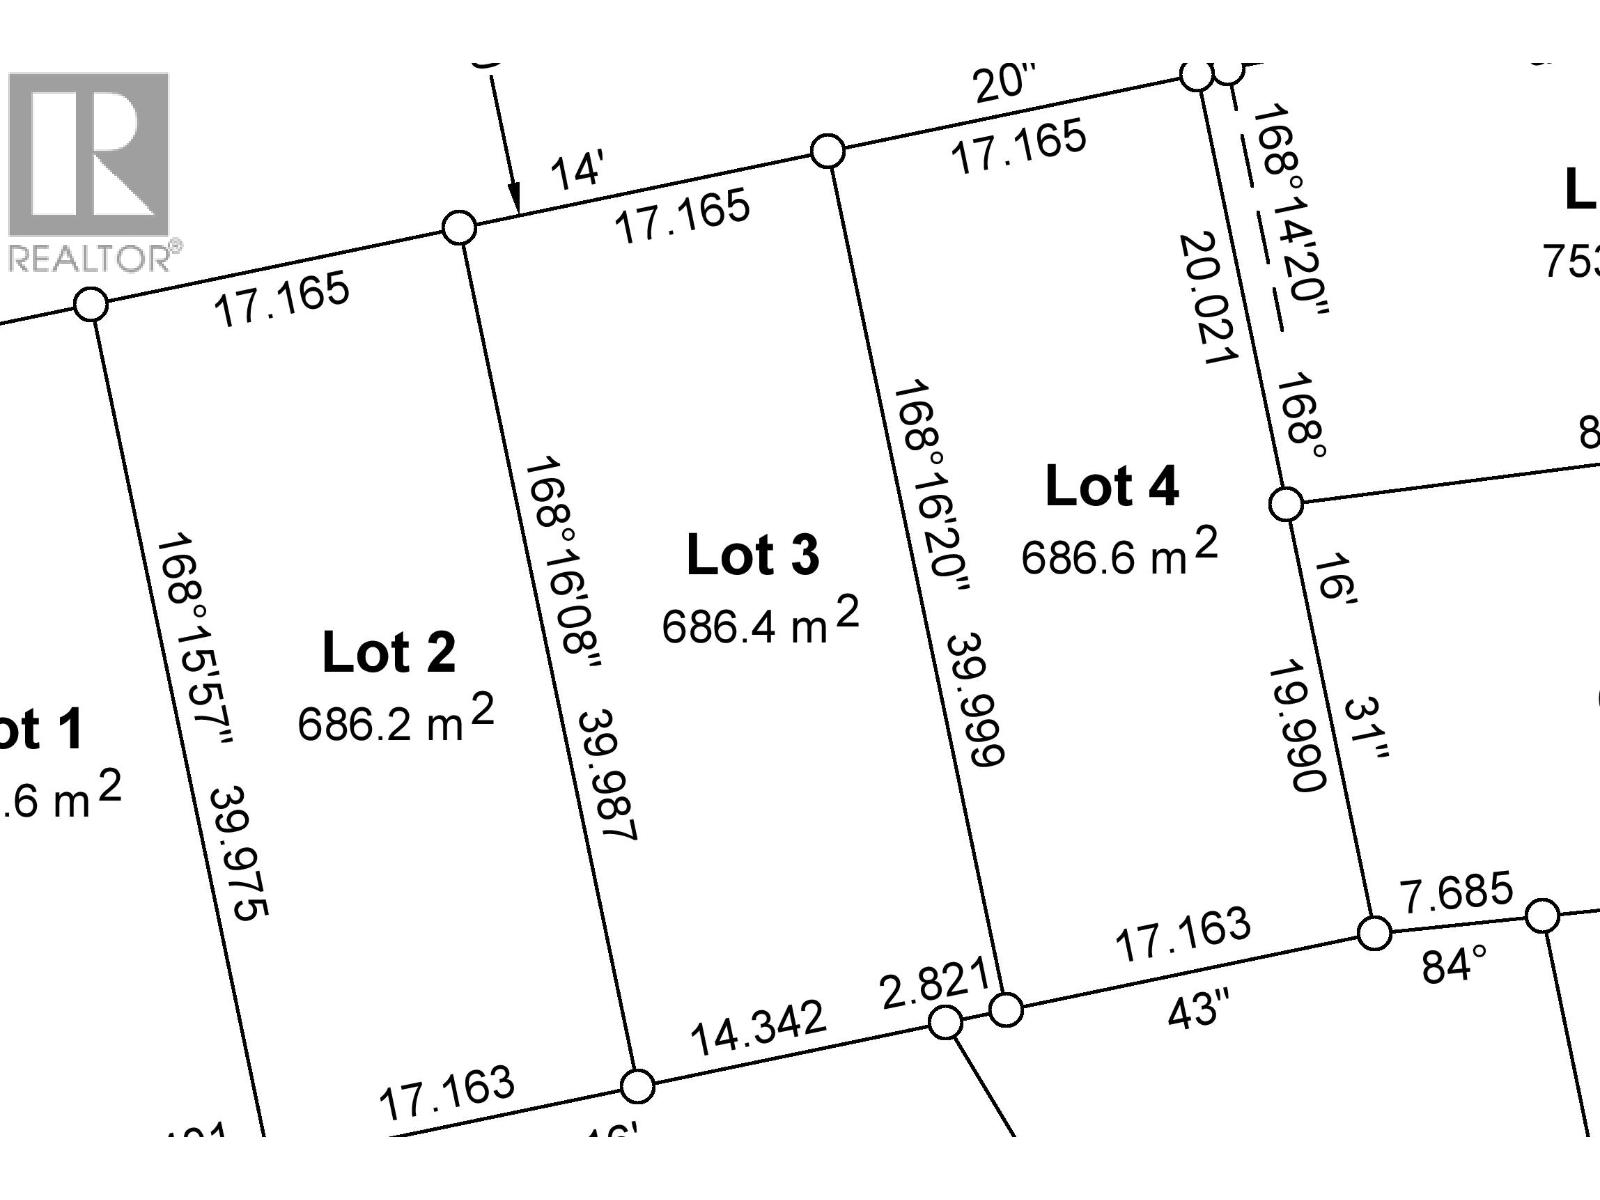
Lot 3-4861 Gannett Road
Prince George, British Columbia
The 3rd Phase of Tyner Ridge Estates is here. Surrounded by green space, shopping, recreational areas, and close to the University these 42 Executive city lots are nestled in the heart of the most sought after College Heights Location. Lot 3 is perfect for GLE's or Two-Story homes that should be able to take advantage of views from top floor. (id:45575)
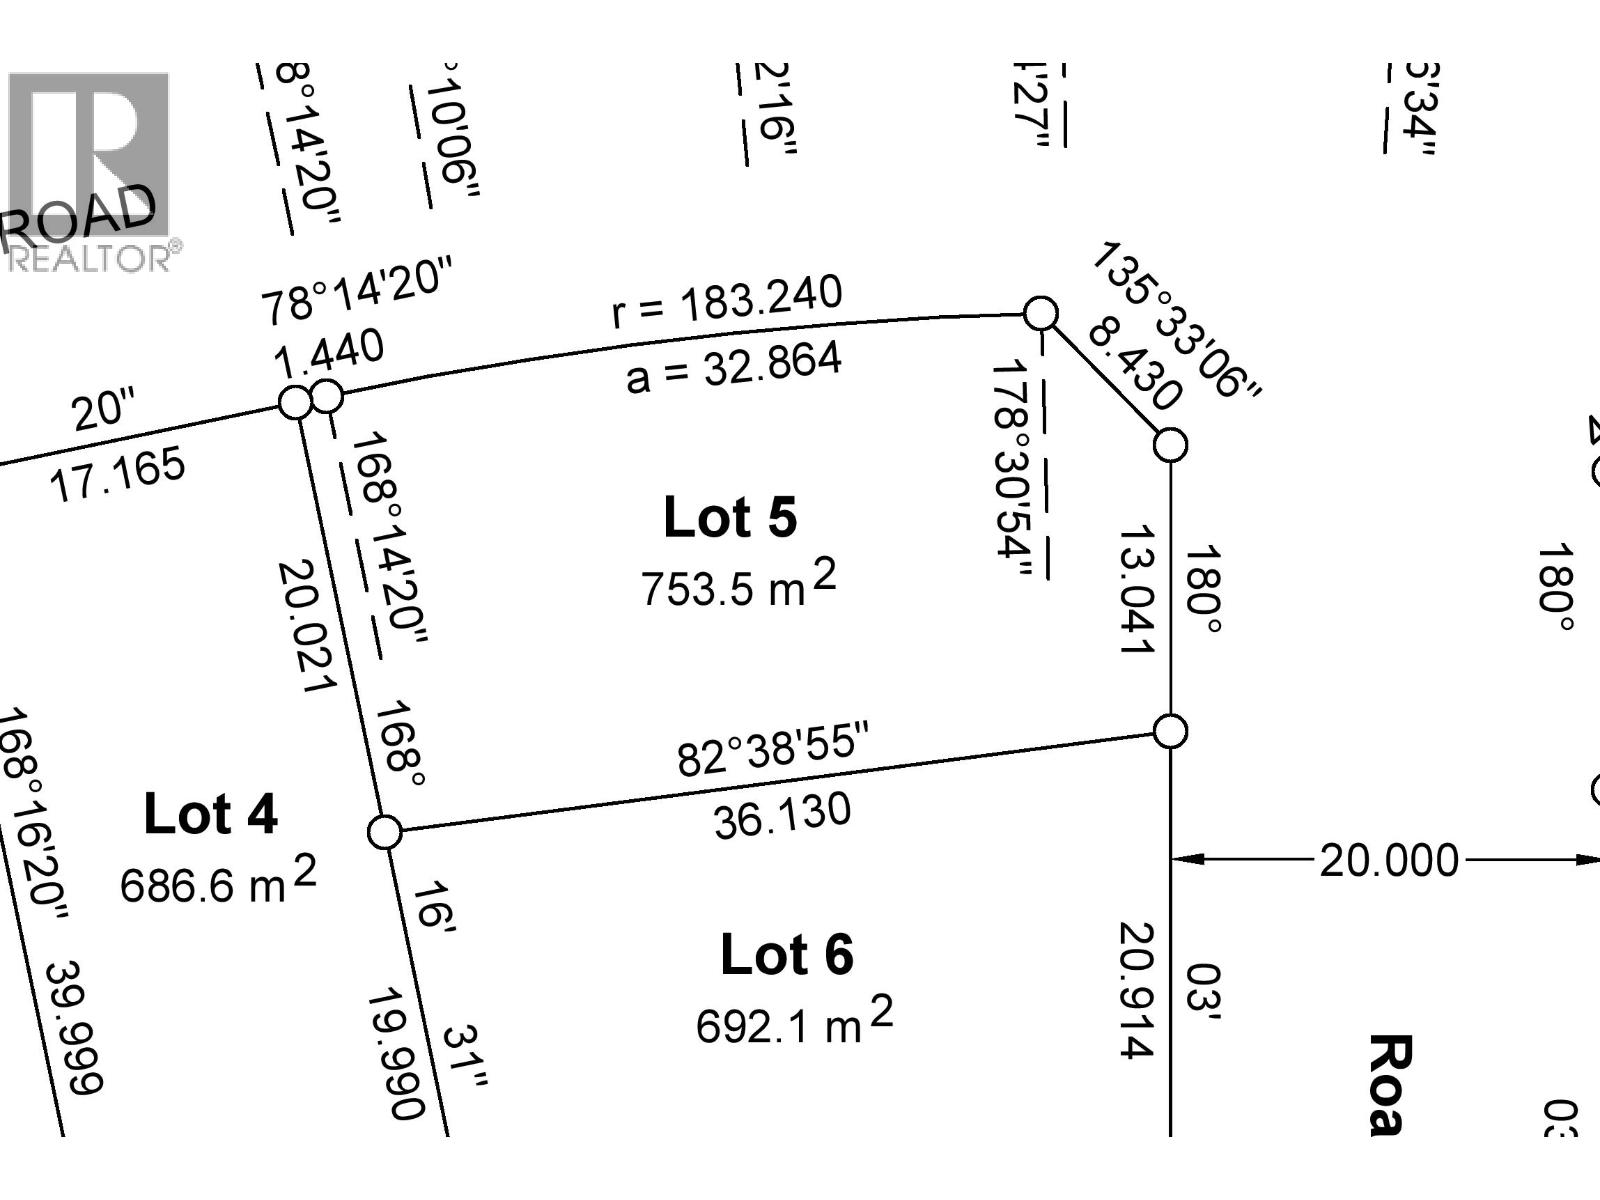
Lot 5-4933 Logan Crescent
Prince George, British Columbia
The 3rd Phase of Tyner Ridge Estates is here. Surrounded by green space, shopping, recreational areas, and close to the University these 42 Executive city lots are nestled in the heart of the most sought after College Heights Location. Lot 5 is a big corner lot with high visibility that perfect for a showcase GLE's or Two-Story home. The lot should have excellent western views from top floor. (id:45575)
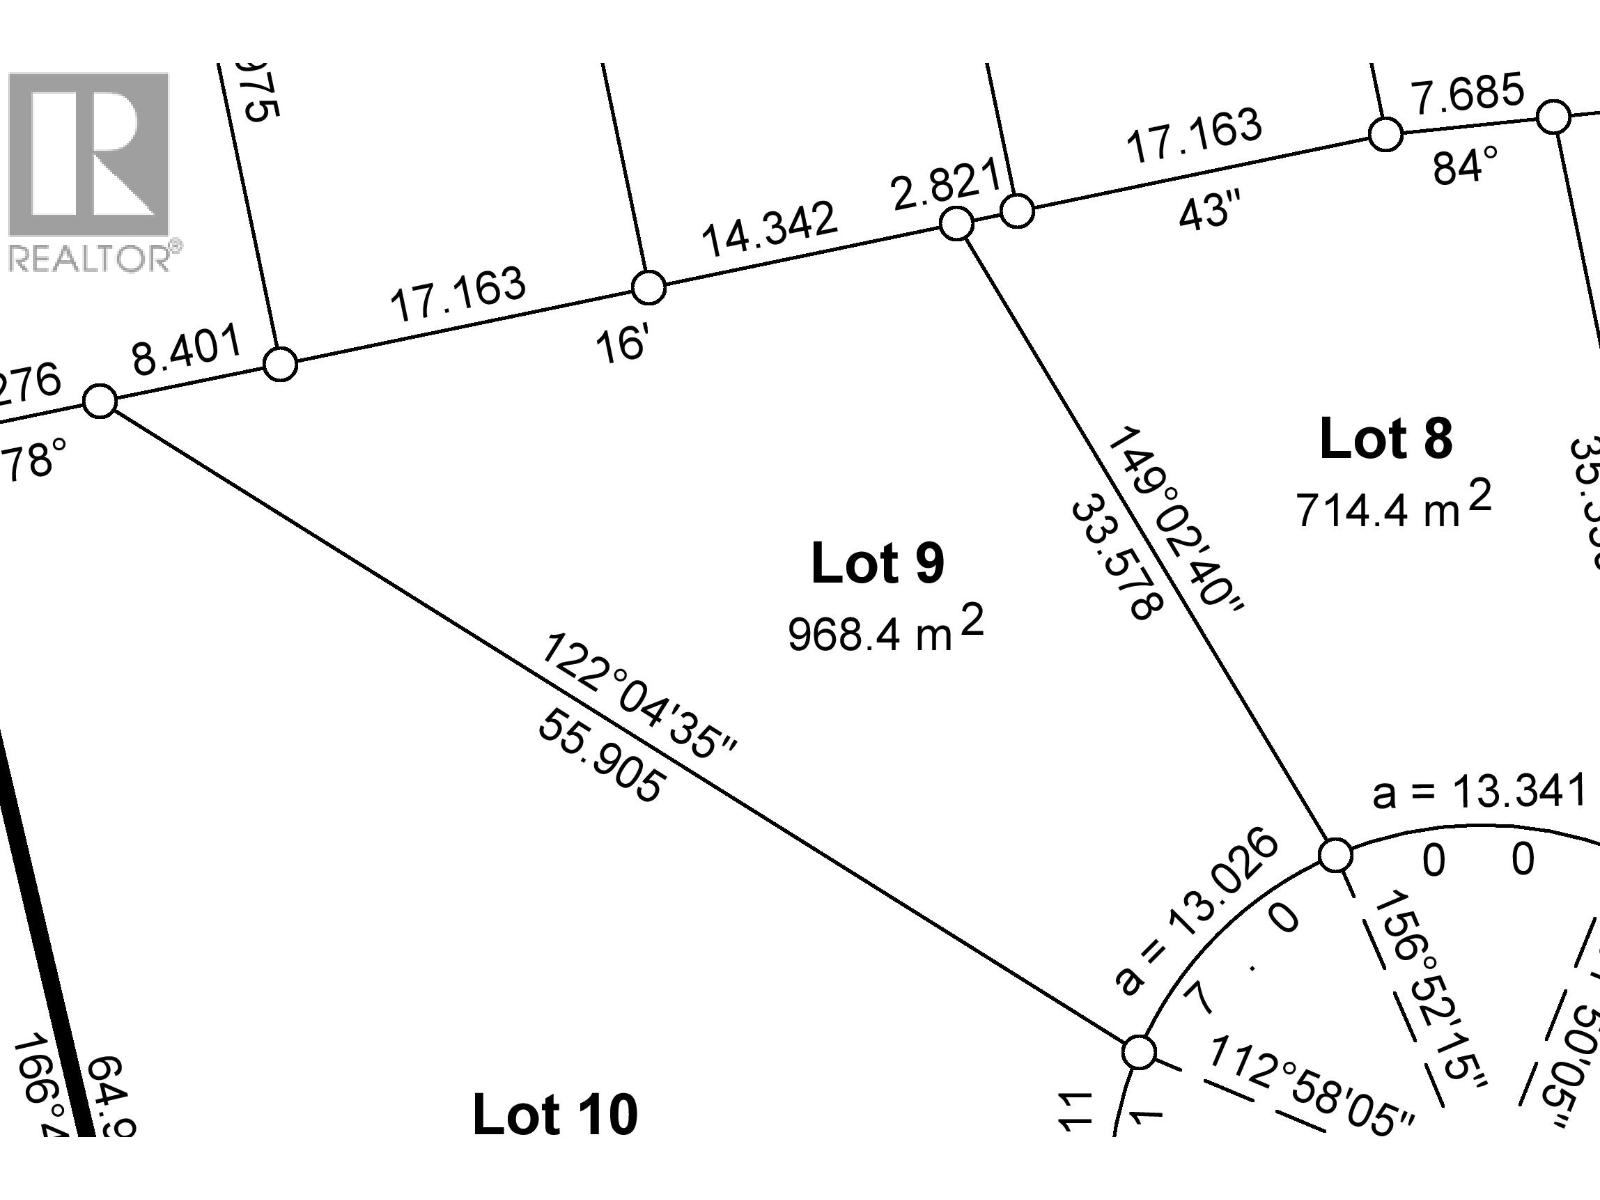
Lot 9 4934 Logan Court
Prince George, British Columbia
The 3rd Phase of Tyner Ridge Estates is here. Surrounded by green space, shopping, recreational areas, and close to the University these 42 Executive city lots are nestled in the heart of the most sought after College Heights Location. Lot 9 is an enormous "pie" shaped lot at the top of the subdivision that should offer best in class views to the west. It is over 10,400 SF making it nearly double the size of a standard city lot. (id:45575)
Lot 6-4921 Logan Crescent
Prince George, British Columbia
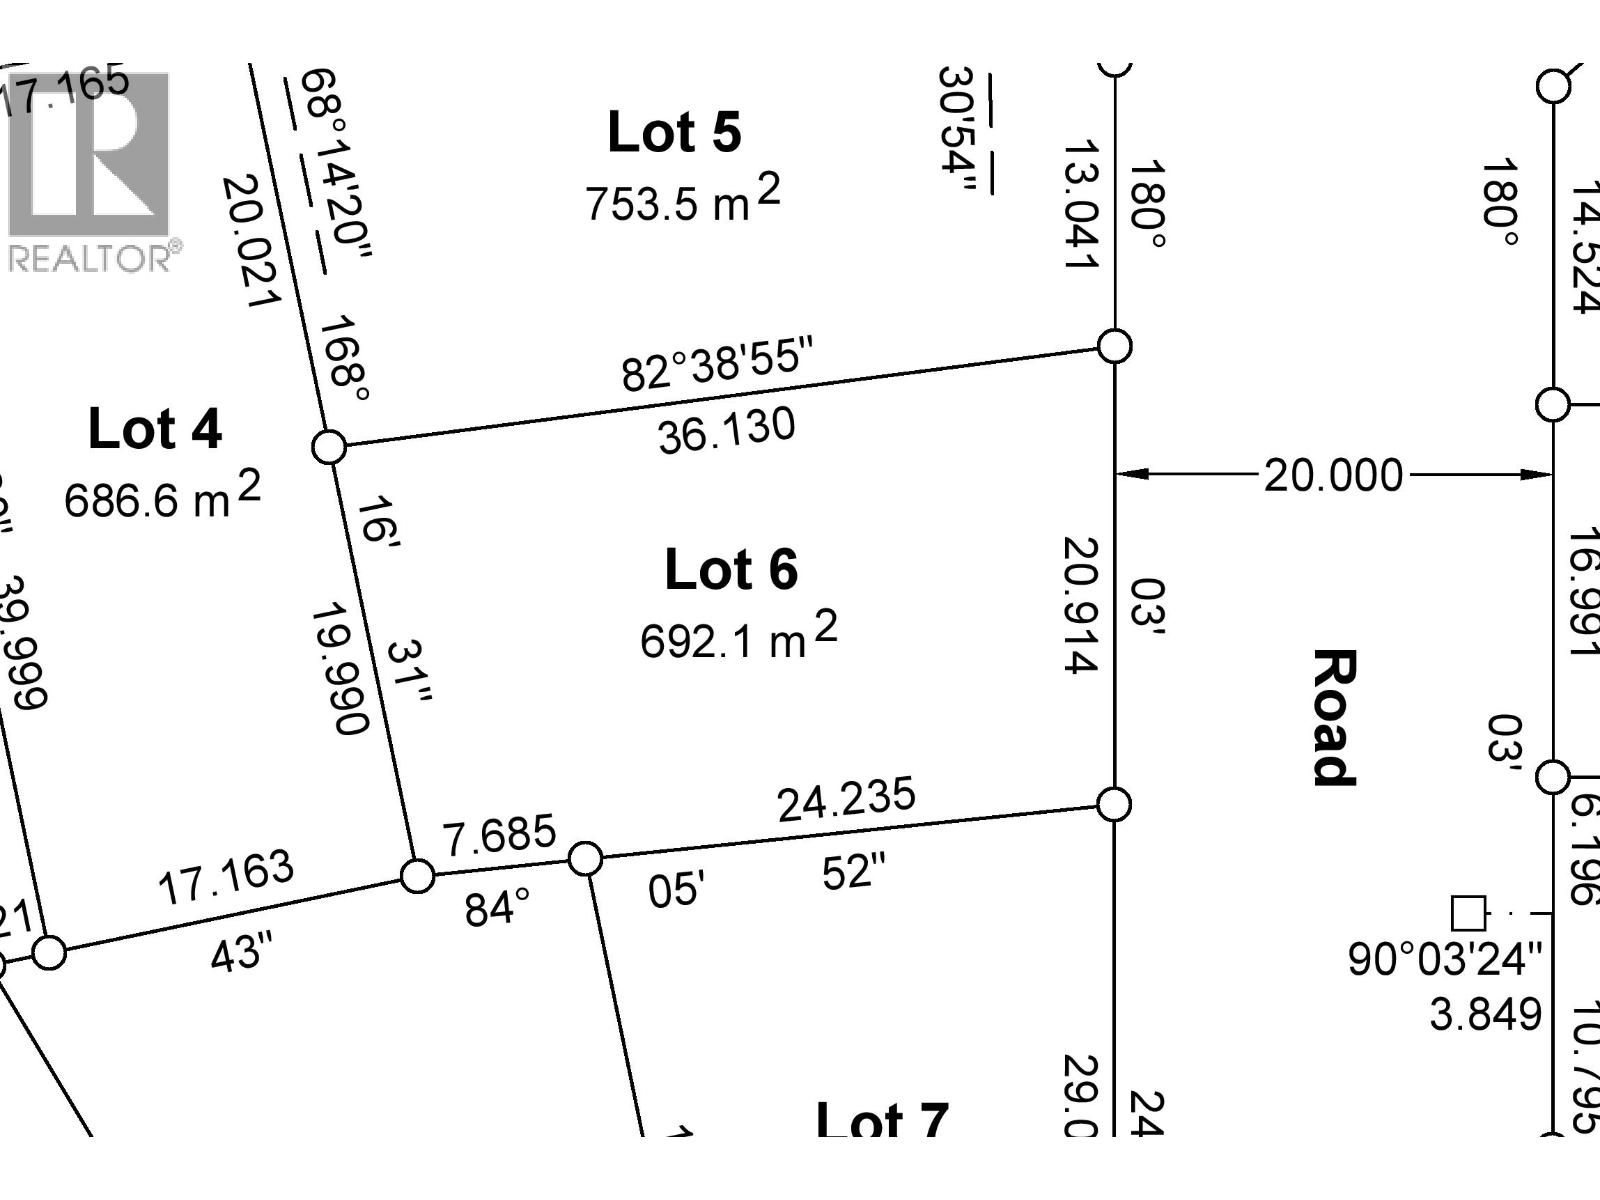
The 3rd Phase of Tyner Ridge Estates is here. Surrounded by green space, shopping, recreational areas, and close to the University these 42 Executive city lots are nestled in the heart of the most sought after College Heights Location. Lot 6 is over 68 feet wide making it perfect for a plan with a triple garage. Rancher, GLE's or Two-Story homes will all work well on this lot. It should have excellent western views from top floor. (id:45575)
1245 3rd Avenue
Prince George, British Columbia
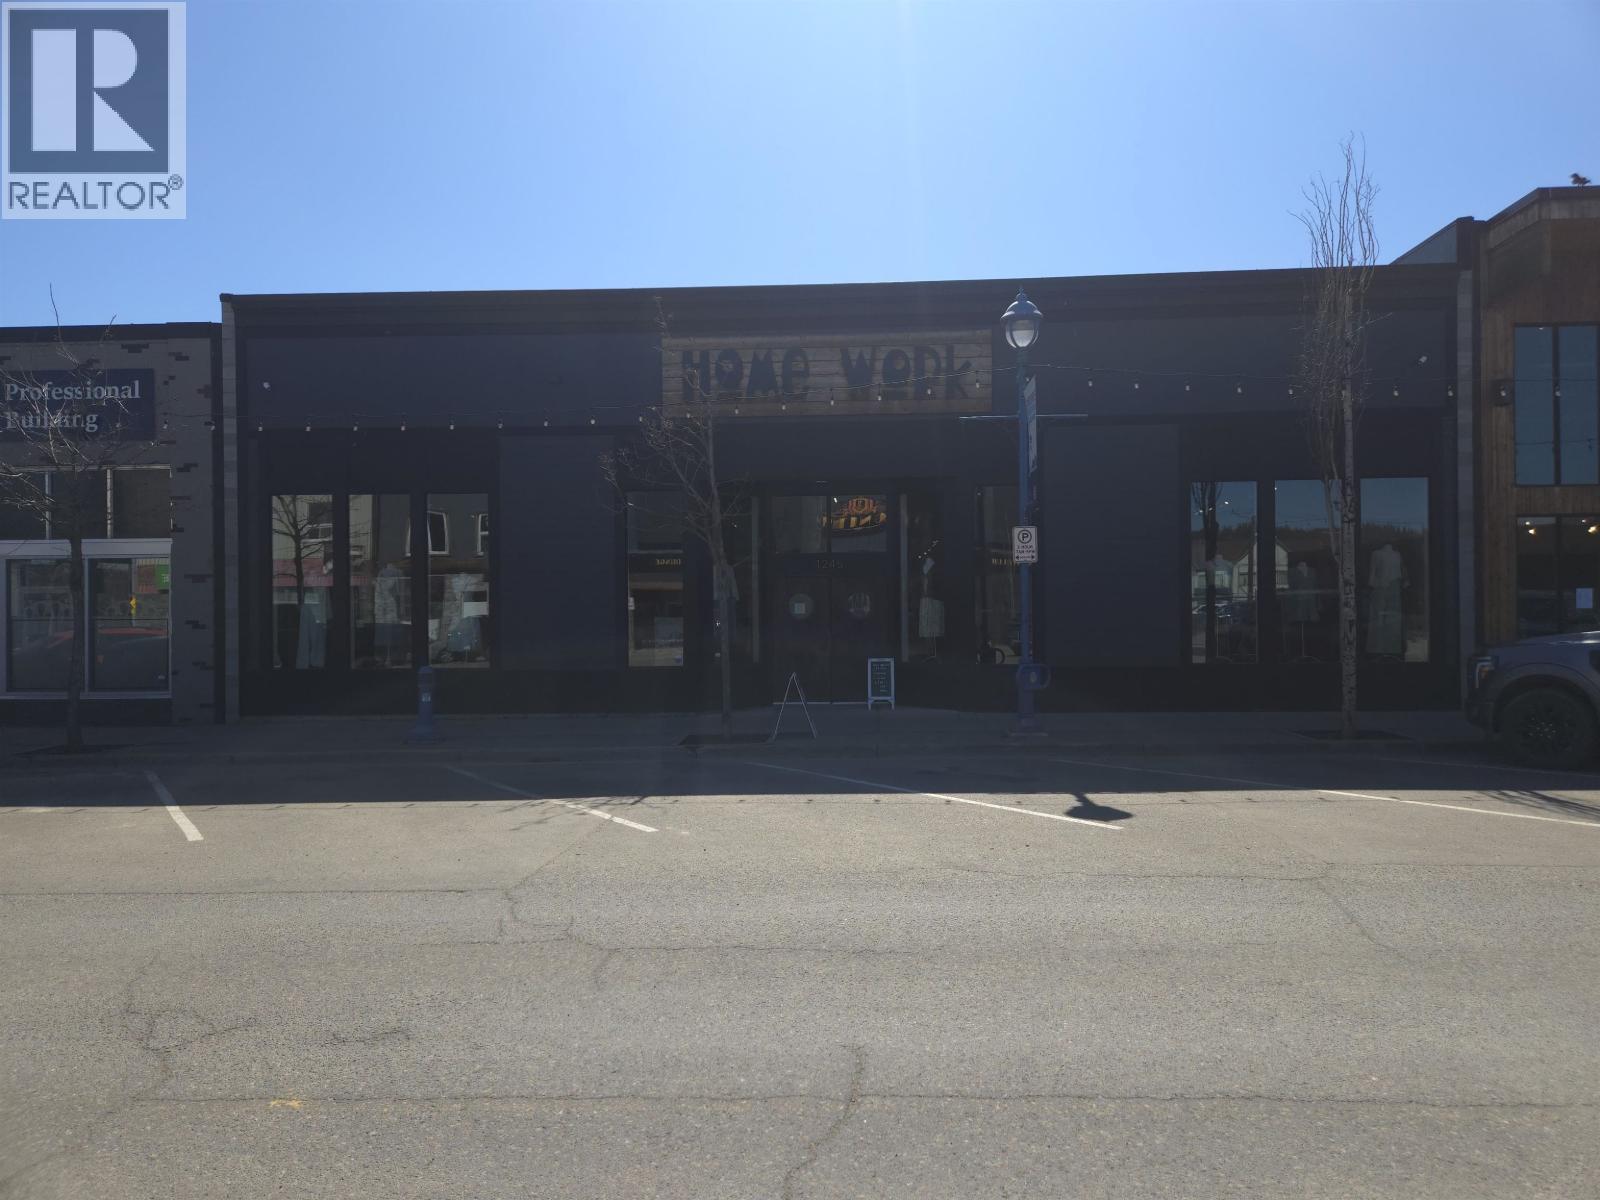
Presenting a premier downtown Prince George commercial opportunity, this modern 5,645 sq. ft. standalone building constructed in 2016 delivers exceptional visibility and high foot and vehicle traffic right in the city's core. Currently configured for retail, the versatile C1 zoning accommodates a wide array of business types, including professional offices, retail showrooms, and client-facing services. While designed as a full-building occupancy, the versatile floor plan offers the potential to be demised into two separate units of approximately 1,901 sq. ft. and 3,744 sq. ft. for an exceptional long-term offer. Surrounded by robust urban amenities and featuring effortless transit access, this high-exposure location provides a strategic home for a growing enterprise or an outstanding investment opportunity for an owner-occupier, as the building is also available for purchase. (id:45575)
4598 Craig Drive
Prince George, British Columbia
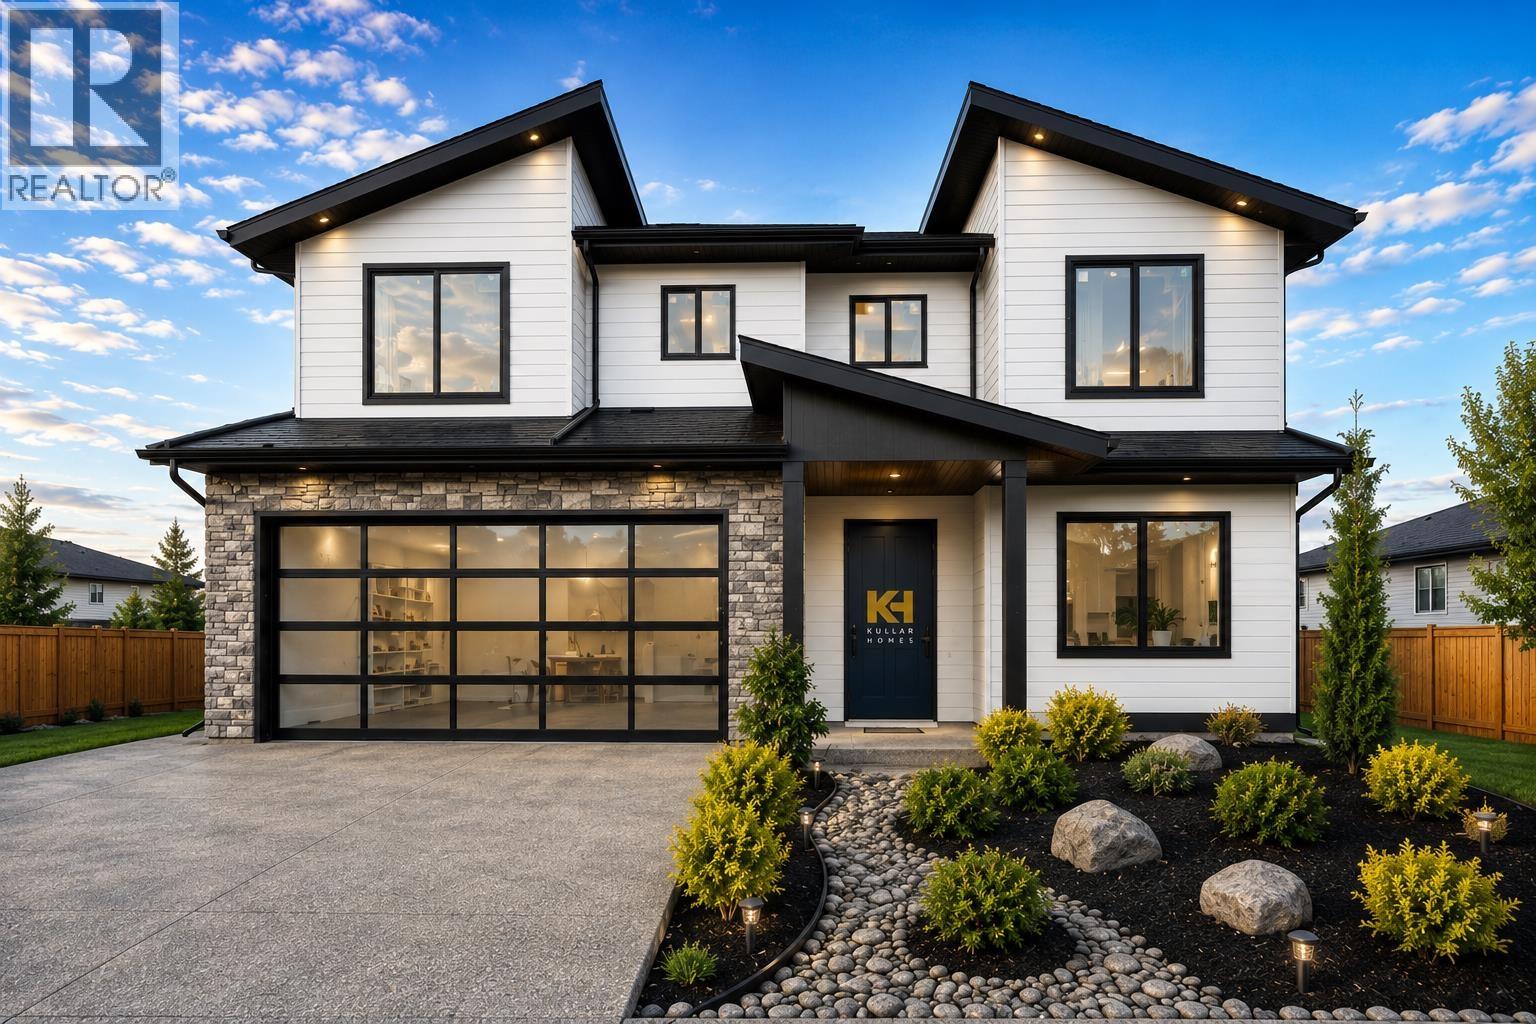
Settle in and enjoy the summer in your new home. Stunning newly constructed home in the highly desirable The Banks subdivision. The striking modern exterior turns heads — clean black-and-white lines and a standout full-view glass garage door. Inside, a bright open concept layout with large windows and seamless flow between kitchen, dining, and living. Out back, the home backs onto greenspace connecting through to Edgewood Elementary — a private outlook and easy walk to school. A massive deck takes in panoramic views, with paving below. Move-in ready inside and out: extensive concrete work, RV parking, full landscaping with sod and shrubs, and fully fenced. Plus a 1-bedroom basement suite for guests, family, or rental income. This home Truly has it all. (id:45575)
100 952 4th Avenue
Prince George, British Columbia
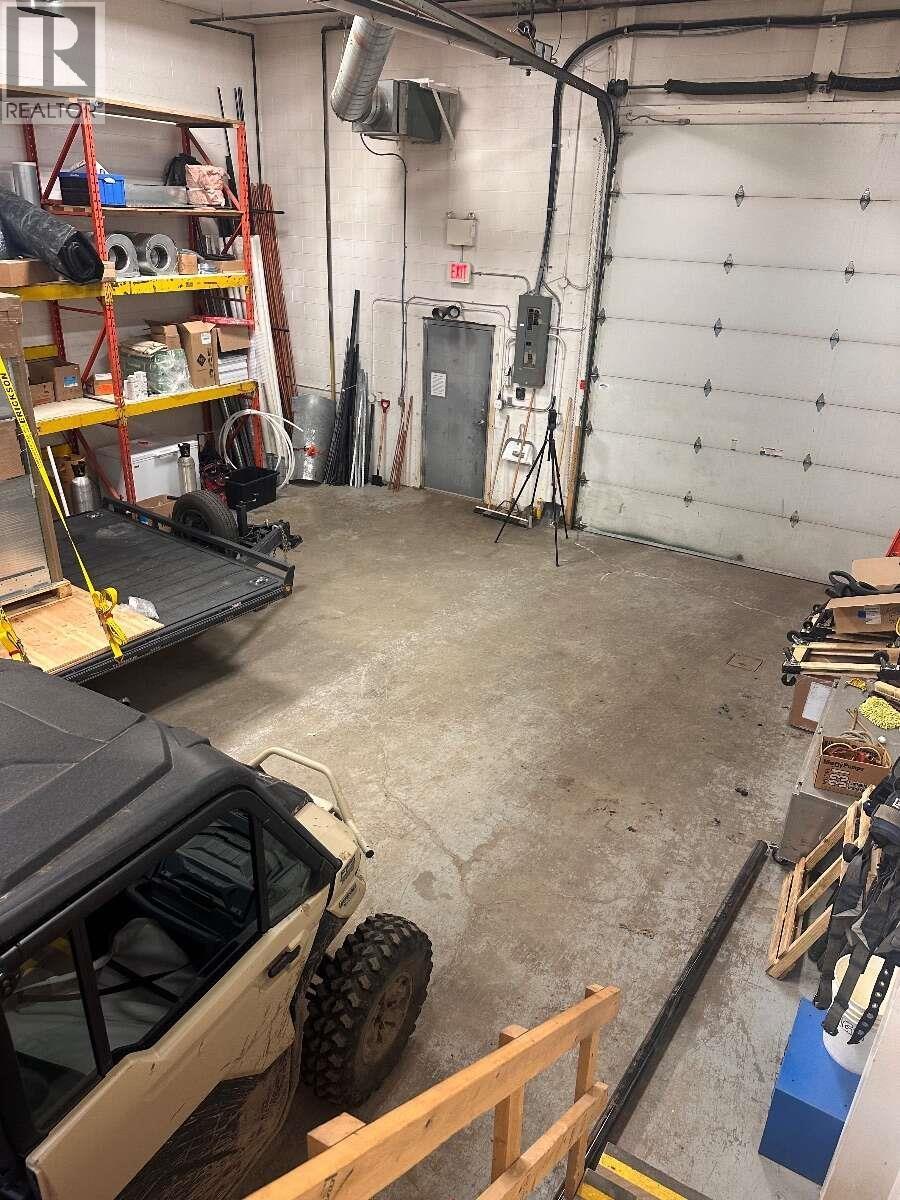
Excellent opportunity to lease approximately 2,000 sq. ft. of versatile M4-zoned commercial space in Prince George. This well-maintained unit is available for immediate occupancy and offers an ideal combination of warehouse and office space for contractors, trades, service businesses, light manufacturing, warehousing, and other industrial or commercial users. The space features a 30' x 40' heated warehouse/shop with 18-foot ceilings, 12' x 14' overhead door, three-phase power, and a mezzanine providing additional storage or workspace. The office area includes two private offices, a reception/open office, kitchen/lunchroom, and a private washroom, providing a functional layout for day-to-day business operations. (id:45575)